New
Bloemendaalselaan 622351 RT LeiderdorpDoeskwartier
€ 715,000 k.k.

- 144 m²living area
- 194 m²plot size
- 5bedrooms
- A++energy label
Eye-catcherRuime uitgebouwde 5-kamer hoekwoning met zonnige tuin + vrij uitzicht
Description
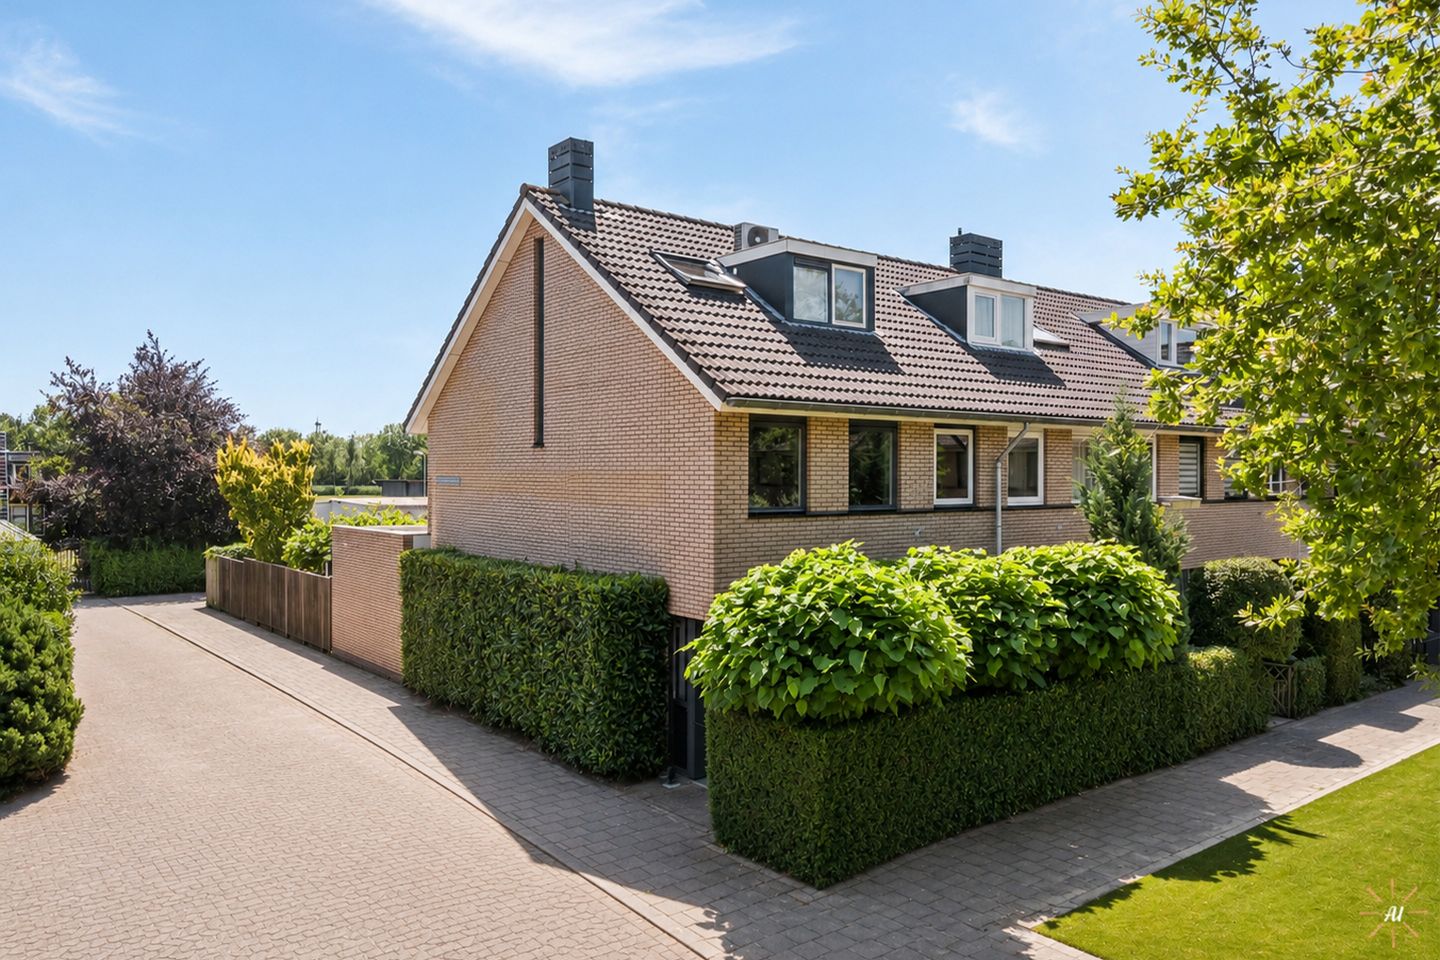
Spacious extended 5-room corner house with two dormer windows, sunny garden, unobstructed views and no less than 144 m² of living space.
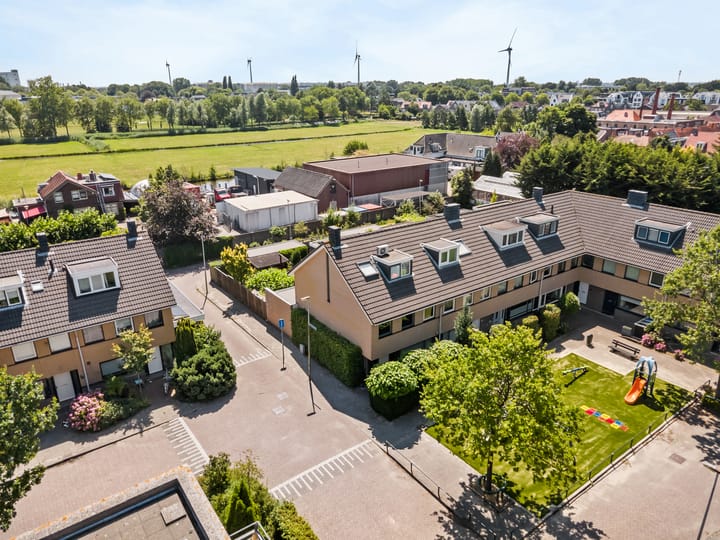
In a beautiful, quiet and child-friendly location in the popular Doeskwartier, you will find this excellently maintained and extended 5-room corner house with two dormer windows, a spacious storage shed, sunny rear garden with rear access and a living area of no less than 144 m². Thanks to its corner position, the property enjoys a beautiful unobstructed setting with wide and green views from the living room, creating a particularly spacious feeling.
This modern family home combines plenty of living space with optimum living comfort. The generous living room, modern kitchen, no fewer than five full-sized bedrooms and two bathrooms make this an ideal home for families or for those who would like additional space for working, hobbies or guests. The property is very well finished and ready to move into.
This attractive property has an A++ energy label, HR central heating combi boiler with hybrid heat pump, 12 solar panels, electrically operated sun awning, air conditioning, HR+ (+) glazing and heat-resistant glass in the dormer window at the rear.
The sunny rear garden is favourably positioned for the sun, allowing you to enjoy outdoor living here for virtually the entire day. Thanks to the rear access and detached storage shed, you also have plenty of practical storage space for bicycles and garden equipment.
Layout
Ground floor
The entrance to the property is reached via the well-maintained front garden. The hallway features the meter cupboard with 3-phase connection, a modern toilet, a double built-in cupboard offering plenty of storage space, the staircase to the first floor and access to the living room.
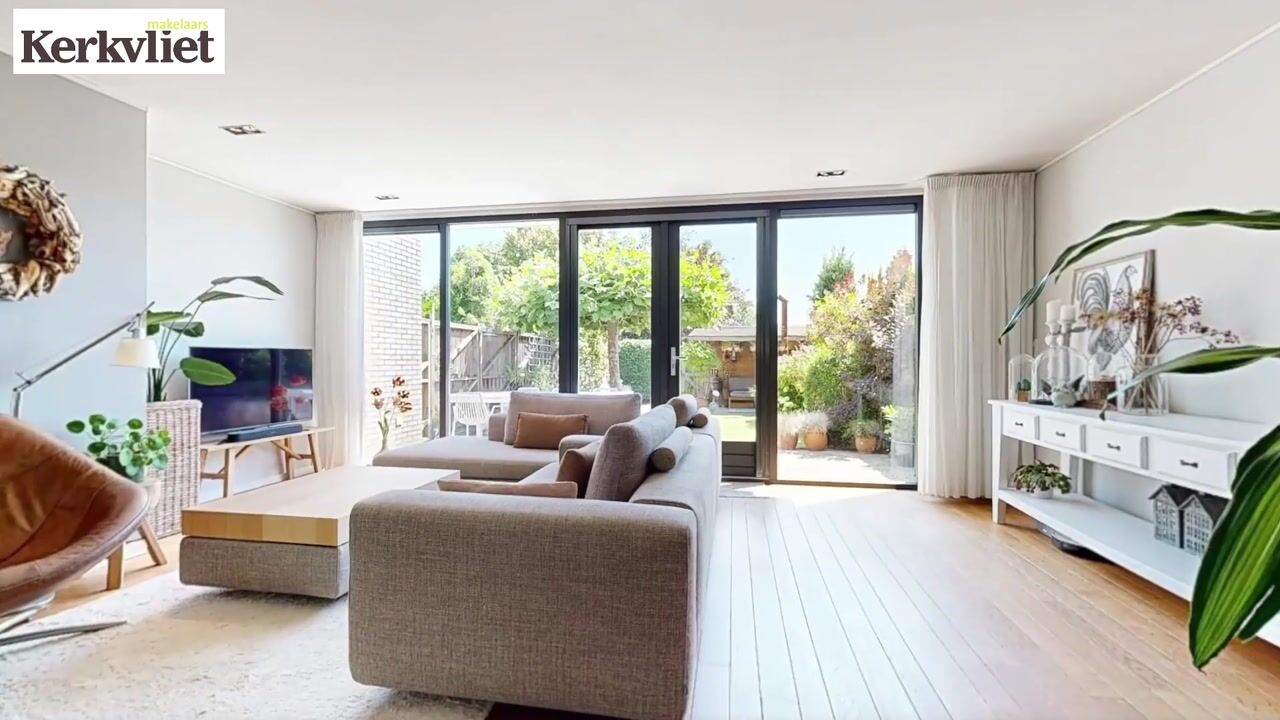
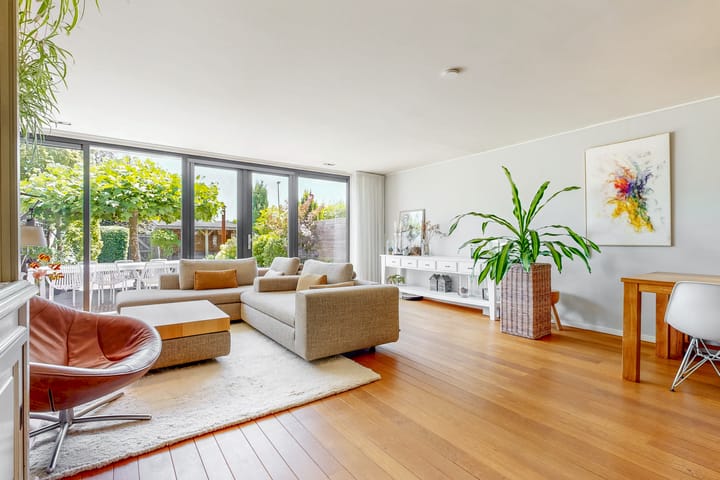
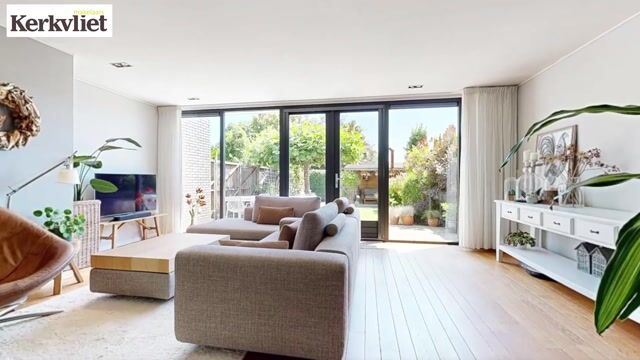
The extended living room is wonderfully light thanks to the large windows and French doors leading to the rear garden. The unobstructed position at the rear provides beautiful views over the greenery and gives the living room a particularly spacious feel. There is ample room for both a generous seating area and a large dining table.
At the front is the modern open-plan kitchen, which is sleek and attractively designed and fitted with modern built-in appliances from 2021, including an induction hob, extractor hood, refrigerator and freezer, a close-in boiler, combination oven/microwave and a dishwasher. In addition, the kitchen offers plenty of worktop space, practical cupboard space and a pleasant, open layout.
First floor
The first floor comprises three spacious bedrooms and a well-maintained bathroom.
The bathroom is fully equipped with, among other things, a shower, washbasin unit and toilet.
Second floor
Thanks to two large dormer windows, the second floor has been optimally utilised and offers a further two spacious bedrooms. There is also a second bathroom with shower, washbasin, connections for laundry appliances and underfloor heating, making this floor particularly suitable for larger families, guests or those working from home.
Outdoor space
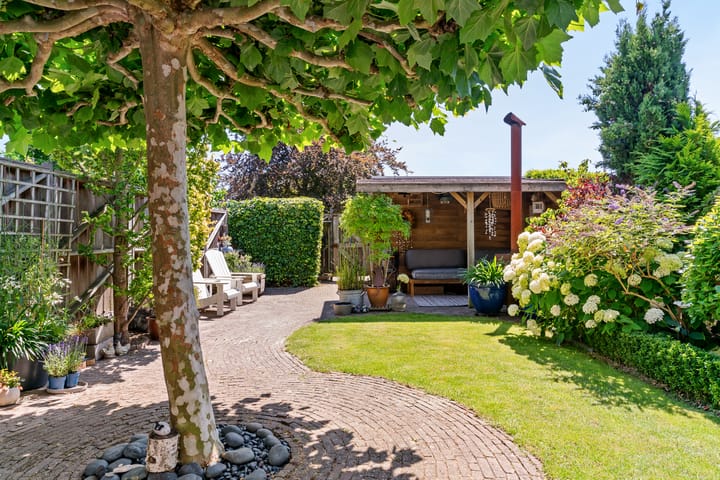
The well-maintained rear garden is favourably positioned for the sun and offers plenty of privacy. Here you can enjoy the sun and tranquillity for virtually the entire day. At the rear of the garden is a spacious detached storage shed with an adjoining covered area. Thanks to the rear access, the garden is also easily accessible with bicycles.
Surroundings
The property is situated in the popular Doeskwartier, one of the most sought-after residential areas of Leiderdorp. The neighbourhood is known for its quiet, green and child-friendly character. Various play facilities are located in the immediate vicinity, where children can play safely outdoors. There is also ample free parking available in the street.
Primary schools, childcare facilities, sports clubs and the Winkelhof shopping centre, with an extensive range of shops and supermarkets, are all located a short distance away. The Does recreational area, Doeshaven marina, Park De Groene Schans with its extensive play and sports facilities, and the banks of the Zijl are also within walking and cycling distance.
The historic centre of Leiden can be reached within just a few minutes by bicycle. In addition, the nearby A4 motorway and N11 provide excellent connections towards Amsterdam, Schiphol, The Hague, Rotterdam and Utrecht.
A surprisingly spacious, excellently maintained corner house in a prime location in Leiderdorp, where space, comfort and a beautiful unobstructed setting come together perfectly. Make an appointment for a viewing soon and discover everything this complete family home has to offer.
A dedicated “property website” is available for this property. Download the brochure via Funda to access this website. Here you will find the documentation relating to this property as well as all kinds of additional information, such as a sun position guide and information about the neighbourhood and surrounding area.
Features
• Living area 144.05 m²;
• Plot area 194 m²;
• Volume approximately 487.69 m³;
• Year of construction 1997;
• Extended 5-room corner house;
• Unobstructed views from the living room;
• Modern kitchen with complete range of built-in appliances;
• Two bathrooms;
• Two large dormer windows;
• Sunny rear garden with rear access;
• Detached storage shed with covered area;
• 12 Enphase IQ7 solar panels from 2019;
• Remeha Calenta central heating combi boiler from 2013;
• Remeha Elga Ace H4Kw hybrid heat pump;
• Wall heating in the extension;
• Situated in a quiet, green and child-friendly residential area;
• Close to schools, shops, recreational facilities and major roads.
Asking price: €715,000 costs payable by the buyer (K.K.) | Completion: in consultation
NEN 2580 measurement report is available.
This information has been compiled by us with due care. However, we accept no liability whatsoever for any incompleteness, inaccuracies or otherwise, nor for the consequences thereof. All stated dimensions and surface areas are indicative. The NVM terms and conditions apply.
The Measurement Instruction is based on NEN 2580. The Measurement Instruction is intended to provide a more uniform method of measuring in order to give an indication of the usable floor area. The Measurement Instruction does not entirely exclude differences in measurement results, for example due to differences in interpretation, rounding or limitations at the Land Registry.
This information has been compiled by us with due care.
Advertisement
Features
Transfer of ownership
- Listed since
- Acceptance
- Available in consultation
- Asking price
- € 715,000 kosten koper
- Asking price per m²
- € 4,965
- Status
- Available
Construction
- Kind of house
- Single-family home, corner house
- Building type
- Resale property
- Year of construction
- 1996
- Specific
- Partly furnished with carpets and curtains
- Type of roof
- Gable roof covered with roof tiles
Surface areas and volume
- Areas
- Living area
- 144 m²
- External storage space
- 9 m²
- Plot size
- 194 m²
- Volume in cubic meters
- 488 m³
Layout
- Number of rooms
- 6 rooms (5 bedrooms)
- Number of bath rooms
- 2 bathrooms and 1 separate toilet
- Bathroom facilities
- Walk-in shower, bath, toilet, 2 sinks, and shower
- Number of stories
- 3 stories
- Facilities
- Air conditioning, alarm installation, outdoor awning, skylight, optical fibre, mechanical ventilation, rolldown shutters, and TV via cable
Energy
- Energy label
- A++
- Insulation
- Completely insulated
- Heating
- CH boiler and heat pump
- Hot water
- CH boiler and electrical boiler
- CH boiler
- Remeha Calenta 4C (gas-fired combination boiler from 2013, in ownership)
Cadastral data
- LEIDERDORP B 4066
- Cadastral map
- Area
- 194 m²
- Ownership situation
- Full ownership
Exterior space
- Location
- Alongside a quiet road and in residential district
- Garden
- Back garden and front garden
- Back garden
- 84 m² (14.00 metre deep and 6.00 metre wide)
- Garden location
- Located at the southeast with rear access
Storage space
- Shed / storage
- Detached wooden storage
Parking
- Type of parking facilities
- Public parking
Popularity
558x
Viewed
28x
Saved
21-8-2026
On Funda
Neighborhood

Doeskwartier
Leiderdorp- Residents
- 840
- Family with children
- 34%
Discover the neighborhood
Curious about the housing supply, residents and local real estate agents?

Don’t want to forget this home?
Save it as a favorite. You’ll easily find it back and get notified when something changes.
