
Under offer
Kastanjelaan 342351 NG LeiderdorpKerkwijk
€ 550,000 k.k.

- 101 m²living area
- 130 m²plot size
- 4bedrooms
- Cenergy label
Description
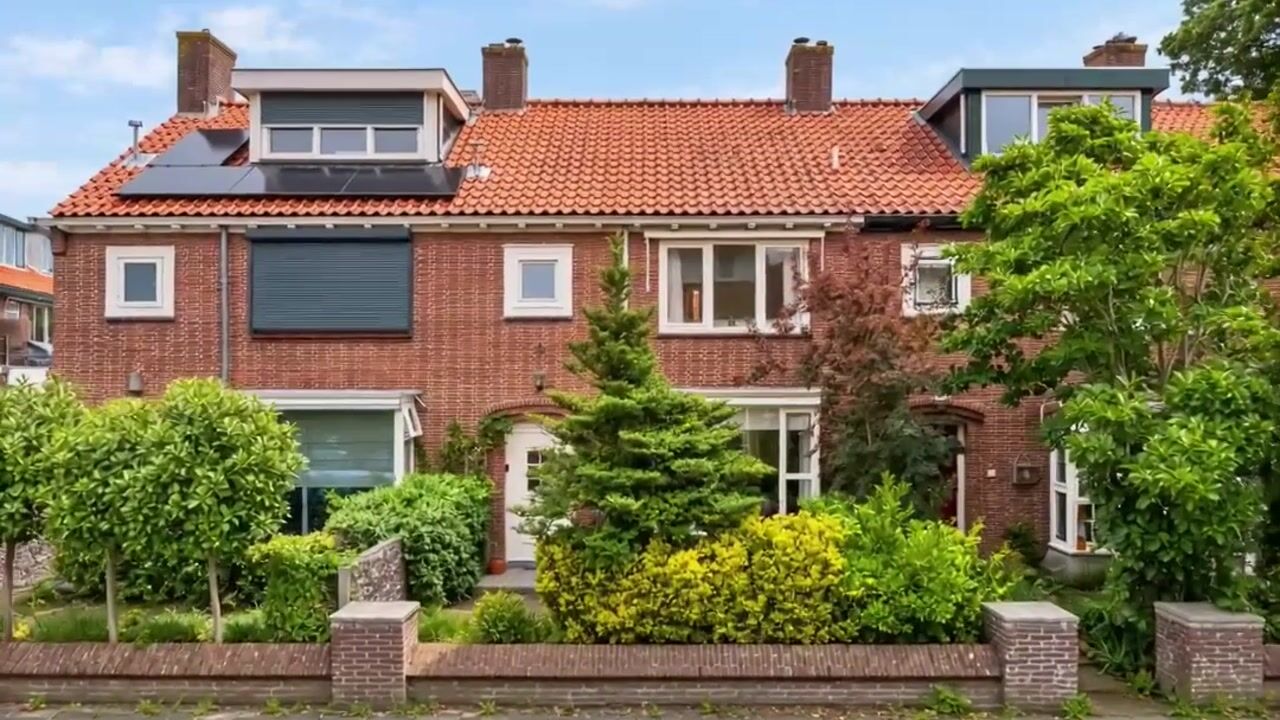
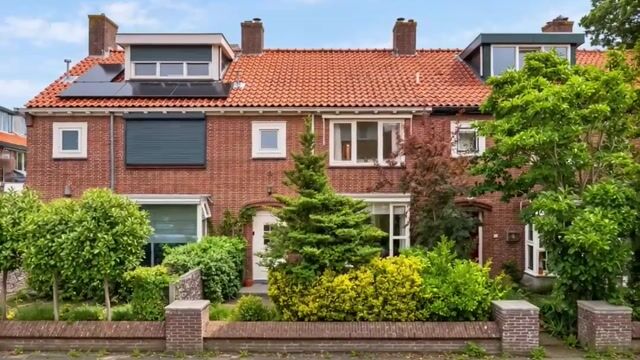
Atmospheric living in Oud Leiderdorp! Characteristic 1950s home with a spacious living room, four bedrooms, modern bathroom, front and rear gardens and various energy-efficiency improvements.’
In a pleasant location in the popular Oud Leiderdorp neighbourhood, you will find this characteristic terraced house dating from 1951. A comfortable family home offering a surprising amount of space across three floors, with a bright and spacious living room, four bedrooms and delightful front and rear gardens with a detached brick storage shed and rear access.
The property has a living area of approximately 101 m² and has been improved and made more energy-efficient in various respects over the years. The roofs have been insulated, additional attic insulation was installed in 2022 and crawl space was insulated in the same year. In addition, the property is fitted with uPVC window frames with double glazing. The bathroom was renovated in 2021.
A home with an excellent basis, plenty of living space and an attractive location in a quiet and green residential area, within a short distance of the amenities of Leiderdorp as well as the centre of Leiden.
LAYOUT
Ground floor
Entrance at the front of the property. Hallway with meter cupboard, staircase to the first floor, practical storage cupboard beneath the stairs and toilet.
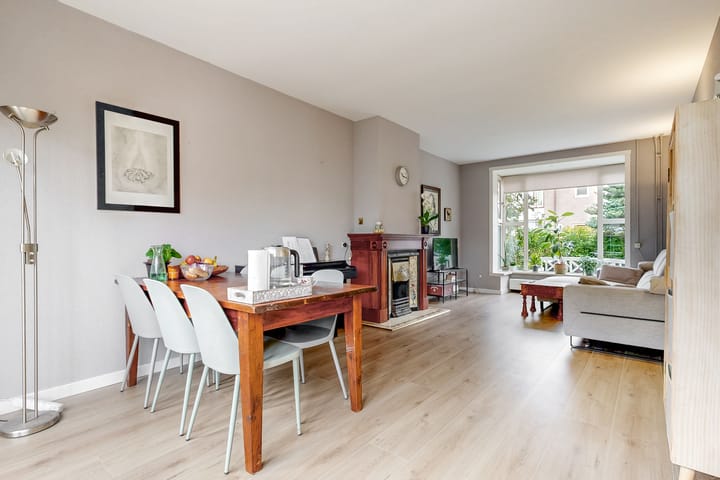
The spacious living room is accessible from the hallway. Thanks to the large windows at both the front and rear, this is a particularly bright living space. At the front is a characteristic bay window, while at the rear, French doors provide direct access to the garden. The living room has a new laminate floor and offers plenty of space for both a comfortable seating area and a large dining table. The attractive fireplace adds extra character to the room.
At the rear, the kitchen is connected to the living room by means of a characteristic brick archway. The kitchen is finished in a light colour scheme and offers ample worktop and cupboard space. It is equipped with various built-in appliances, including a fridge with freezer compartment, dishwasher, induction hob, extractor hood and oven. The rear garden can also be accessed directly from the kitchen.
First floor
Landing providing access to three bedrooms and the bathroom.
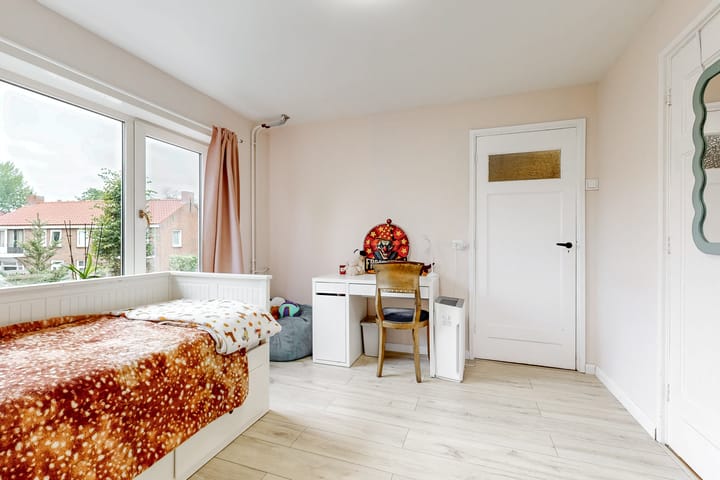
At the front is a spacious bedroom extending across almost the full width of the property. At the rear are two further bedrooms, one of which is also generously sized. Various built-in cupboards provide practical storage space on this floor.
The bathroom, renovated in 2021, has a modern appearance and is fitted with a spacious walk-in shower with rain shower and hand shower, washbasin unit, wall-mounted toilet and designer radiator. The window provides pleasant natural light and the option of natural ventilation.
Second floor
The second floor is accessible via a fixed staircase. Here you will find the fourth bedroom beneath the roof. Thanks to the dormer window at the front and roof window at the rear, this floor benefits from pleasant natural light. The sloping rooflines give the room plenty of character, while additional storage space is available behind the knee walls.
The landing area also offers plenty of practical cupboard and storage space. There is also a built-in cupboard housing the central heating boiler.
This floor is ideally suited as a bedroom but can, of course, also be used as a study, hobby room or guest room.
GARDEN
The property has both a front garden and a spacious rear garden.
The front garden provides a pleasant distance from the street and contributes to the green character of the property.
The rear garden is approximately 9 metres deep and offers plenty of space for several seating areas. Directly adjoining the house is a generous terrace, while further towards the rear the garden has been landscaped with greenery, including trees and planting. This creates a pleasant combination of terrace and greenery.
At the rear of the garden is a detached brick storage shed of approximately 6.3 m², ideal for storing bicycles, garden tools and other belongings. The garden also has rear access.
LOCATION
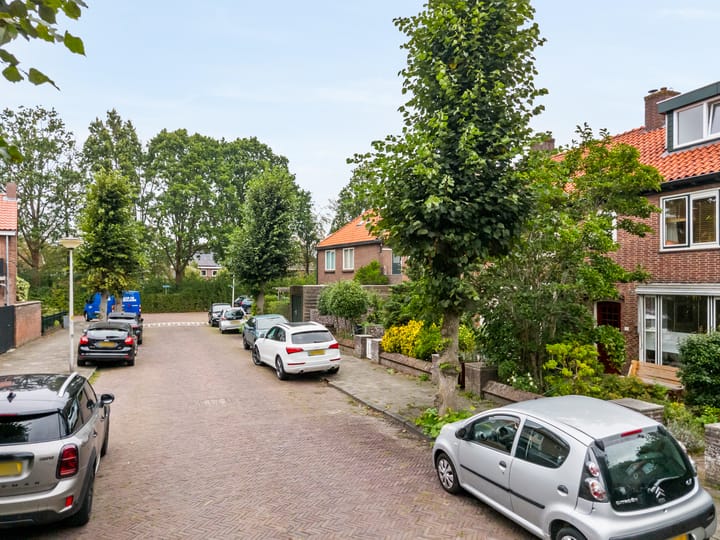
Kastanjelaan is situated in the heart of Oud Leiderdorp, a popular and green residential area with a pleasant village character. Everyday amenities are within easy reach. The surrounding area offers supermarkets, shops, schools (primary school 200m away), childcare facilities, sports facilities, De Does swimming pool and De Houtkamp park. Winkelhof shopping centre and Alrijne Hospital are also easily accessible.
For those wishing to visit the city, the historic centre of Leiden and Leiden Central Station can be reached within a short cycling distance. The location is also convenient by car: nearby access roads provide easy connections to the A4 and N11 motorways, with routes towards The Hague, Amsterdam, Schiphol Airport, Rotterdam, Alphen aan den Rijn and Utrecht.
PARTICULARS
• Year of construction: 1951;
• Living area approximately 101 m²;
• Gross volume of the property approximately 360 m³;
• Four bedrooms;
• Spacious and bright living room with bay window and French doors to the rear garden;
• Modern bathroom dating from 2021;
• Roofs insulated;
• Additional attic insulation installed in 2022;
• Cavity wall insulation installed in 2022;
• uPVC window frames with double glazing;
• Heating and hot water provided by an Intergas Kombi Kompakt HRE central heating boiler dating from 2012;
• Spacious front and rear gardens;
• Rear garden with rear access;
• Detached brick storage shed of approximately 6.3 m²;
• Situated in the popular Oud Leiderdorp neighbourhood;
• Within a short cycling distance of the centre of Leiden;
• NEN 2580 measurement report available.
Asking price € 550,000,- costs payable by the buyer (k.k.).
Completion by mutual agreement.
An attractive and practical family home in a desirable location in Oud Leiderdorp, with four bedrooms, a spacious garden and various energy-efficiency improvements already carried out.
For properties more than 30 years old, we apply our standard age and asbestos clauses.
This information has been compiled by us with due care. However, we accept no liability whatsoever for any incompleteness, inaccuracies or otherwise, nor for the consequences thereof. All stated dimensions and surface areas are indicative. The NVM terms and conditions apply.
The Measurement Instruction is based on NEN 2580. The Measurement Instruction is intended to provide a more uniform method of measuring in order to give an indication of the usable floor area. The Measurement Instruction does not completely exclude differences in measurement results, for example due to differences in interpretation, rounding or limitations encountered when carrying out the measurement.
Highlights
AI-generated from the description
Bright living room with bay
Spacious living room with bay window, French doors and new laminate floor.
Spacious front and rear garden
Front and rear gardens, approx. 9 metres deep, with terrace, greenery and detached brick shed of approx. 6.3 m².
Upgraded 1950s home
Insulated roofs, attic and crawl space, cavity wall insulation and uPVC frames with double glazing.
Advertisement
Features
Transfer of ownership
- Listed since
- Acceptance
- Available in consultation
- Asking price
- € 550,000 kosten koper
- Asking price per m²
- € 5,446
- Status
- Under offer
Construction
- Kind of house
- Single-family home, row house
- Building type
- Resale property
- Year of construction
- 1951
- Specific
- Partly furnished with carpets and curtains
- Type of roof
- Gable roof covered with roof tiles
Surface areas and volume
- Areas
- Living area
- 101 m²
- External storage space
- 6 m²
- Plot size
- 130 m²
- Volume in cubic meters
- 360 m³
Layout
- Number of rooms
- 5 rooms (4 bedrooms)
- Number of bath rooms
- 1 bathroom and 1 separate toilet
- Bathroom facilities
- Walk-in shower, toilet, sink, and washstand
- Number of stories
- 3 stories
- Facilities
- Skylight, passive ventilation system, flue, and TV via cable
Energy
- Energy label
- C
- Insulation
- Roof insulation, double glazing and floor insulation
- Heating
- CH boiler
- Hot water
- CH boiler
- CH boiler
- Kombi Kompakt HRE (gas-fired combination boiler from 2012, in ownership)
Cadastral data
- LEIDERDORP A 6466
- Cadastral map
- Area
- 130 m²
- Ownership situation
- Full ownership
Exterior space
- Location
- Alongside a quiet road, sheltered location, in centre and in residential district
- Garden
- Back garden and front garden
- Back garden
- 56 m² (9.17 metre deep and 6.07 metre wide)
- Garden location
- Located at the east with rear access
Storage space
- Shed / storage
- Detached brick storage
- Facilities
- Electricity
Parking
- Type of parking facilities
- Public parking
Curious what your home is worth?
See your estimated home value and discover what's happening in your neighborhood.

Popularity
2,726x
Viewed
91x
Saved
9-10-2026
On Funda
Neighborhood
Kerkwijk
Leiderdorp- Residents
- 2,025
- Family with children
- 46%
- Avg. asking price / m²
- € 5,490
Discover the neighborhood
Curious about the housing supply, residents and local real estate agents?

Don’t want to forget this home?
Save it as a favorite. You’ll easily find it back and get notified when something changes.
