Spacious corner house with carport, sunny garden, and expansion potential in a child-friendly neighborhood
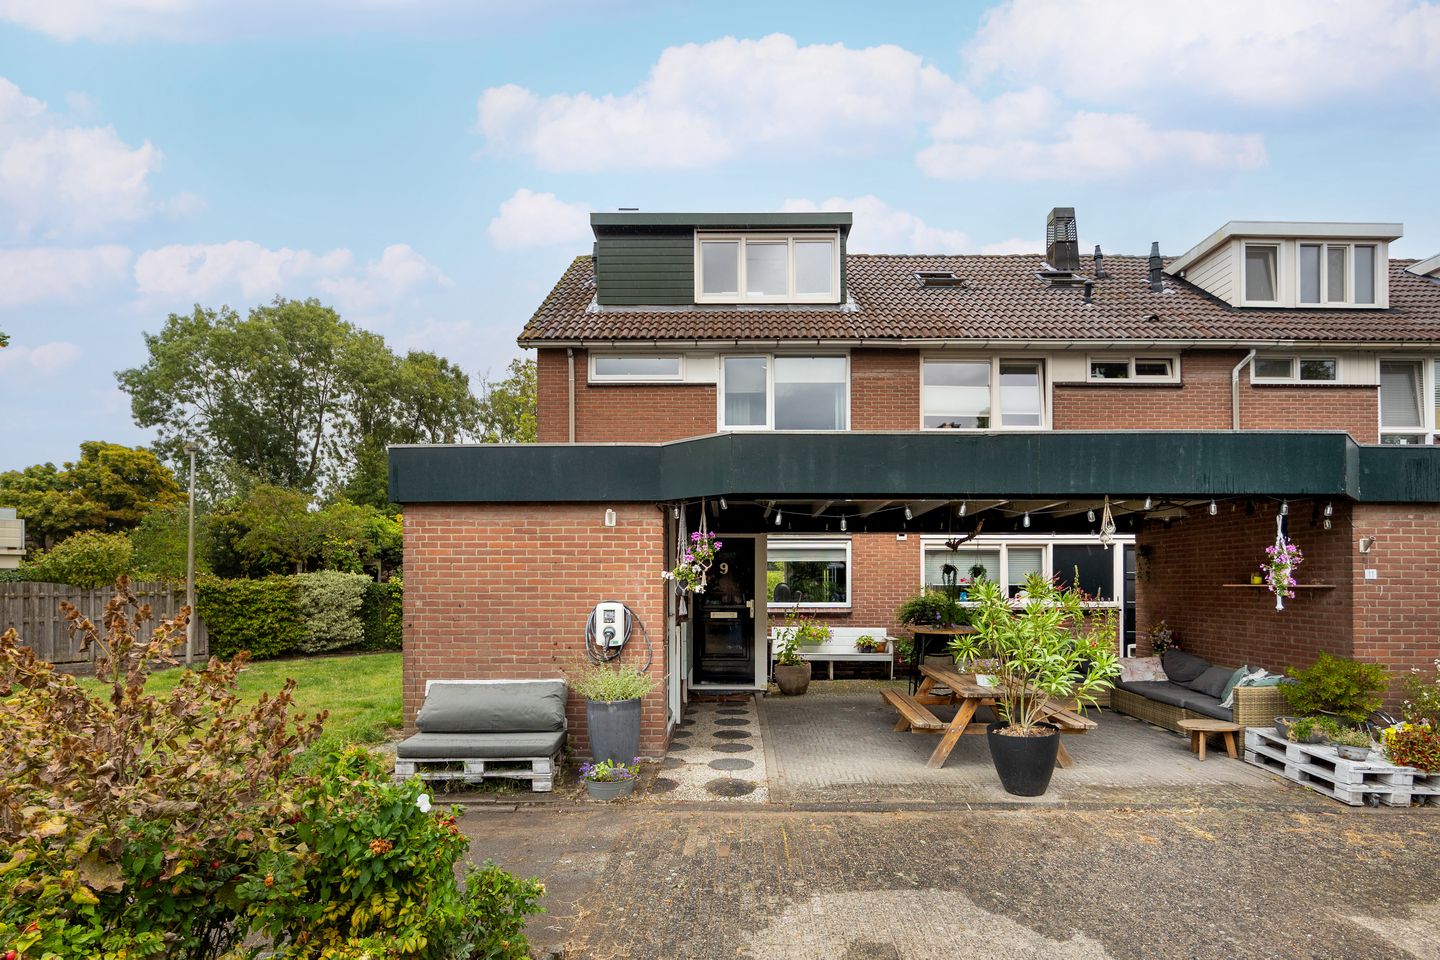
Are you looking for a comfortable family home with space, light, and plenty of possibilities? Then this corner house in the green and peaceful Voorhof district of Leiderdorp might be just what you’re searching for. With 120 m² of living space, three bedrooms (expandable to five), a carport, sunny garden, and an energy label B, this home is well-prepared for the future.
Built in 1975, the property has been well maintained over the years and upgraded with the right improvements. It features roof, floor, and wall insulation, double glazing, and HR++ glass. In 2023, a wide dormer window was added, fitted with sunshades, insect screens, and air conditioning. That same year, the back garden was fully renewed: neatly landscaped with a stylish pergola, a practical back entrance, and a wooden shed. Thanks to its favorable corner position, you can enjoy sunshine in the garden almost all day, despite its eastern orientation.
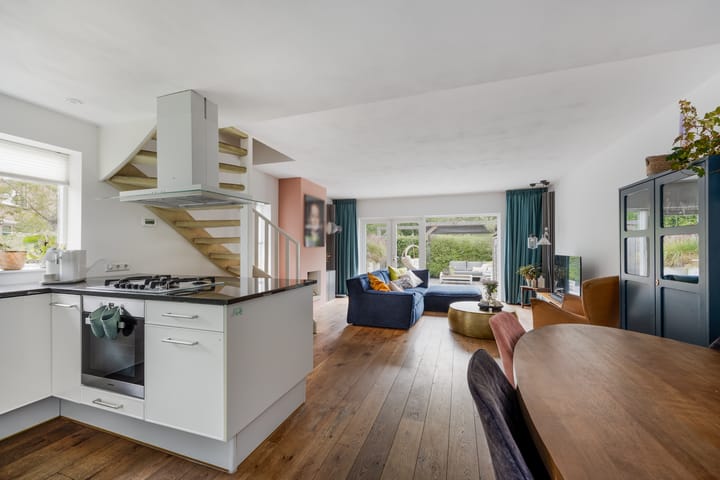
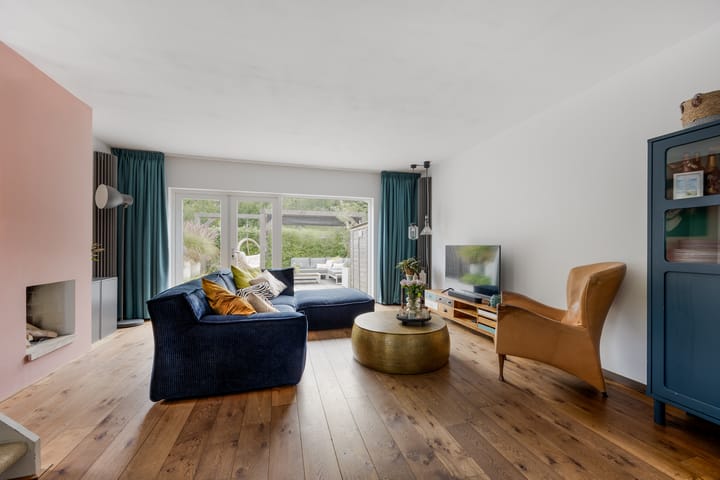
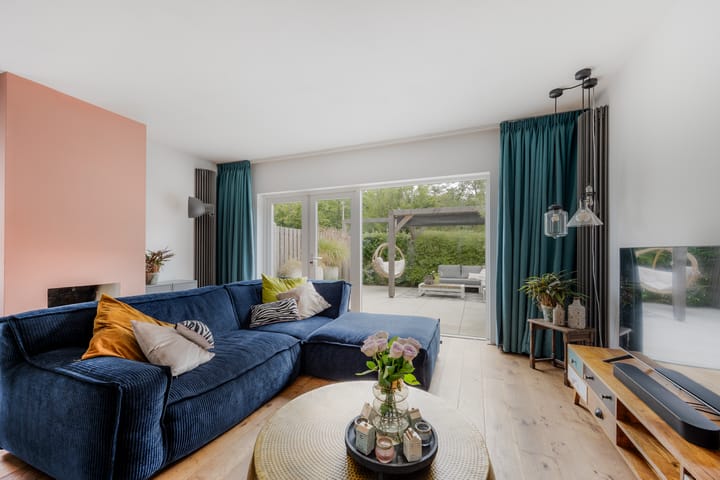
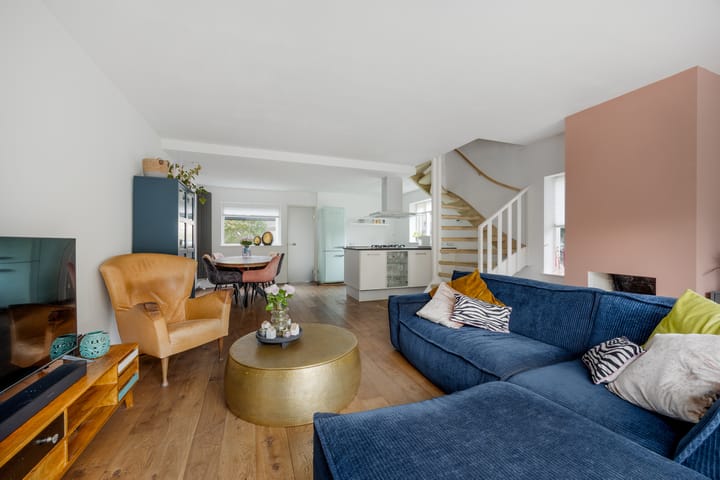
Inside, the bright living room immediately stands out. French doors to the garden bring in abundant daylight and create a seamless connection between indoors and outdoors. The open kitchen is equipped with built-in appliances, and designer radiators give the living space a modern look. In the hallway, you’ll find a separate toilet, a convenient laundry area, and access to the spacious storage room. This storage room is also accessible via the carport, which is currently used as a shared lounge area with the neighbors. For electric car owners, the meter cupboard has already been prepared with a heavier connection for a charging station.
The first floor currently offers two bedrooms and a bathroom. The large bedroom at the rear has been divided into a sleeping and dressing area, but it can easily be converted back into two separate rooms. The bathroom is fully equipped with a walk-in shower, toilet, washbasin unit, and towel radiator.
The attic floor is surprisingly spacious thanks to dormers on both sides, creating a generous master bedroom. With air conditioning, electric sunshades, extra storage space behind the knee walls, a separate closet, and even a storage loft, this is a highly practical level. Here, too, there is the option to divide the space into two separate bedrooms.
The location completes the picture: the house is set in a quiet and child-friendly neighborhood, directly adjacent to a park with water and greenery. Primary schools, childcare, and the De Winkelhof shopping center are within walking distance. Sports facilities, public transport, and major roads to Leiden, Amsterdam, and The Hague are also easily accessible.
Additional details:
Living area (NEN 2580): 117 m²
Other indoor space: 7 m²
Volume: 399 m³
Year of construction: 1975
Energy label: B
Heating and hot water via Remeha HR combi boiler (2010)
Parking under the carport or on the driveway (charging station available)
Equipped with wall, roof, and floor insulation, double glazing, and HR++ glass
Spacious front storage room
Very sunny east-facing garden with pergola, wooden shed, and back entrance
Recently fitted with a large dormer window including sunshades and air conditioning
Advertisement
Features
Transfer of ownership
Last asking price
€ 565,000 kosten koper
Asking price per m²
€ 4,829
Status
Sold
Construction
Kind of house
Single-family home, corner house
Building type
Resale property
Year of construction
1975
Type of roof
Combination roof covered with asphalt roofing and roof tiles
Surface areas and volume
Areas
Living area
117 m²
Other space inside the building
7 m²
Plot size
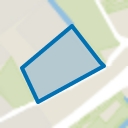
121 m²
Volume in cubic meters
399 m³
Layout
Number of rooms
4 rooms (3 bedrooms)
Number of bath rooms
1 bathroom and 1 separate toilet
Bathroom facilities
Walk-in shower, toilet, sink, and washstand
Number of stories
3 stories
Facilities
Air conditioning, outdoor awning, skylight, and TV via cable
Energy
Energy label
B
Insulation
Roof insulation, double glazing, energy efficient window and insulated walls
Heating
CH boiler
Hot water
CH boiler
CH boiler
Remeha Avanta (gas-fired combination boiler from 2010, in ownership)