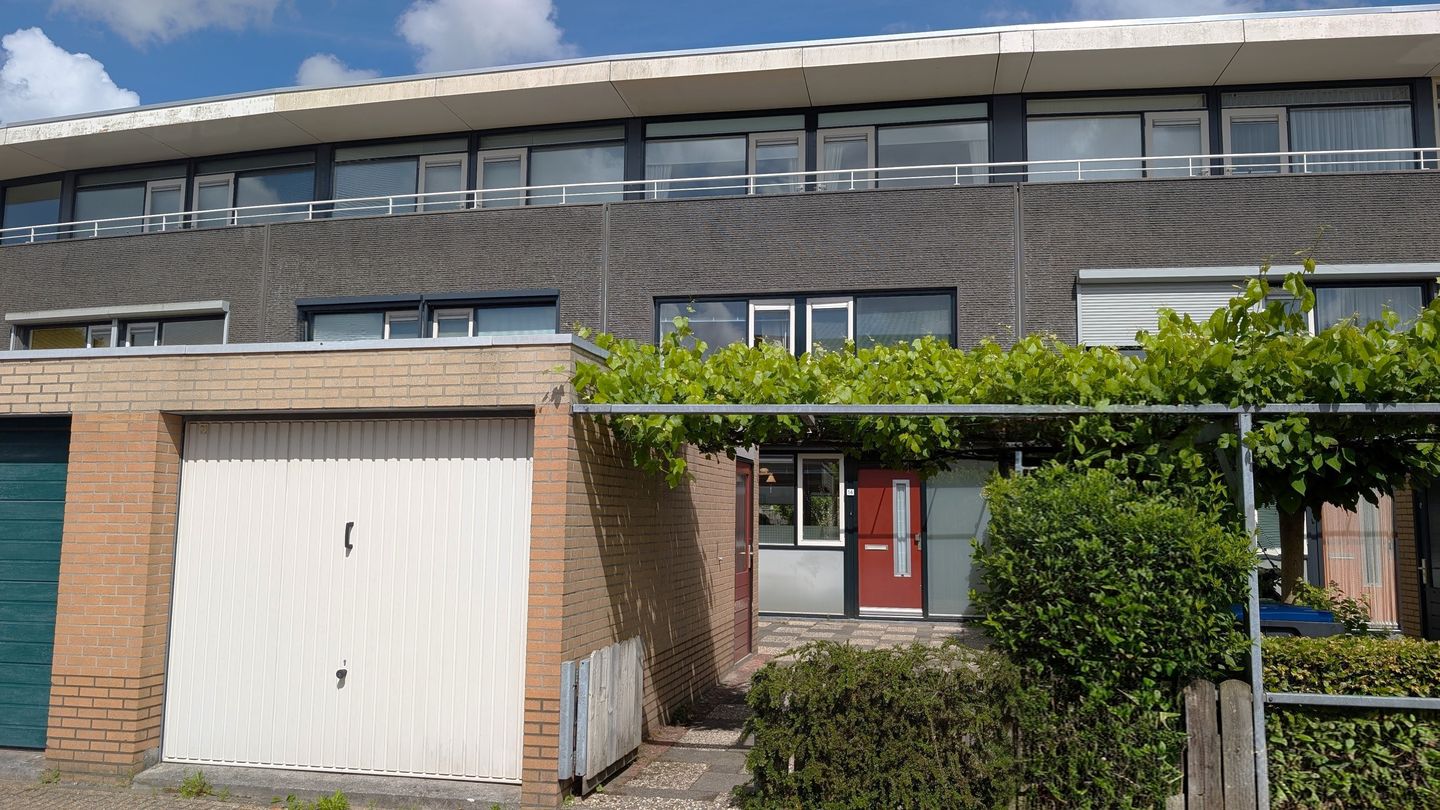
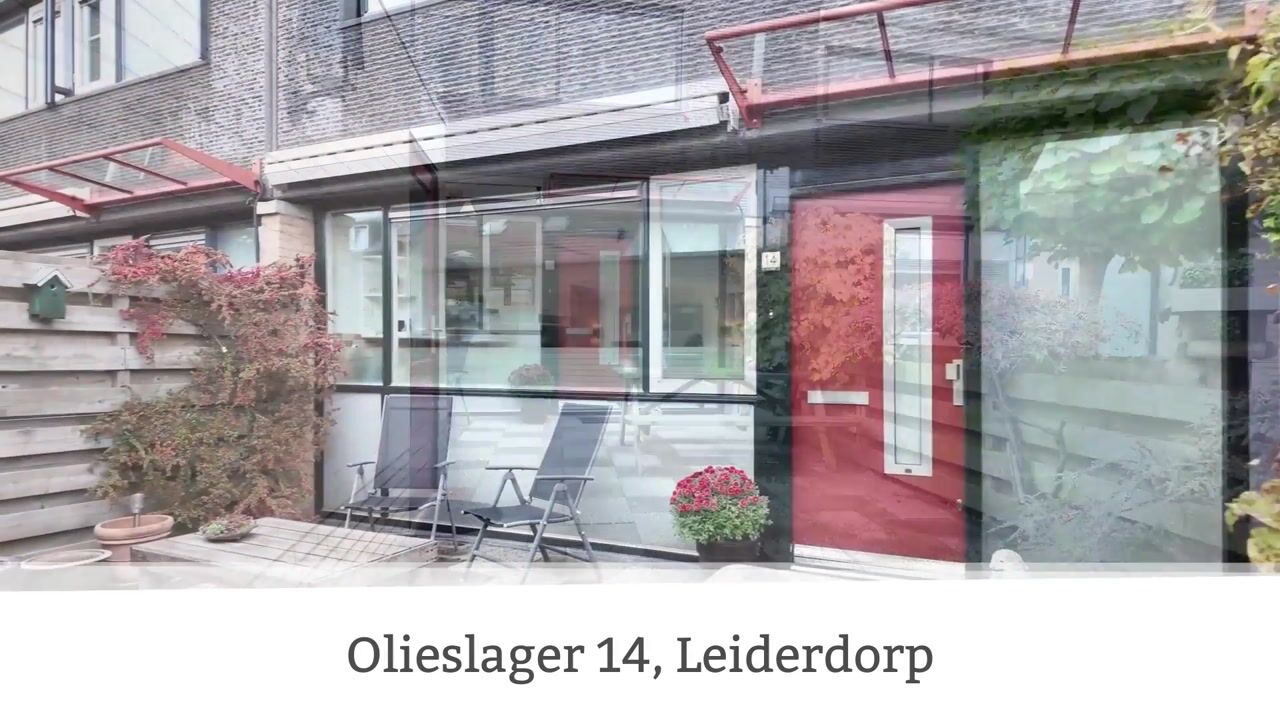
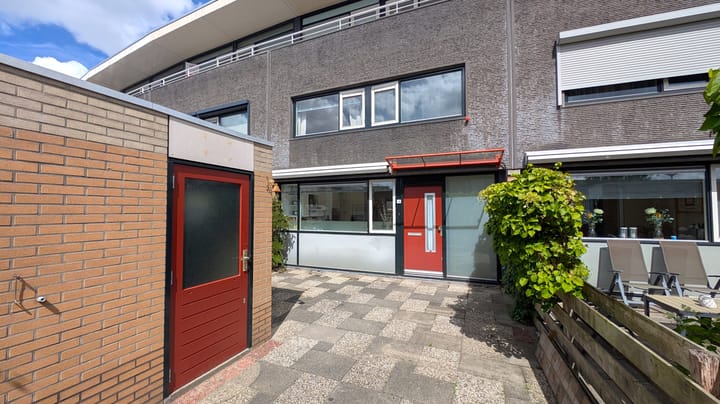
Ruime gezinswoning met garage, dakterras en volop leefruimte!
NVM Open Huizen Dag
Saturday, October 3 from 11:00 AM to 3:00 PM
Open House
Saturday, October 10 from 11:00 AM to 3:00 PM
Description
Come and see for yourself and be surprised by the space, natural light, and wonderful location!
Spacious and energy-efficient family home with garage, roof terrace, and generous living space in a green, family-friendly setting
Energy Label A • 4 Bedrooms • Garage • Roof Terrace • Child-Friendly Street • Close to Water and Green Spaces • Only 15 Minutes from Leiden
Looking for a spacious family home in a peaceful, green location where children can play safely outdoors? Then Olieslager 14 is a home you simply have to experience from the inside.
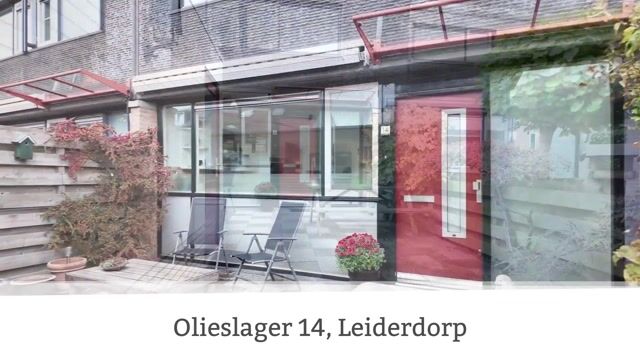
Located on the edge of Leiderdorp, in a quiet cul-de-sac with no through traffic, this modern and well-maintained family home comes with its own garage. A wonderfully bright house featuring four bedrooms, two balconies, a spacious roof terrace, and sunny front and rear gardens.
With approximately 139 m² of living space, a private 16 m² garage, and Energy Label A, this property offers plenty of room and a solid foundation to further personalize according to your own taste.
The home is also ideally situated near the green surroundings of the Dwarswetering, waterways, walking routes, and the Green Heart region – a wonderful area for walking, cycling, and enjoying nature.
Family-friendly living with everything close by
The property is located in a quiet and family-friendly neighborhood, with playgrounds just around the corner and a football field in the street. Children can play safely outside here, and neighbors still genuinely know one another.
Primary and secondary schools, sports clubs, shops, and public transport are all within easy reach. The vibrant city center of Leiden can be reached by bicycle in just 15 minutes. Major roads towards Amsterdam, The Hague, and Utrecht are also easily accessible via the A4 and N11 motorways.
Sustainable and comfortable living – Energy Label A
Built in 1994, the property has been carefully maintained and upgraded over the years.
Features include:
- Solar panels (2018) – annual yield of approximately 3,200 kWh
- High-efficiency combi boiler (2020)
- Renewed roof (2018)
- Exterior painting completed in 2025
- Full insulation (floor, wall, and roof insulation)
- Double glazing
- Fibre-optic internet connection available
- Garage repointed and impregnated (2018)
- Pergola at the sunny front side for additional privacy
You will also benefit from low energy costs:
Gas: approximately €90 per month
Electricity: approximately €15 per month
The Energy Label A certificate is valid until 2030.
Layout
Ground Floor
The entrance leads into the hallway with meter cupboard, practical built-in storage cupboard, and a modern toilet fitted with a wall-mounted WC and washbasin.
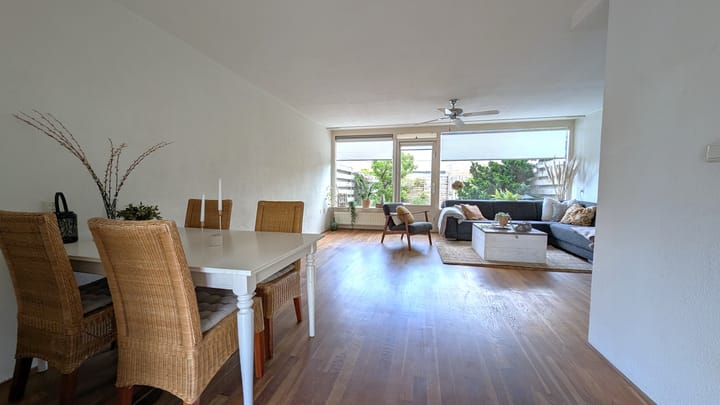
The spacious L-shaped living room is wonderfully bright thanks to the large windows and offers direct access to the rear garden. At the front of the property is the open-plan kitchen, equipped with various built-in appliances.
First Floor – 3 Bedrooms
The first floor offers three comfortable bedrooms and a neat bathroom:
- Spacious master bedroom at the rear with a wide fitted wardrobe
- Two bedrooms at the front
- Landing with two practical built-in storage cupboards
- Modern bathroom with walk-in shower, vanity unit, and second toilet
- Second Floor – Light, Space, and Possibilities
This floor feels surprisingly spacious and offers many possibilities:
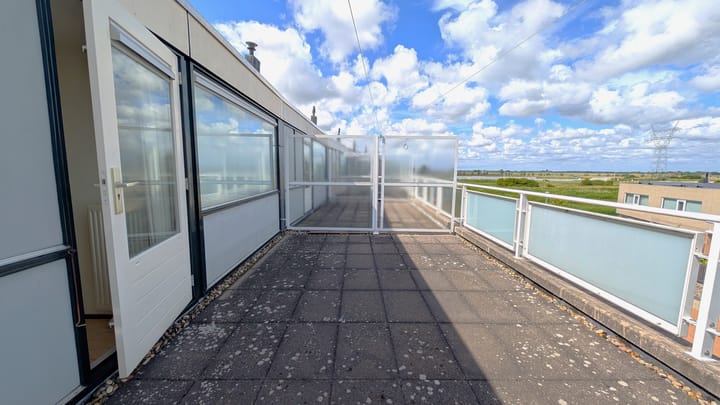
- Large fourth bedroom with plenty of natural light and access to a balcony
- Spacious laundry room with connections for a washing machine and dryer, access to a second balcony, and the possibility to easily create a full second bathroom
- Access to the generous roof terrace
Outdoor Space
The outdoor areas are equally enjoyable:
- Sunny front garden facing southwest (approx. 54 m²)
- Rear garden facing northeast with sunshine until late afternoon
- Rear access available
- Private 16 m² garage with window – ideal for storage, hobbies, or parking a car
- Ample free parking available in the immediate area
Key Features at a Glance
- Approximately 139 m² of living space
- Approx. 162 m² freehold plot
- 4 bedrooms
- Spacious roof terrace
- 2 balconies
- Private garage
- Energy Label A
- Solar panels
- Quiet and family-friendly location
- Playgrounds and football field in the street
- Close to the Dwarswetering and the Green Heart region
- Only 15 minutes by bicycle from Leiden
- Excellent access to the A4 and N11 motorways
Come and experience the atmosphere!
This spacious and bright family home offers an excellent combination of peace, space, sustainability, and a green environment close to the city.
Highlights
AI-generated from the description
Green setting near Leiden
Quiet cul-de-sac, 15 minutes cycling to Leiden.
Sustainable with label A
Solar panels, full insulation and low energy costs.
Garden, balconies and roof terrace
Sunny front and rear garden, 2 balconies and large roof terrace.
Advertisement
Features
Transfer of ownership
Listed since
Acceptance
Available in consultation
Asking price
€ 664,000 kosten koper
Asking price per m²
€ 4,777
Status
Available
Construction
Kind of house
Mansion, row house
Building type
Resale property
Year of construction
1994
Type of roof
Flat roof covered with asphalt roofing
Surface areas and volume
Areas
Living area
139 m²
Exterior space attached to the building
26 m²
External storage space
16 m²
Plot size
162 m²
Volume in cubic meters
442 m³
Layout
Number of rooms
5 rooms (4 bedrooms)
Number of bath rooms
1 bathroom and 1 separate toilet
Bathroom facilities
Shower, toilet, and sink
Number of stories
3 stories
Facilities
Optical fibre, mechanical ventilation, TV via cable, and solar panels
Energy
Energy label
A
Insulation
Roof insulation, double glazing, insulated walls and floor insulation
Heating
CH boiler
Hot water
CH boiler
CH boiler
Intergas (gas-fired combination boiler from 2020, in ownership)