
Saranafort 112352 DB LeiderdorpSchansen en Dreven
€ 685,000 k.k.

- 135 m²living area
- 103 m²plot size
- 4bedrooms
- A+++energy label
Lichte gezinswoning met unieke vide en energielabel A+++
Description
* English text - see below *
Lichte en duurzame gezinswoning met unieke vide, vlak bij Leiden en de polder.
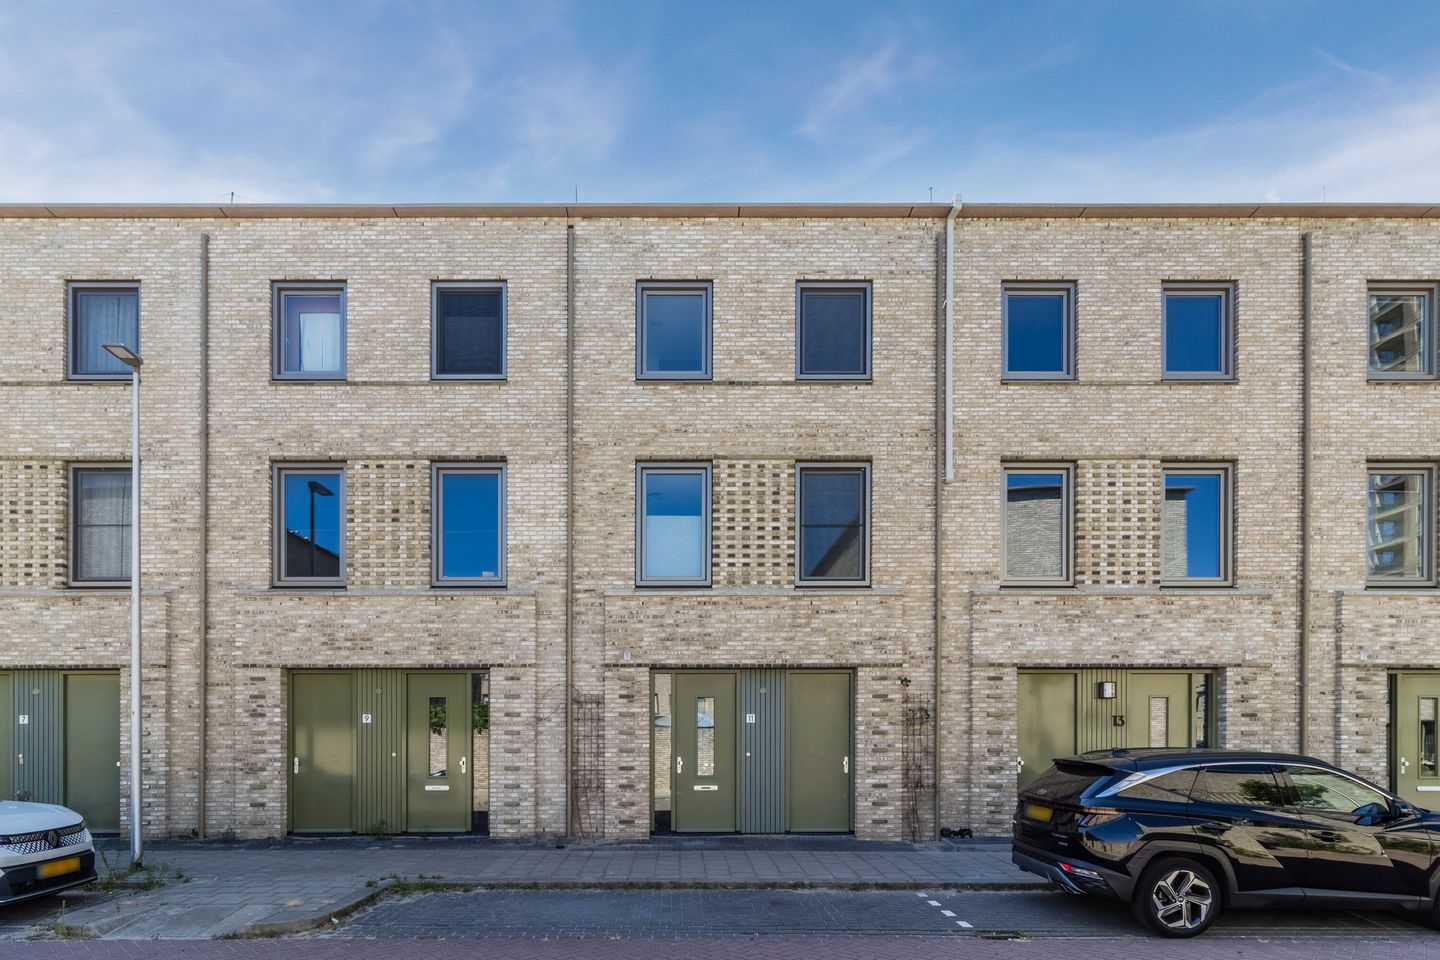
Op een prachtige locatie, vlak bij het historische centrum van Leiden én op steenworp afstand van de polder, staat deze moderne en uitstekend onderhouden tussenwoning uit 2020. Zodra je binnenstapt, valt direct de indrukwekkende vide op. De extra plafondhoogte en grote raampartijen zorgen voor een zee aan daglicht en geven de woning een ruimtelijk gevoel dat je niet vaak tegenkomt. Met circa 135 m² woonoppervlakte, vier slaapkamers, een hoogwaardige afwerking en energielabel A+++ is dit een instapklare gezinswoning waar comfort en woonplezier centraal staan.
Indeling
Begane grond:
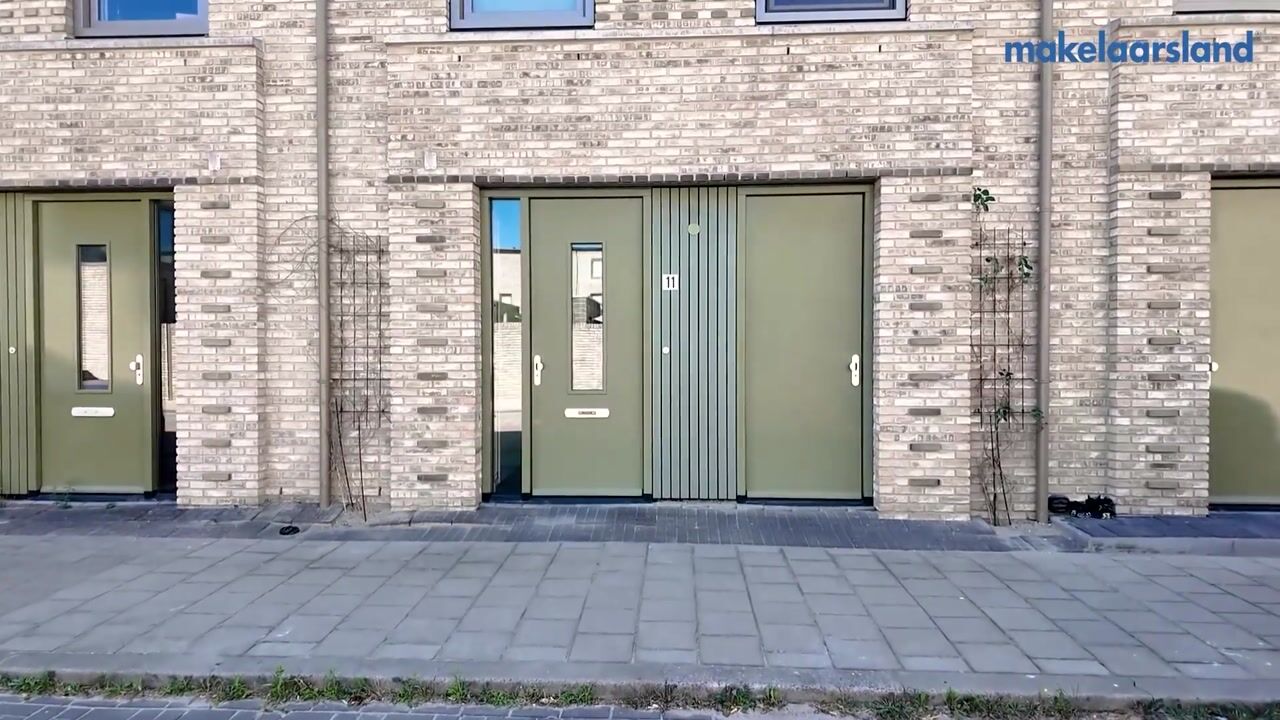
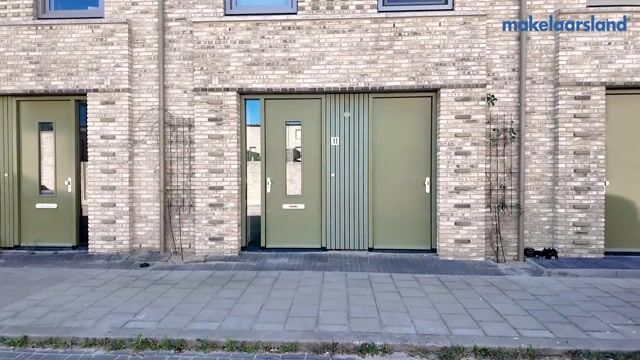
Via de entree kom je in de hal met meterkast, modern toilet en de inpandige berging. De berging is zowel vanuit de hal als vanaf de straatzijde bereikbaar, ideaal voor fietsen en extra opslag.
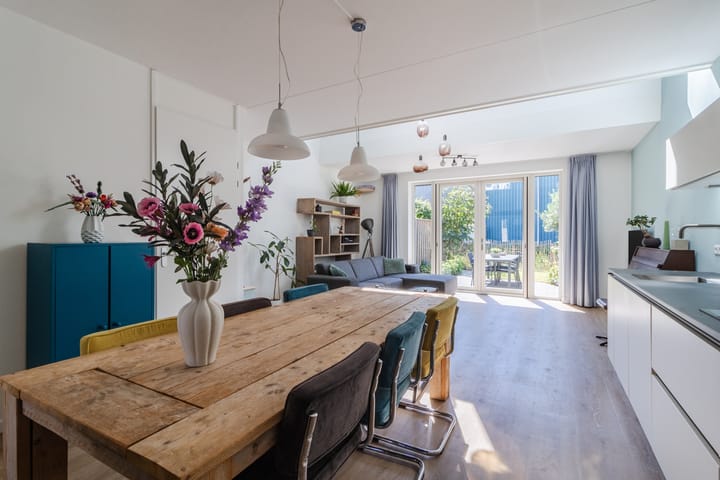
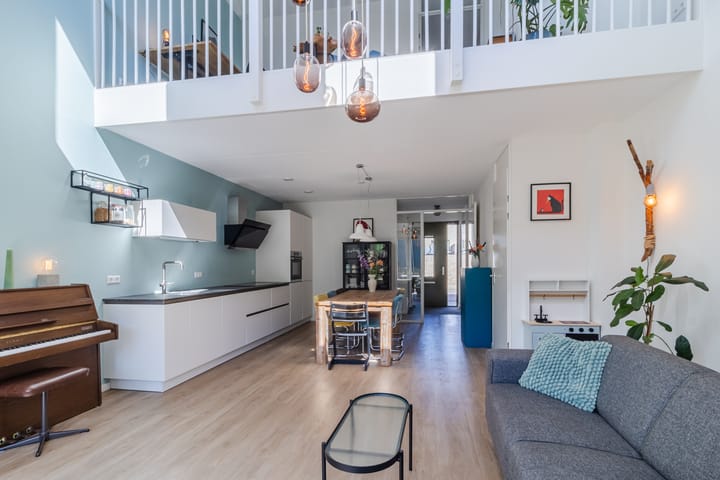
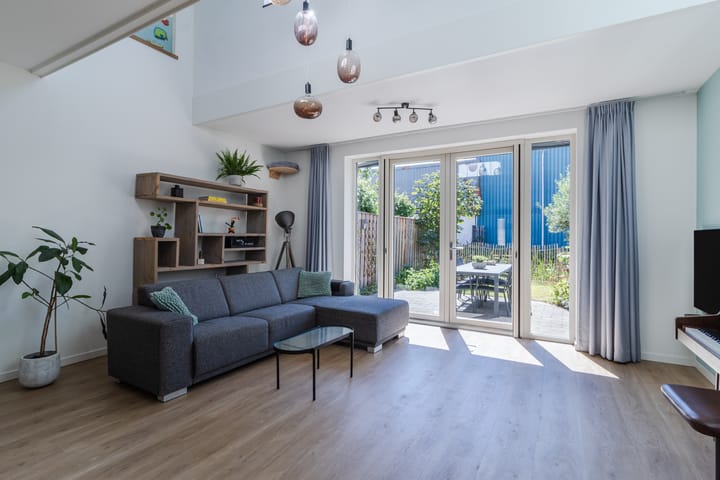
De woonkamer is een echte blikvanger. De vide zorgt voor een extra hoog plafond en geeft de ruimte een bijzonder open karakter. De hoge raampartijen zorgen ervoor dat de ruimte heerlijk licht is. Via de openslaande deuren loop je zo de achtertuin in. Daarnaast beschikt de woonkamer over een praktische trapkast voor extra bergruimte.
De moderne open keuken sluit naadloos aan op de woonkamer en is voorzien van een keramisch werkblad, vijfpits inductiekookplaat, combi-oven, Grohe kokendwaterkraan en volop bergruimte. De gehele woning is afgewerkt met een pvc-vloer en voorzien van comfortabele vloerverwarming.
Eerste verdieping:
De royale vide biedt volop mogelijkheden als thuiswerkplek, speelruimte of leeshoek. Vanaf hier kijk je uit over de woonkamer, wat de woning een speelse en ruimtelijke uitstraling geeft. Daarnaast vind je op deze verdieping een ruime en lichte slaapkamer en een complete badkamer met douche, ligbad, wastafel en een tweede toilet.
Tweede verdieping:
Op de tweede verdieping bevinden zich drie slaapkamers en een verrassend ruime overloop. Dankzij de praktische inbouwkast én de grote bergkast boven de trap is er volop ruimte voor het opbergen van spullen.
Tuin:
De achtertuin ligt op het zuidwesten en biedt een fijne combinatie van groen en een ruim terras. Door de ligging aan de sloot geniet je van een vrij uitzicht en veel privacy. Een heerlijke plek om in alle rust van de middag- en avondzon te genieten.
Duurzaamheid:
Deze woning is gebouwd in 2020 en is volledig voorbereid op comfortabel en energiezuinig wonen. De woning beschikt over energielabel A+++, kunststof kozijnen, HR++-beglazing en vloerverwarming in de gehele woning, gevoed door stadsverwarming. Daarnaast zorgen mechanisme ventilatie met een warmteterugwininstallatie (WTW), 15 zonnepanelen en het groene dak op de uitbouw voor een duurzaam en comfortabel woonklimaat.
Omgeving:
De woning ligt in een jonge en kindvriendelijke woonwijk met scholen, sportverenigingen, winkels en meerdere speelgelegenheden op loopafstand. Ook het historische centrum van Leiden, station Leiden Centraal en de uitvalswegen richting de A4 en N11 zijn uitstekend bereikbaar. Bovendien wandel of fiets je binnen enkele minuten de groene polders in.
Kenmerken:
• Bouwjaar 2020
• Woonoppervlakte 135 m²
• Vier slaapkamers
• Unieke vide met extra hoog plafond en veel daglicht
• Energielabel A+++
• 15 zonnepanelen
• Kunststof kozijnen met HR++-beglazing
• Pvc-vloeren en vloerverwarming in de gehele woning
• Achtertuin op het zuidwesten, aan het water en met veel privacy
• Fietsafstand van Leiden en Leiden Centraal
• Openbaar parkeren
• Kindvriendelijke wijk met diverse speelgelegenheden
____________________________________________________________________________________________
Bright and sustainable family home with a unique double-height space, close to Leiden and the polder.
In a beautiful location, close to the Leiden’s historic city centre and just a stone’s throw from the polder, you’ll find this modern and exceptionally well-maintained terraced house, built in 2020. As soon as you step inside, the impressive double-height space immediately catches your eye. The extra ceiling height and large windows fill the home with natural light and create a sense of spaciousness that is rarely found. With approximately 135 m² of living space, four bedrooms, high-quality finishes and an A+++ energy rating, this move-in-ready family home offers comfort and enjoyment at its heart.
Layout
Ground floor:
Through the entrance, you enter the hallway with the meter cupboard, modern toilet and internal storage room. The storage room can be accessed from both the hallway and the street, making it ideal for bicycles and additional storage.
The living room is a real eye-catcher. The double-height space creates an extra-high ceiling and gives the room a wonderfully open character. The tall windows ensure that the room is filled with natural light. French doors open directly onto the back garden. The living room also features a practical under-stair cupboard, providing additional storage space.
The modern open-plan kitchen connects seamlessly with the living room and features a ceramic worktop, five-burner induction hob, combination oven, Grohe boiling-water tap and plenty of storage space. The entire home has PVC flooring and comfortable underfloor heating.
First floor:
The spacious double-height area offers plenty of possibilities as a home office, play area or reading nook. From here, you can look down into the living room, giving the home a playful and spacious feel. This floor also features a spacious and bright bedroom and a complete bathroom with shower, bathtub, washbasin and second toilet.
Second floor:
The second floor comprises three bedrooms and a surprisingly spacious landing. Thanks to the practical built-in wardrobe and the large storage cupboard above the stairs, there is plenty of room to store your belongings.
Garden:
The south-west-facing back garden offers a lovely combination of greenery and a spacious terrace. Its location alongside the water provides an unobstructed view and plenty of privacy. A wonderful place to relax and enjoy the afternoon and evening sunshine in peace.
Sustainability:
Built in 2020, this home is designed for comfortable and energy-efficient living. The property has an A+++ energy rating, uPVC window frames, HR++ double glazing and underfloor heating throughout, connected to the district heating network. In addition, the mechanical ventilation system with heat recovery (MVHR), 15 solar panels and the green roof on the extension contribute to a sustainable and comfortable living environment.
Location:
The home is situated in a young and child-friendly neighbourhood, with schools, sports clubs, shops and several playgrounds within walking distance. The historic centre of Leiden, Leiden Central Station and the main roads towards the A4 and N11 motorways are also easily accessible. In addition, the green polders are just a few minutes away by bike or on foot.
Features:
• Built in 2020
• Approximately 135 m² of living space
• Four bedrooms
• Unique double-height space with extra-high ceiling and plenty of natural light
• A+++ energy rating
• 15 solar panels
• uPVC window frames with HR++ double glazing
• PVC flooring and underfloor heating throughout the home
• South-west-facing back garden, bordering the water and offering plenty of privacy
• Within cycling distance of Leiden and Leiden Central Station
• Public parking
• Child-friendly neighbourhood with several playgrounds
Highlights
AI-generated from the description
Modern home with void
2020 terraced house with unique void and 4 bedrooms.
Sunny garden by water
South-west garden by the water with open views.
Highly energy-efficient living
A+++ rating, 15 solar panels, MVHR and underfloor heating.
Advertisement
Features
Transfer of ownership
- Listed since
- Acceptance
- Available in consultation
- Asking price
- € 685,000 kosten koper
- Asking price per m²
- € 5,074
- Status
- Available
Construction
- Kind of house
- Mansion, row house
- Building type
- Resale property
- Year of construction
- 2020
- Type of roof
- Flat roof covered with asphalt roofing
Surface areas and volume
- Areas
- Living area
- 135 m²
- Exterior space attached to the building
- 1 m²
- Plot size
- 103 m²
- Volume in cubic meters
- 507 m³
Layout
- Number of rooms
- 5 rooms (4 bedrooms)
- Number of bath rooms
- 1 bathroom and 1 separate toilet
- Bathroom facilities
- Walk-in shower, bath, toilet, sink, and washstand
- Number of stories
- 3 stories
- Facilities
- Outdoor awning, optical fibre, mechanical ventilation, TV via cable, and solar panels
Energy
- Energy label
- A+++
- Insulation
- Completely insulated
- Heating
- District heating and heat recovery unit
- Hot water
- District heating
Cadastral data
- LEIDERDORP A 11460
- Cadastral map
- Area
- 103 m²
- Ownership situation
- Full ownership
Exterior space
- Location
- Alongside a quiet road and in residential district
- Garden
- Back garden
- Back garden
- 42 m² (7.50 metre deep and 5.60 metre wide)
- Garden location
- Located at the southwest
Storage space
- Shed / storage
- Detached brick storage
- Facilities
- Electricity
Parking
- Type of parking facilities
- Public parking
Popularity
2,965x
Viewed
36x
Saved
31-8-2026
On Funda
Neighborhood
Schansen en Dreven
Leiderdorp- Residents
- 2,160
- Family with children
- 28%
- Avg. asking price / m²
- € 4,295
Discover the neighborhood
Curious about the housing supply, residents and local real estate agents?

Don’t want to forget this home?
Save it as a favorite. You’ll easily find it back and get notified when something changes.
