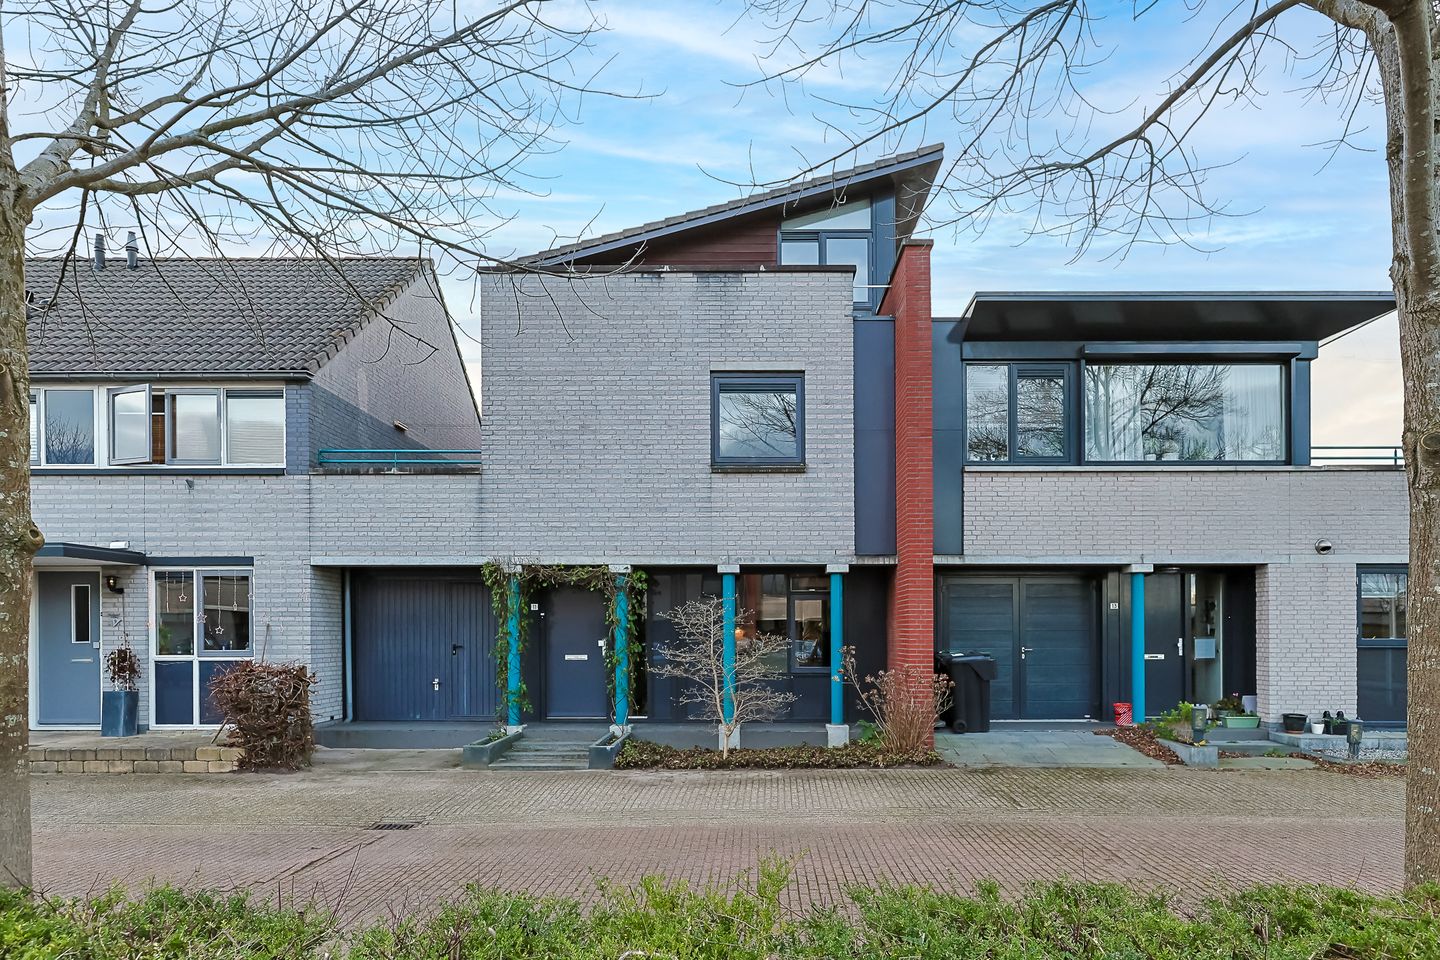
SPACIOUS TOWNHOUSE (approx. 160 m²) WITH GARAGE & SUNNY SOUTHWEST-FACING GARDEN!
Peaceful living, centrally located, and plenty of space – this home truly has it all.
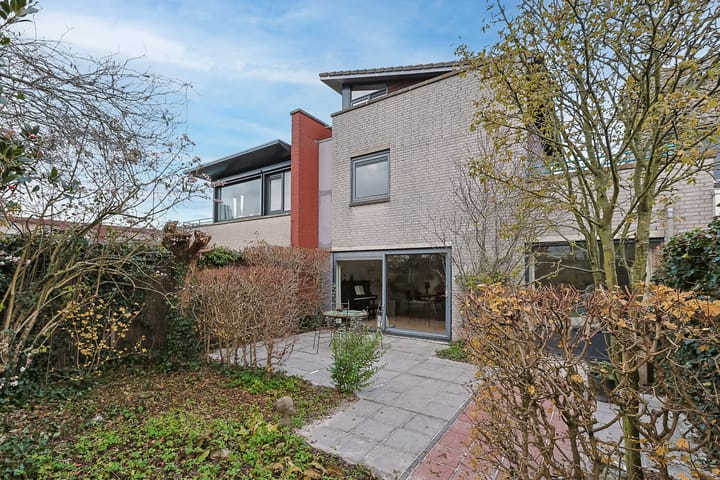
Situated in a child-friendly, quiet cul-de-sac, this generous semi-detached townhouse offers an internal garage and a delightful southwest-facing garden that enjoys the sun throughout the day. An ideal home for those who appreciate space, light, and comfortable living.
This modern house is equipped with floor, wall, and roof insulation, as well as double glazing. Some areas may benefit from attention or updates, but the foundation is excellent and offers plenty of potential to finish the home exactly to your taste.
Prime Location in Leiderdorp
Here you live centrally, with schools (primary and secondary), shopping center De Winkelhof, sports facilities, and major roads all within easy reach. The A4 provides quick access to Amsterdam and Schiphol Airport, while the N11 connects you to Utrecht, Gouda, and Alphen aan den Rijn. The vibrant and historic city center of Leiden is only a 15-minute bike ride away, and the beautiful “Groene Hart” nature area with its scenic cycling and walking routes is literally around the corner.
Layout
Ground Floor
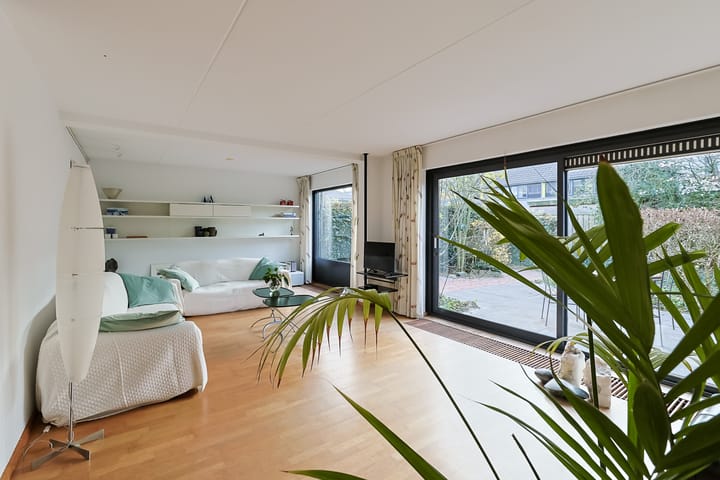
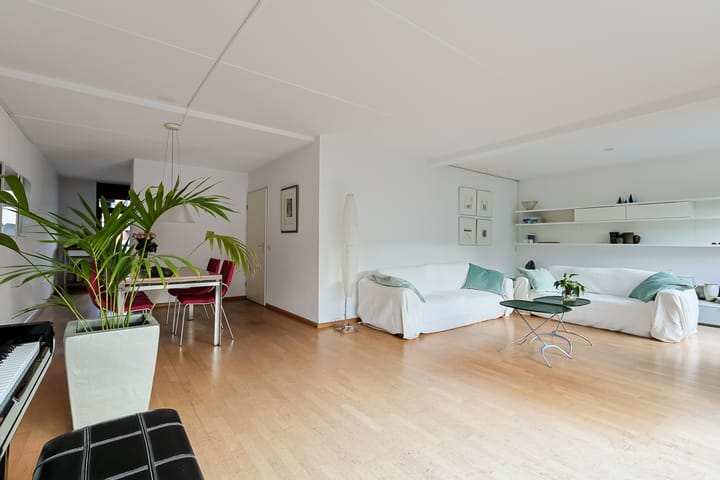
Spacious entrance with hallway, meter cupboard, staircase storage, and toilet with stylish metro tiles. The bright and wide living room (approx. 40 m²) at the rear features large windows and sliding doors leading to the garden, creating a wonderfully airy living space. With parketfloor and plasterwork walls.
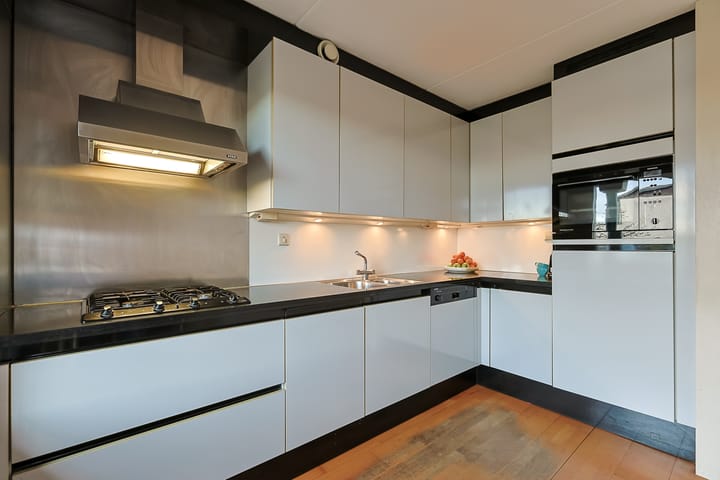
At the front is the semi-open kitchen, equipped with built-in appliances. The internal garage is also accessible from the hallway.
First Floor
Landing with access to the large roof terrace (neighbours have converted this into an additional room – offering interesting possibilities!). There are three bedrooms (approx. 5.13 x 3.75 m, 4.20/3.20 x 2.92 m, and 4.20 x 2.11 m), including the master bedroom with an en-suite bathroom featuring a bathtub and washbasin. The second bathroom, accessible from the landing, includes a shower, washbasin, and toilet.
Second Floor
Spacious attic landing with central heating unit/mechanical ventilation and access to two large bedrooms (approx. 4.70 x 3.81/2.81 m and 4.70 x 2.49 m).
Additional Features
Heating: Nefit HR (2024)
Mechanical ventilation
Living area approx. 160 m²
Plot size 194 m² (freehold)
Roof terrace approx. 38 m²
Free parking
Handover in consultation
Advertisement
Features
Transfer of ownership
Original asking price
€ 719,000 kosten koper
Last asking price
€ 698,000 kosten koper
Asking price per m²
€ 4,362
Status
Sold
Construction
Kind of house
Mansion, semi-detached residential property
Building type
Resale property
Year of construction
1992
Type of roof
Combination roof covered with asphalt roofing and roof tiles
Surface areas and volume
Areas
Living area
160 m²
Other space inside the building
17 m²
Exterior space attached to the building
38 m²
Plot size
194 m²
Volume in cubic meters
572 m³
Layout
Number of rooms
6 rooms (5 bedrooms)
Number of bath rooms
2 bathrooms and 1 separate toilet
Bathroom facilities
Bath, 2 sinks, shower, and toilet
Number of stories
3 stories
Facilities
Mechanical ventilation
Energy
Energy label
B
Insulation
Roof insulation, double glazing, insulated walls and floor insulation
Heating
CH boiler
Hot water
CH boiler
CH boiler
Nefit (gas-fired combination boiler from 2024, in ownership)