Moderne en ruime uitgebouwde eengezinswoning met tuin op het zuiden
Description
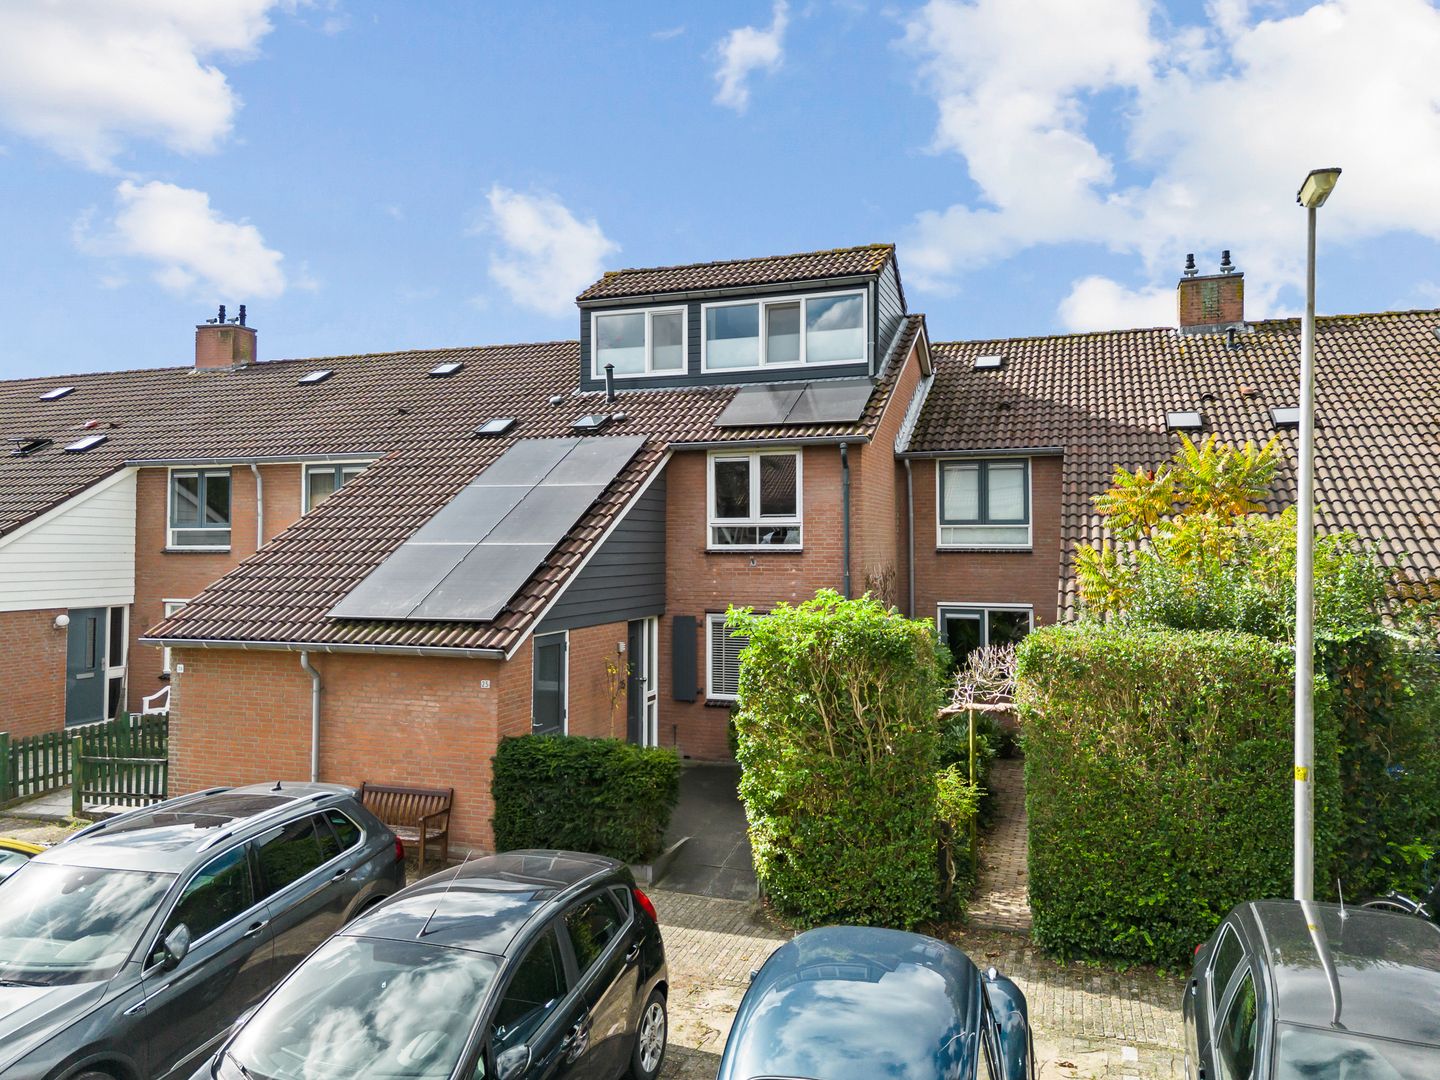
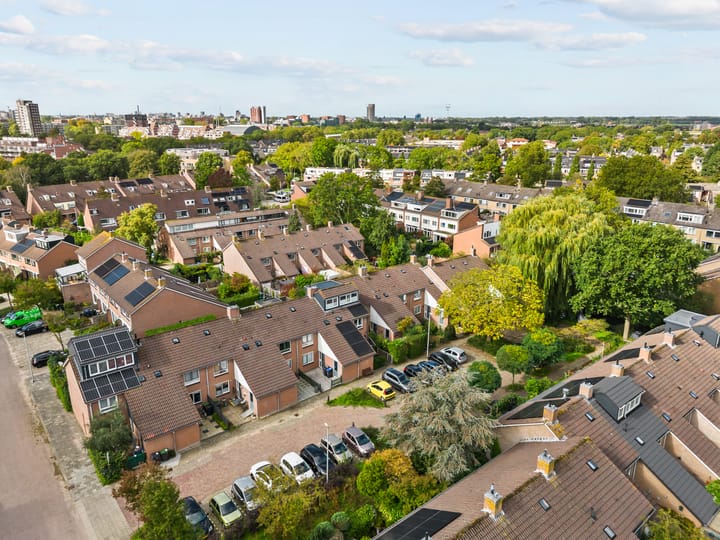
This extended and enlarged terraced house offers 125 m² of living space and is situated on a quiet street in the Voorhof neighbourhood. Since moving in, the current owners have extensively renovated and improved the property, making it ready to move into without any significant additional costs. The house offers four bedrooms, a wonderful southwest-facing garden, a spacious living room and a generously sized bathroom. In addition, the property benefits from a favourable energy label A.
The house is located in the peaceful Voorhof neighbourhood, within walking distance of De Bloemerd sports park, Winkelhof shopping centre and De Houtkamp park. The immediate area offers a wide range of sports facilities, including hockey and football clubs and a riding school, as well as a park with a natural playground, the Dwarswatering canal and various schools, ranging from primary and secondary education to the international Montessori school Elckerlyc.
The A4 and N11 motorways can be reached quickly by car, while the centre of Leiden is just a fifteen-minute bicycle ride away.
A word from the sellers
This has been our home since 2015. We live here with our two children, aged 9 and 11, and have enjoyed many wonderful years here. Our children were born while we lived here and have quite literally grown up in this house and neighbourhood.
When we moved in, we completely renovated the house to suit our taste and needs. Among other things, we added an extension and installed a new bathroom, toilet and kitchen. In fact, we tackled virtually everything, from the plumbing and electrics to the floors, walls, ceilings and heating. In 2016, we also had the roof ridge raised and a dormer installed, creating even more living space.
What we particularly love about this location is the neighbourhood itself. It is a friendly and child-friendly place to live, and our quiet cul-de-sac has been ideal for the children. They have always been able to play outside safely and had plenty of space to enjoy their own adventures.
We are moving, but fortunately we do not have to say goodbye to the neighbourhood: we are simply staying within the same area. That probably says enough about how much we enjoy living here!
Layout of the property:
Ground floor:
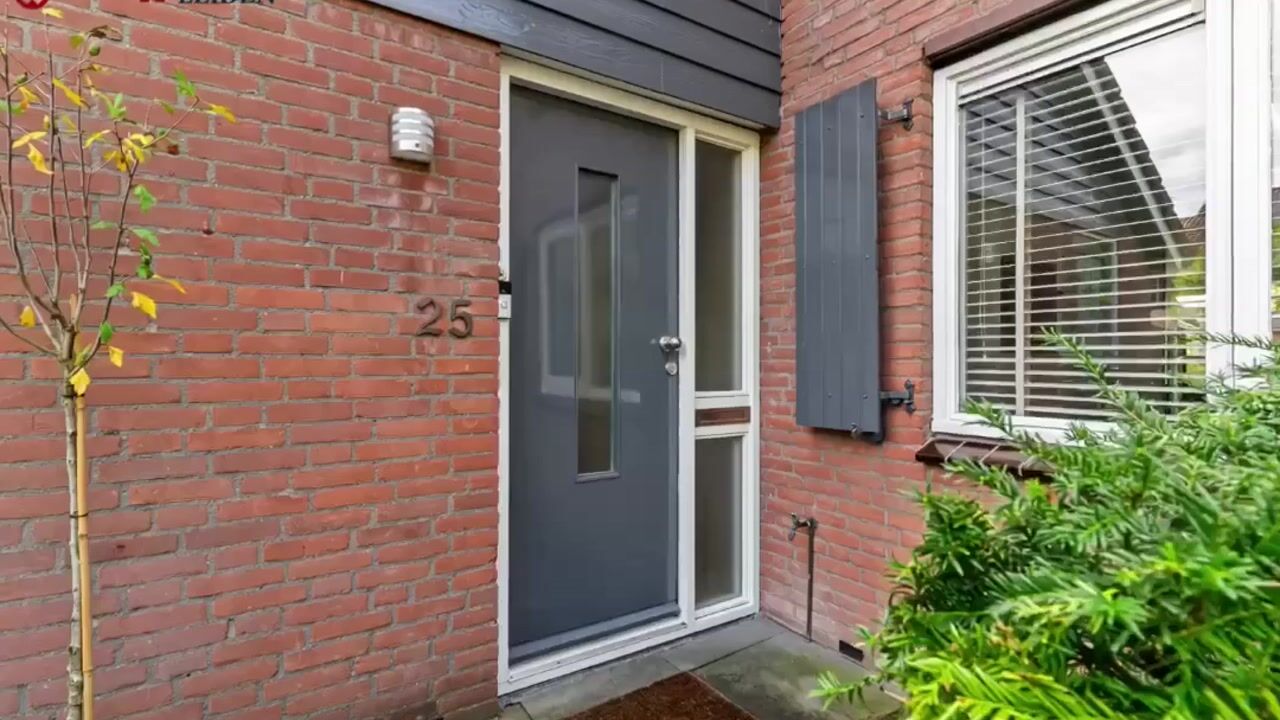
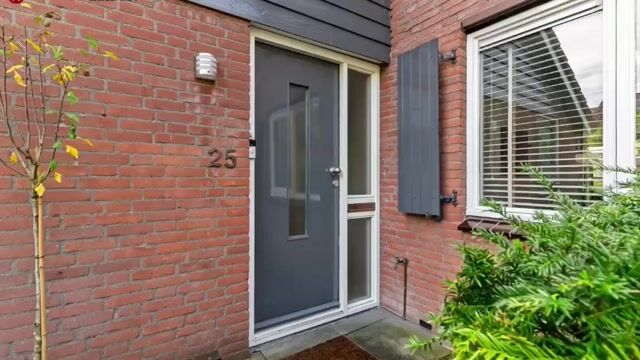
The house has a spacious entrance hall with cloakroom area, meter cupboard, toilet with wall-mounted WC and washbasin, and stairs leading to the first floor. Immediately to the left of the front door is the internal storage room, which can also be accessed directly from outside.
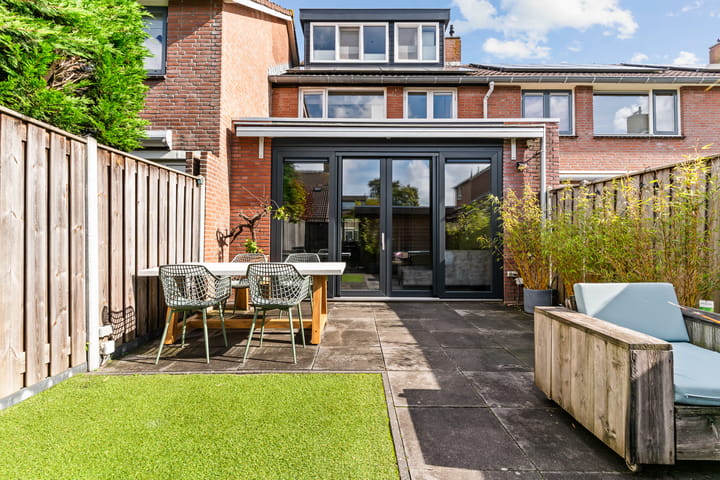
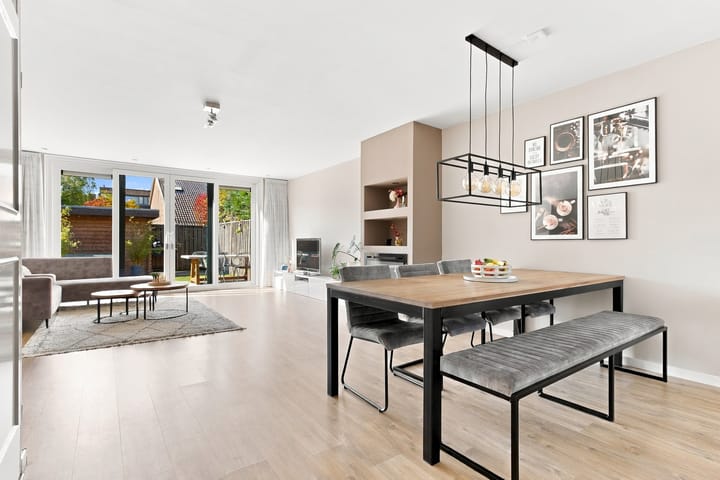
Thanks to the extension, the living room is wonderfully spacious. At the garden side, almost the entire width of the rear façade consists of glazing, including sliding doors providing direct access to the garden.
The kitchen is situated at the front of the house and features high-gloss white cabinetry with a composite worktop in a U-shaped layout. Installed in 2015, the kitchen is equipped with various built-in appliances, including a refrigerator, freezer, five-burner gas hob with extractor hood, combination oven and dishwasher. The flooring in both the living room and kitchen benefits from underfloor heating.
First floor:
The landing provides access to all rooms as well as a built-in cupboard. Two bedrooms are situated at the rear of the house. The third bedroom is located at the front, as is the bathroom. Dating from approximately 2015, the bathroom is fitted with a shower, toilet and double washbasin with vanity unit.
Second floor:
The raised roof ridge has created a pleasant and spacious additional floor, which is currently used as the principal bedroom. Windows have been installed across almost the entire width at both the front and rear, allowing plenty of natural daylight to enter. The central heating boiler is also located on this floor and has been neatly concealed from view.
Garden:
The front garden provides access to both the house and the storage room. The rear garden faces southwest and offers plenty of privacy. Thanks to its favourable orientation, there are plenty of opportunities to enjoy the sun throughout the day. The garden can also be accessed via a rear entrance.
Additional details:
Living area: 125.24 m²
Other internal space: 6.36 m²
Volume: 448.07 m³
Plot size: 140 m²
Year of construction: 1977
Insulation: floor insulation and insulated glazing (HR+/HR++)
Meter cupboard renewed in 2015 and fitted with sufficient circuits and a residual-current device
Energy label: A
Heating and hot water via a high-efficiency combination boiler dating from 2012
12 solar panels of 400 Wp each, installed in 2023
The rear extension and raised roof ridge were completed in 2015–2016
PVC window frames with triple glazing were installed in the rear façade on the ground floor in 2025
Highlights
AI-generated from the description
Spacious living with extension
Extended living room with sliding doors and underfloor heating.
Sunny southwest-facing garden
Private southwest-facing rear garden with back entrance.
Energy label A and solar panels
Energy label A, 12 solar panels and quality insulation.
Advertisement
Features
Transfer of ownership
Listed since
Acceptance
Available in consultation
Asking price
€ 620,000 kosten koper
Asking price per m²
€ 4,960
Status
Available
Construction
Kind of house
Single-family home, row house
Building type
Resale property
Year of construction
1977
Type of roof
Gable roof covered with roof tiles
Surface areas and volume
Areas
Living area
125 m²
Other space inside the building
6 m²
Plot size
140 m²
Volume in cubic meters
448 m³
Layout
Number of rooms
5 rooms (4 bedrooms)
Number of bath rooms
1 bathroom and 1 separate toilet
Bathroom facilities
Shower, double sink, and toilet
Number of stories
3 stories
Facilities
Skylight, mechanical ventilation, TV via cable, and solar panels
Energy
Energy label
A
Insulation
Roof insulation, double glazing, insulated walls and floor insulation
Heating
CH boiler
Hot water
CH boiler
CH boiler
HR-combiketel (gas-fired combination boiler from 2012, in ownership)