Sold under reservation
Burgemeester Keijzerlaan 802262 BK LeidschendamDe Heuvel zuid
€ 350,000 k.k.

- 85 m²living area
- 1bedroom
- Cenergy label
Description
For English see text below
Starters opgelet!
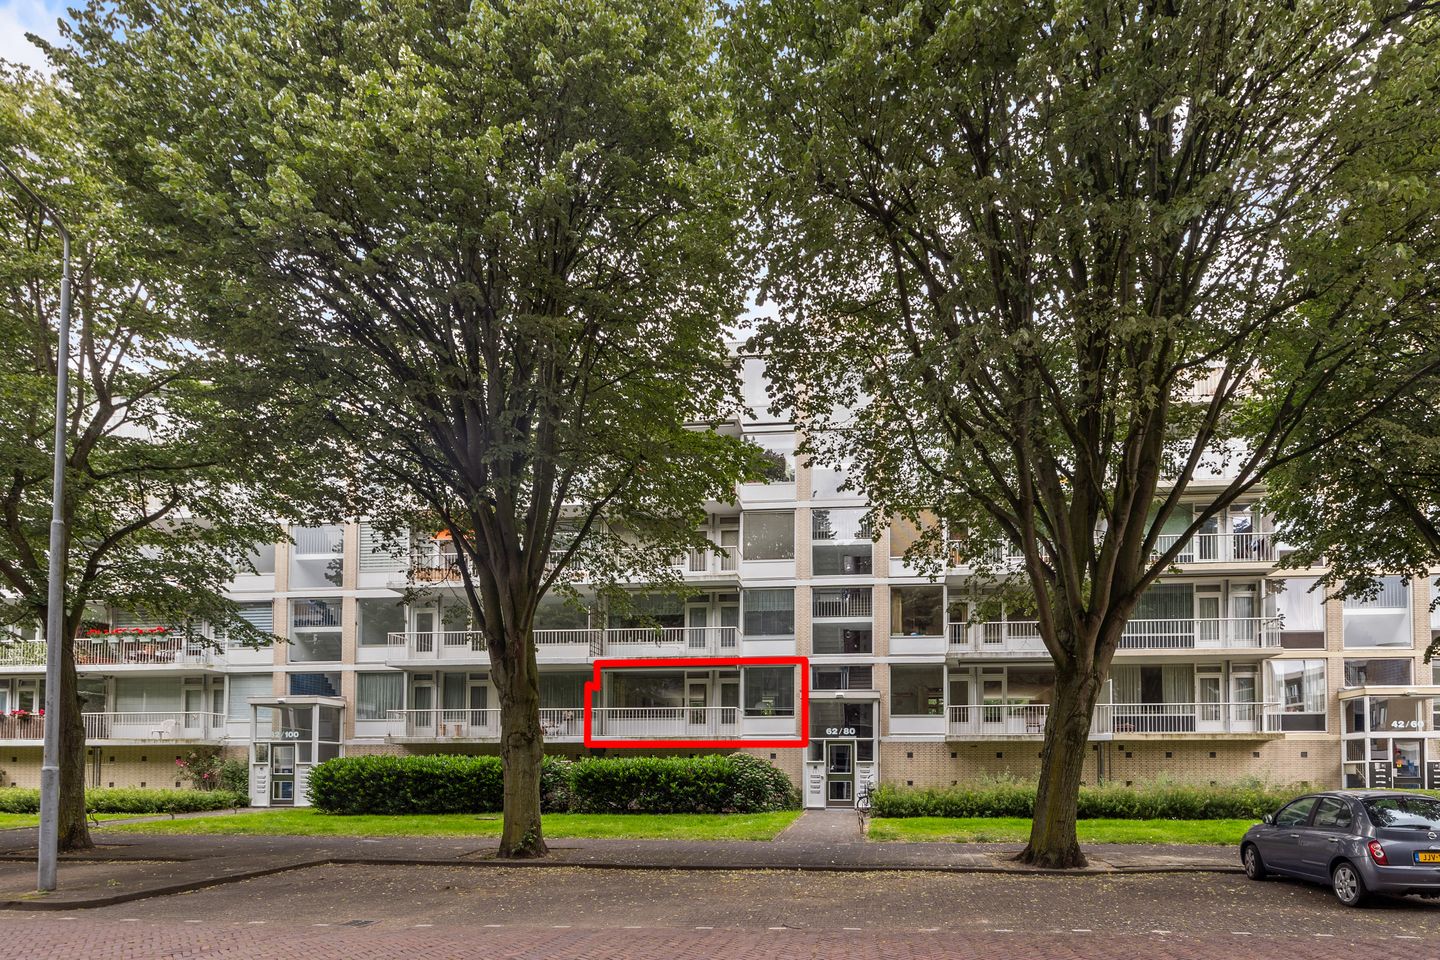
Centraal gelegen ruim 2/3 kamerappartement met 2 balkons, berging en parkeergelegenheid
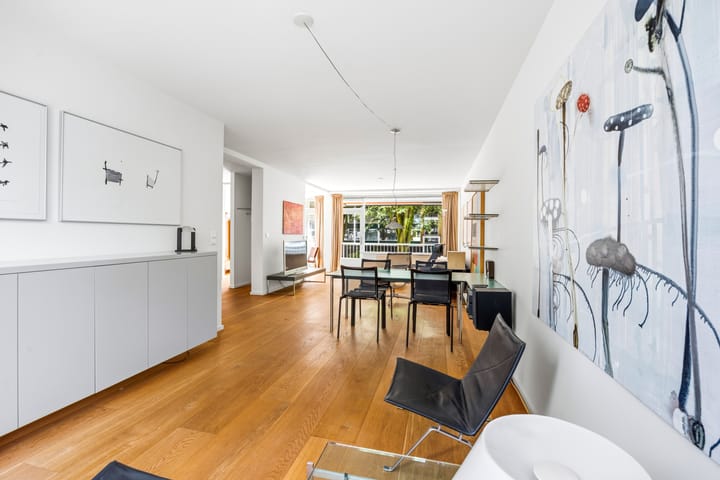
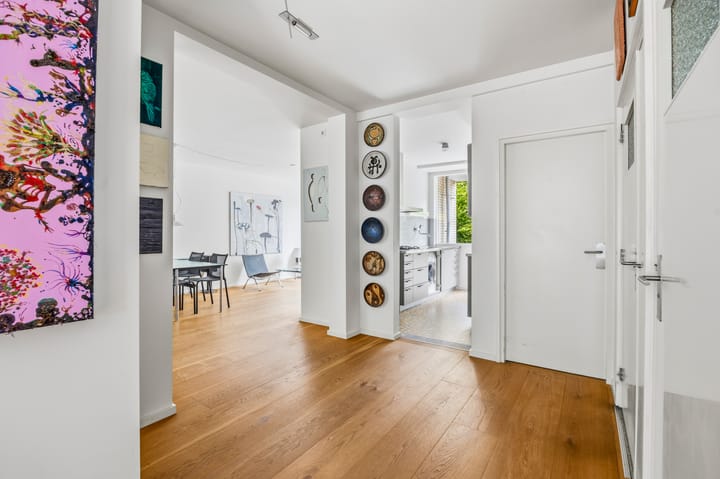
Dit voormalige 4 kamer appartement (1966) maakt deel uit van een goed onderhouden appartementencomplex en beschikt over een gebruiksoppervlakte wonen van 85m². Door de afwezigheid van 2 wanden vanuit de hal naar woon- en voormalige slaapkamer heeft de L-vormige woon- eetkamer een ‘open’ en speels karakter van maar liefst 49m² en met balkons aan beide zijden is dit een heerlijke leefruimte geworden. De wanden zijn overigens desgewenst weer eenvoudig terug te plaatsen getuige twee bijgevoegde artist impression foto’s. De twee aan voor- en achterzijde gelegen balkons liggen resp. op het zuidoosten en noordwesten. De berging (7m²) ligt op de begane grond. Van hieruit is ook het achtergelegen parkeerterrein bereikbaar.
De ligging is ideaal: een buurtwinkelcentrum en de Westfield Mall of the Netherlands op een paar minuten loopafstand; en op een paar minuten fietsafstand parken, scholen, een ziekenhuis en het gezellige oude centrum van Leidschendam. Ook de bereikbaarheid is uitstekend: met zowel de auto als het openbaar vervoer ben je snel onderweg richting Den Haag, Delft, Rotterdam en Amsterdam. De uitvalswegen (A4, A12, A13 en A44) zijn eenvoudig bereikbaar. Tram 2, 6 en 19 stoppen op loopafstand en ook stations Mariahoeve, Laan van NOI, Voorburg ’t Loo en Leidschendam-Voorburg zijn snel per fiets bereikbaar.
Kortom: dit royale en gezellig appartement is vanwege locatie en (mogelijke her-) indeling bij uitstek geschikt voor starters en twee- tot driepersoonshuishoudens. Een bezichtiging is zeker de moeite waard. Zie ik u snel?
Indeling begane grond
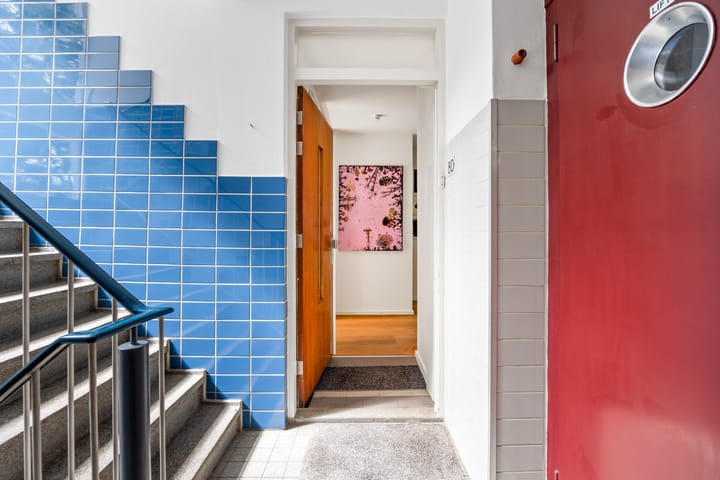
Via een afgesloten portiek met bellentableau wordt toegang verkregen met lift of trap naar het appartement op de eerste verdieping en naar het achtergelegen (afgesloten) parkeerterrein van het complex.
Indeling eerste verdieping
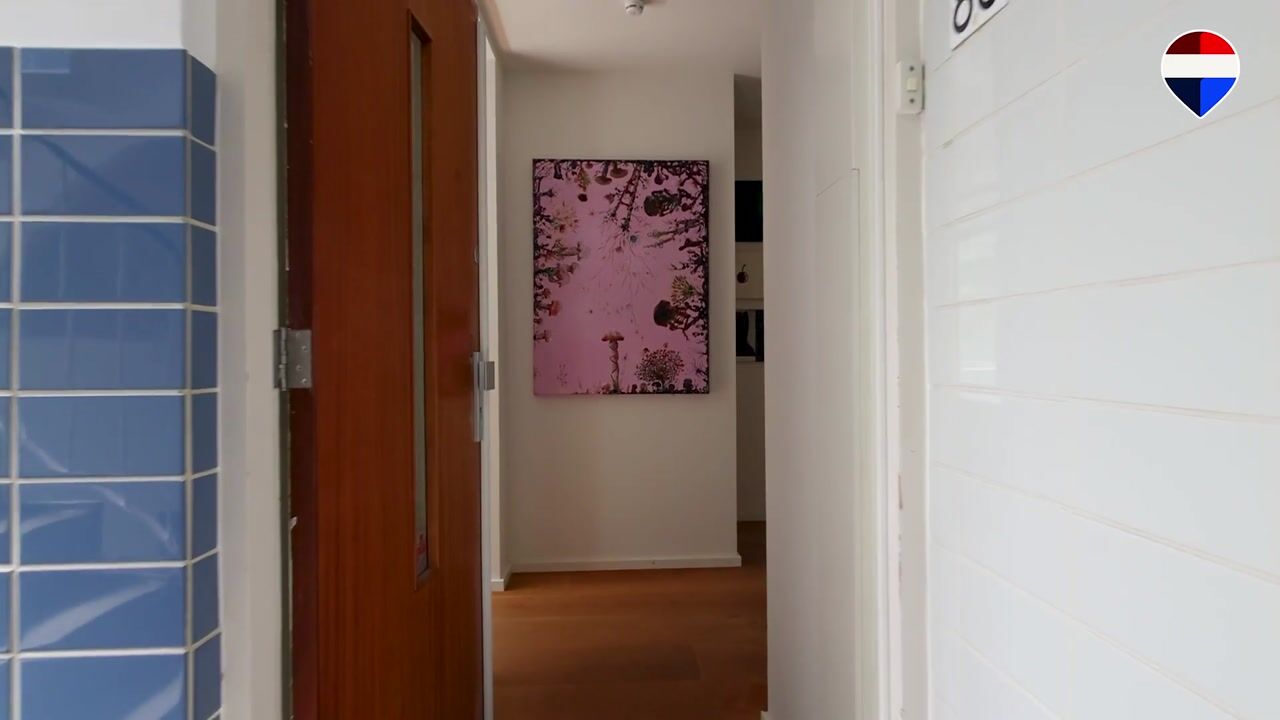
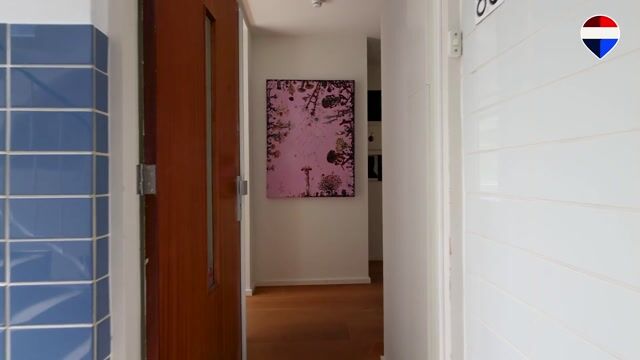
Het appartement is gelegen op de eerste woonlaag. Een ruime open hal (9m²) beschikt over een videofooninstallatie en geeft toegang tot de overige ruimten. Kleding kan worden gehangen in een daarvoor bestemde nis. Het separate toilet is uitgerust met fonteintje, de meterkast telt 7 groepen. De eenvoudige, praktische badkamer is voorzien van een douche en wastafel. De aan de achterzijde gelegen keuken (7m²) beschikt over een vier pits gasfornuis met afzuigkap, een inbouw koel-vriescombi (3 laden) en een wasmachine. De eveneens aan de achterzijde gelegen slaapkamer (10.7m²) heeft volop kastruimte. Zowel keuken als badkamer geven toegang tot een balkon (6m²). In de balkonkast bevindt zich de Vaillant ‘badgeiser’ voor warm water. De L-vormige ruime woon- eetkamer van 49m² is door het ontbreken van 2 wanden in de hal via 2 zijden bereikbaar. De gehele voorzijde van woon- en eetkamer bestaat uit raamkozijnen. In combinatie met een plafondhoogte van 2.57 meter is deze ruimte extra licht. Aan de voorzijde ligt een zonnig balkon van 6.5 m.2. Elektrisch bedienbare zonwering is aanwezig.
Overige kenmerken
De vloeren van hal, woon- en eetkamer bestaan uit eikenhouten planken
De houten- en kunststofkozijnen zijn uitgerust met deels HR en deels dubbel glas
De VVE is actief, een (verduurzamings) MJOP is voorhanden, de maandelijkse bijdrage bedraagt € 316,67, dit inclusief voorschot blokverwarming. Verwarming wordt via dit systeem centraal geregeld.
De Vaillant badgeiser is uit 2007 (eigendom)
Het energielabel is C en geldig tot juni 2036
Een asbest-, ouderdoms-.materialen en niet- bewonersclausule zijn van toepassing
Er is in de fotoreportage gebruik gemaakt van 2 artist impression foto’s ten behoeve van herindeling woon- eetkamer
Parkeren is gratis in de directe omgeving en kan op eigen terrein aan de achterzijde van het complex
Het appartement ligt op eigen grond
Oplevering kan snel
---
Attention first-time buyers!
Centrally located spacious 2/3-room apartment with 2 balconies, storage, and parking
This former 4-room apartment (1966) is part of a well-maintained apartment complex and features a living area of 85m². Due to the absence of two walls between the hallway and the living room and former bedroom, the L-shaped living-dining room has an ‘open’ and playful character of no less than 49m², and with balconies on both sides, this has become a delightful living space. Incidentally, the walls can easily be reinstalled if desired, as evidenced by two attached artist impression photos. The two balconies, located at the front and rear, face southeast and northwest respectively. The storage unit (7m²) is located on the ground floor. The parking lot at the rear is also accessible from here.
The location is ideal: a local shopping center and the Westfield Mall of the Netherlands are just a few minutes' walk away; and parks, schools, a hospital, and the charming old center of Leidschendam are within a few minutes' cycling distance. Accessibility is also excellent: you can quickly travel towards The Hague, Delft, Rotterdam, and Amsterdam by both car and public transport. The arterial roads (A4, A12, A13, and A44) are easily accessible. Trams 2, 6, and 19 stop within walking distance, and the Mariahoeve, Laan van NOI, Voorburg ’t Loo, and Leidschendam-Voorburg stations are also quickly reachable by bicycle.
In short: due to its location and (possible) layout, this spacious and cozy apartment is ideally suited for first-time buyers and two- to three-person households. A viewing is certainly worthwhile. Will I see you soon?
Ground floor layout
Access to the apartment on the first floor and to the complex's rear (enclosed) parking lot is gained via a secured porch with an intercom system, either by elevator or stairs.
First Floor Layout
The apartment is situated on the first floor. A spacious open hallway (9m²) features a video intercom system and provides access to the other rooms. Clothes can be hung in a designated niche. The separate toilet is equipped with a washbasin, and the meter cupboard has 7 circuits. The simple, practical bathroom is fitted with a shower and washbasin. The kitchen (7m²), located at the rear, features a four-burner gas hob with extractor hood, a built-in fridge-freezer (3 drawers), and a washing machine. The bedroom (10.7m²), also located at the rear, has ample closet space. Both the kitchen and bathroom provide access to a balcony (6m²). The Vaillant ‘badgeiser’ for hot water is located in the balcony cupboard. The spacious L-shaped living and dining room of 49m² is accessible from two sides due to the absence of two walls in the hallway. The entire front of the living and dining room consists of window frames. Combined with a ceiling height of 2.57 meters, this room is exceptionally bright. A sunny balcony of 6.5 m² is located at the front. Electrically operated sun blinds are present.
Other features
The floors of the hall, living room, and dining room consist of oak planks
The wooden and synthetic window frames are equipped with partly high-efficiency and partly double glazing
The Owners' Association is active, a (sustainability) Multi-Year Maintenance Plan is available, and the monthly contribution amounts to € 316.67, including the advance payment for block heating. Heating is centrally controlled via this system.
The Vaillant instantaneous water heater is from 2007 (owned)
The energy label is C and valid until June 2036
An asbestos, aging, materials, and non-occupancy clause apply
2 artist impression photos were used in the photo report for the purpose of redesigning the living room and dining room
Parking is free in the immediate vicinity and is available on private grounds at the rear of the complex
The apartment is situated on freehold land
Quick completion is possible
Advertisement
Features
Transfer of ownership
- Listed since
- Acceptance
- Available in consultation
- Asking price
- € 350,000 kosten koper
- Asking price per m²
- € 4,118
- Status
- Sold under reservation
Construction
- Type apartment
- Apartment with shared street entrance (apartment)
- Building type
- Resale property
- Year of construction
- 1966
- Type of roof
- Flat roof covered with asphalt roofing
- Quality marks
- Energie Prestatie Advies
Surface areas and volume
- Areas
- Living area
- 85 m²
- Other space inside the building
- 1 m²
- Exterior space attached to the building
- 13 m²
- External storage space
- 7 m²
- Volume in cubic meters
- 264 m³
Layout
- Number of rooms
- 2 rooms (1 bedroom)
- Number of bath rooms
- 1 bathroom and 1 separate toilet
- Bathroom facilities
- Shower and sink
- Number of stories
- 1 story
- Facilities
- Outdoor awning, elevator, and TV via cable
- Located at
- 1st floor
Energy
- Energy label
- C
- Insulation
- Partly double glazed and energy efficient window
- Heating
- Communal central heating and CH boiler
- Hot water
- CH boiler
- CH boiler
- Vaillant (gas-fired from 2007, in ownership)
Cadastral data
- VEUR B 6334
- Cadastral map
- Ownership situation
- Full ownership
Exterior space
- Location
- Alongside a quiet road, in residential district and unobstructed view
- Balcony/roof terrace
- Balcony present
Storage space
- Shed / storage
- Built-in
- Facilities
- Electricity
Parking
- Type of parking facilities
- Parking on private property and public parking
VVE (Owners Association) checklist
- Registration with KvK
- Yes
- Annual meeting
- Yes
- Periodic contribution
- Yes
- Reserve fund present
- Yes
- Maintenance plan
- Yes
- Building insurance
- Yes
Popularity
888x
Viewed
16x
Saved
26-6-2026
On Funda
Neighborhood

De Heuvel zuid
Leidschendam- Residents
- 1,220
- Family with children
- 21%
- Avg. asking price / m²
- € 3,989
Discover the neighborhood
Curious about the housing supply, residents and local real estate agents?

Don’t want to forget this home?
Save it as a favorite. You’ll easily find it back and get notified when something changes.
