Sold
Damstraat 552265 AE LeidschendamDamcentrum
€ 725,000 k.k.

- 144 m²living area
- 3bedrooms
- Aenergy label
Sales history
- Listed since
- August 1, 2026
- Date of sale
- August 10, 2026
- Term
- 9 days
Description
Royaal wonen in het bruisende hart van het Damcentrum
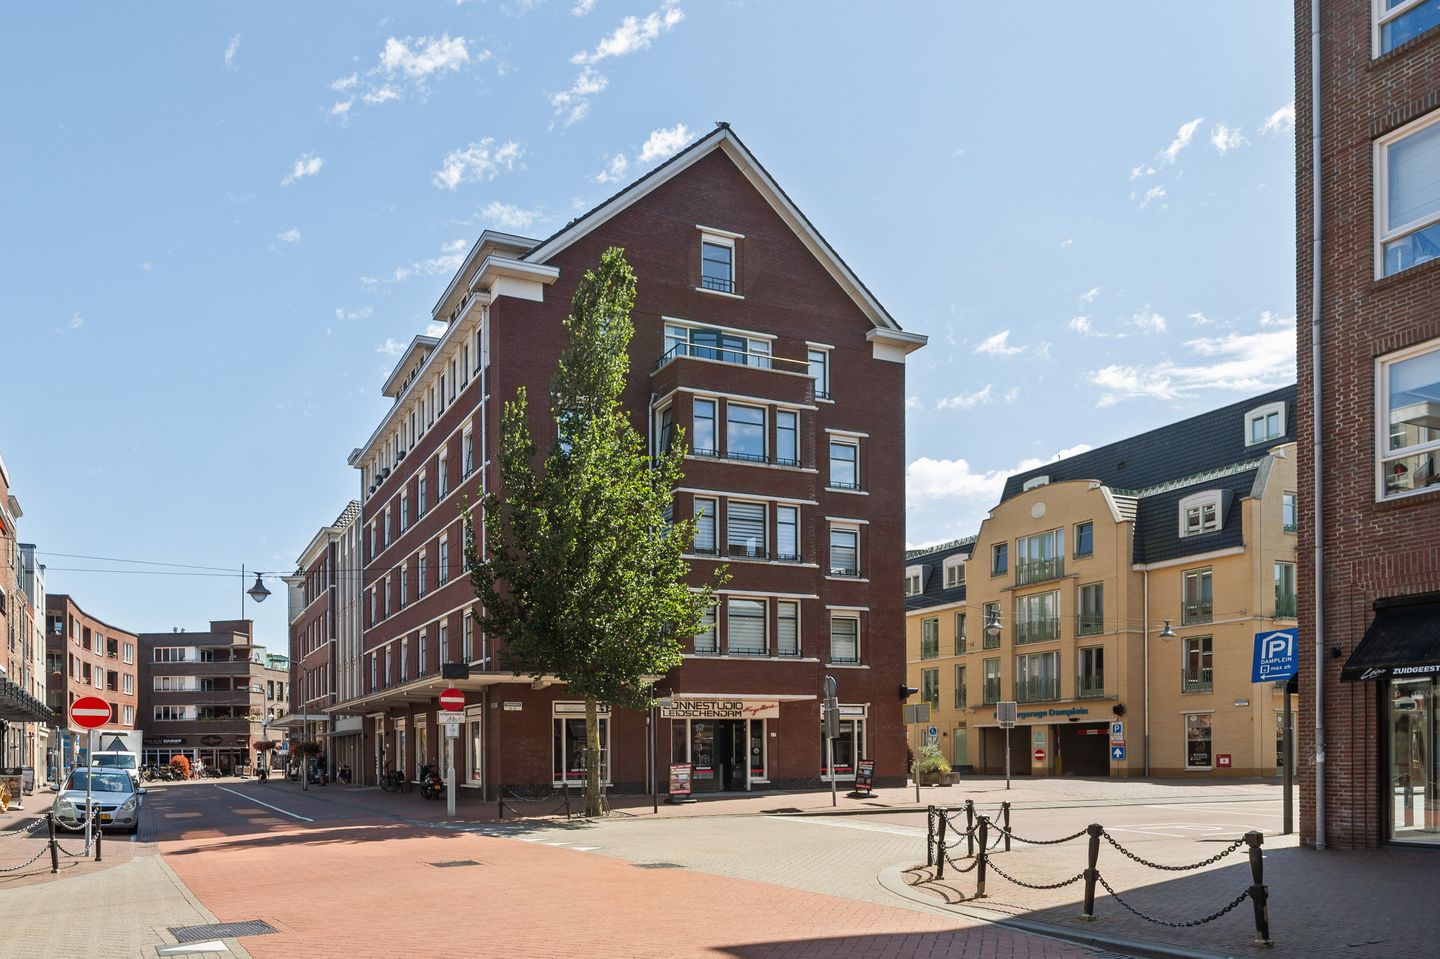
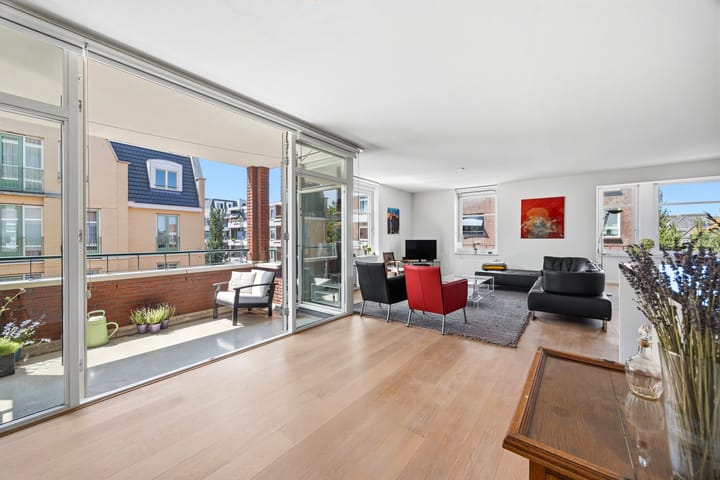
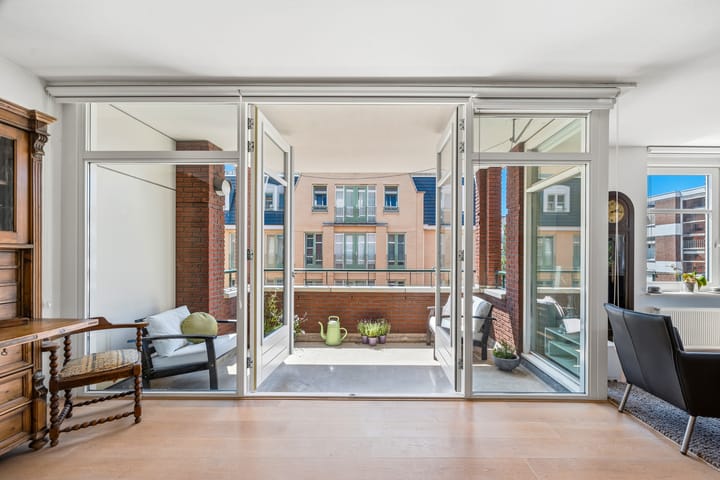

Midden in het sfeervolle Damcentrum ligt dit royale en instapklare 4-kamerappartement van circa 144 m² met energielabel A. De woning beschikt over drie slaapkamers, twee badkamers, een zonnig balkon op het zuiden, een eigen parkeerplaats en een berging in de ondergelegen parkeergarage. De royale woonkamer met grote raampartijen biedt een prachtig vrij uitzicht over de Damlaan. Het zonnige balkon op het zuiden vormt een heerlijke plek om buiten te zitten.
De royale woon-/eetkamer vormt samen met de moderne open keuken het hart van de woning. De keuken is voorzien van een natuurstenen werkblad en diverse inbouwapparatuur, waaronder twee ovens, een inductiekookplaat, een vaatwasser en een koel-/vriescombinatie. Het appartement verkeert in uitstekende staat van onderhoud en is afgewerkt met een fraaie houten vloer en strak gestuukte wanden.
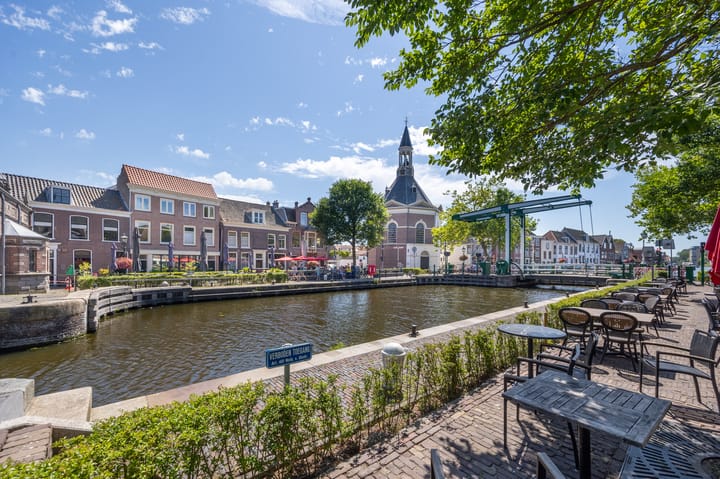
De ligging is een van de grootste pluspunten. Vanuit het appartement wandelt u zo naar de gezellige winkels, restaurants en terrassen van het Damcentrum. Ook de historische sluisjes, de Vliet, openbaar vervoer en de uitvalswegen richting Den Haag, Rotterdam en Amsterdam bevinden zich op korte afstand.
Indeling:
Via de centrale entree met videofooninstallatie bereikt u met de lift of het trappenhuis de tweede verdieping. De royale lifthal wordt slechts gedeeld met één ander appartement, wat zorgt voor extra privacy.
Bij binnenkomst geeft de ruime hal toegang tot vrijwel alle vertrekken. De royale woon-/eetkamer is dankzij de grote raampartijen bijzonder licht en biedt een fraai vrij uitzicht over de Damlaan. Vanuit de woonkamer is het zonnige balkon op het zuiden bereikbaar.
De moderne open keuken vormt een mooi geheel met de leefruimte en is voorzien van een natuurstenen werkblad en diverse inbouwapparatuur, waaronder twee ovens, een inductiekookplaat, een vaatwasser, een koel-/vriescombinatie en een RVS afzuigkap.
Via de hal bereikt u het separate toilet, de praktische wasruimte en de drie slaapkamers. De royale hoofdslaapkamer beschikt over een badkamer en suite met douche en wastafelmeubel. De tweede badkamer, voorzien van een ligbad, wastafel en toilet, is zowel vanuit de hal als rechtstreeks vanuit de tweede slaapkamer bereikbaar. De derde slaapkamer is uitstekend geschikt als kinder-, logeer- of werkkamer.
In de ondergelegen, afgesloten parkeergarage beschikt u over een eigen parkeerplaats en een separate berging. Vanuit de parkeergarage bereikt u het appartement comfortabel met de lift.
Het weten waard:
- Gelegen op eigen grond;
- Woonoppervlakte ca. 144 m²;
- Bouwjaar 2012;
- Energielabel A;
- Zonnig balkon op het zuiden;
- Instapklaar en uitstekend onderhouden;
- Moderne open keuken met natuurstenen werkblad en hoogwaardige inbouwapparatuur;
- Sfeervolle eikenhouten vloer en strak afgewerkte wanden;
- Eigen parkeerplaats en berging in de ondergelegen parkeergarage;
- Lift aanwezig; royale entree gedeeld met slechts één ander appartement;
- Actieve en gezonde VvE. Maandelijkse bijdrage van € 263,16 + € 36,60 (parkeren);
- Winkels, horeca, de sluisjes, openbaar vervoer en uitvalswegen op loopafstand.
- Oplevering in overleg.
Deze informatie is door ons met de nodige zorgvuldigheid samengesteld. Onzerzijds wordt echter geen enkele aansprakelijkheid aanvaard voor enige onvolledigheid, onjuistheid of anderszins, dan wel de gevolgen daarvan. Alle opgegeven maten en oppervlakten zijn indicatief. Alle verstrekte informatie moet beschouwd worden als een uitnodiging tot het doen van een aanbod of om in onderhandeling te treden.
*** English text ***
Situated in the heart of the vibrant Damcentrum, this spacious and well-maintained apartment offers approximately 144 m² of living space and an excellent energy label A. The property features three bedrooms, two bathrooms, a sunny south-facing balcony, a private parking space and a separate storage room in the underground parking garage. The bright living room, with its large windows, enjoys beautiful open views over the Damlaan, while the south-facing balcony is the perfect place to relax outdoors.
The generous living and dining area forms the heart of the home and flows seamlessly into the modern open-plan kitchen. The kitchen is fitted with a natural stone worktop and a full range of built-in appliances, including two ovens, an induction hob, a dishwasher and a fridge-freezer. The apartment is in excellent condition and finished with a beautiful wooden floor and smooth plastered walls throughout.
One of the property's greatest assets is its prime location. The shops, cafés and restaurants of Damcentrum are just a short walk away, while the historic 'Sluisjes', the Vliet, public transport and major roads towards The Hague, Rotterdam and Amsterdam are all within easy reach.
Layout:
The secure main entrance with video intercom provides access to the second floor via the lift or staircase. The spacious landing is shared with only one neighbouring apartment, offering additional privacy.
The entrance hall leads to almost every room in the apartment. The spacious living and dining room is exceptionally bright thanks to the large windows and offers attractive open views over the Damlaan. From here, you have direct access to the sunny south-facing balcony.
The modern open-plan kitchen blends perfectly with the living area and features a natural stone worktop, two ovens, an induction hob, a dishwasher, a fridge-freezer and a stainless steel extractor hood.
The hallway also provides access to the separate toilet, a practical utility/laundry room and the three bedrooms. The generous principal bedroom benefits from an en-suite bathroom with a walk-in shower and washbasin. The second bathroom, fitted with a bathtub, washbasin and toilet, can be accessed from both the hallway and the second bedroom. The third bedroom is ideal as a child's room, guest room or home office.
The apartment also includes a private parking space and a separate storage room in the secure underground parking garage. From the garage, the apartment can be reached comfortably by lift.
Worth knowing:
- Freehold property;
- Approx. 144 m² of living space;
- Built in 2012;
- Energy label A;
- Sunny south-facing balcony;
- Move-in ready and exceptionally well maintained;
- Modern open-plan kitchen with a natural stone worktop and high-quality built-in appliances;
- Beautiful wooden flooring and smooth plastered walls throughout;
- Private parking space and separate storage room in the underground parking garage;
- Elevator available; spacious landing shared with only one neighbouring apartment;
- Active and financially healthy Homeowners' Association (HOA); monthly service charges: € 263,16 + € 36,60 (parking);
- Shops, restaurants, the historic 'Sluisjes', public transport and major roads all within walking distance;
- Transfer in consultation.
This information has been compiled by us with the necessary care. However, we accept no liability whatsoever for any incompleteness, inaccuracy, or otherwise, or the consequences thereof. All specified sizes and surfaces are indicative. All information provided should be regarded as an invitation to make an offer or to enter into negotiations.
Highlights
AI-generated from the description
Bright living with open kitchen
Spacious living/dining with modern open kitchen and open views.
Prime Damcentrum location
Shops, restaurants, historic Sluisjes, transport and roads nearby.
Private parking and storage
Private parking space, separate storage, lift from garage.
Advertisement
Features
Transfer of ownership
- Last asking price
- € 725,000 kosten koper
- Asking price per m²
- € 5,035
- Status
- Sold
- VVE (Owners Association) contribution
- € 299.00 per month
Construction
- Type apartment
- Mezzanine (apartment)
- Building type
- Resale property
- Year of construction
- 2012
- Type of roof
- Flat roof covered with asphalt roofing
Surface areas and volume
- Areas
- Living area
- 144 m²
- Exterior space attached to the building
- 9 m²
- External storage space
- 8 m²
- Volume in cubic meters
- 452 m³
Layout
- Number of rooms
- 4 rooms (3 bedrooms)
- Number of bath rooms
- 2 bathrooms and 1 separate toilet
- Bathroom facilities
- Walk-in shower, 2 washstands, shower, bath, and toilet
- Number of stories
- 1 story
- Facilities
- Elevator and mechanical ventilation
- Located at
- 2nd floor
Energy
- Energy label
- A
- Insulation
- Double glazing and insulated walls
- Heating
- CH boiler
- Hot water
- CH boiler
- CH boiler
- Gas-fired combination boiler from 2012, in ownership
Cadastral data
- VEUR B 11465
- Cadastral map
- Ownership situation
- Full ownership
Exterior space
- Location
- Alongside a quiet road, in centre, in residential district and unobstructed view
- Balcony/roof terrace
- Balcony present
Garage
- Type of garage
- Underground parking and parking place
Parking
- Type of parking facilities
- Public parking and parking garage
VVE (Owners Association) checklist
- Registration with KvK
- Yes
- Annual meeting
- Yes
- Periodic contribution
- Yes (€ 299.00 per month)
- Reserve fund present
- Yes
- Maintenance plan
- Yes
- Building insurance
- Yes
Popularity
2,700x
Viewed
31x
Saved
1-8-2026
On Funda
Neighborhood

Damcentrum
Leidschendam- Residents
- 1,550
- Family with children
- 26%
- Avg. asking price / m²
- € 4,987
Discover the neighborhood
Curious about the housing supply, residents and local real estate agents?

Don’t want to forget this home?
Save it as a favorite. You’ll easily find it back and get notified when something changes.
