Sold
Plaspoelstraat 52265 XJ LeidschendamDamcentrum
€ 389,000 k.k.

- 97 m²living area
- 3bedrooms
- Denergy label
Sales history
- Listed since
- October 14, 2025
- Date of sale
- November 2, 2025
- Term
- 2 weeks
Is this your new home?
Add this home as My Home and follow its value, market developments, and neighborhood trends.

Plaspoelstraat 5, 2265 XJ Leidschendam
Not your home?See what your own home is worth
Description
Welkom in dit instapklare en sfeervolle bovenhuis, waar karakter en comfort samenkomen op een toplocatie in het hart van het oude dorpscentrum van Leidschendam!
Met een zonnige voortuin, een gezellig balkon en drie ruime slaapkamers biedt deze woning alles voor een comfortabel gezinsleven. Hier geniet je van de rust van een charmante buurt, terwijl je alle winkels, scholen en voorzieningen letterlijk om de hoek hebt. Een unieke kans voor gezinnen en liefhebbers van authentiek wonen – klaar om te verhuizen en te genieten!
Kenmerken in het kort
• Instapklaar dubbel bovenhuis (bouwjaar 1930)
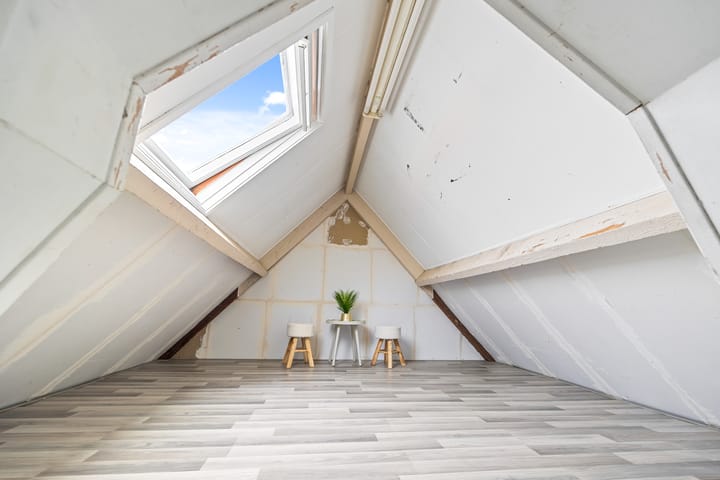
• Drie slaapkamers + zolder met twee dakramen
• Balkon bereikbaar vanuit keuken en woonkamer
• Actieve VvE, balkons gerenoveerd in 2024
• Centrale ligging nabij The Mall of the Netherlands
Locatie:
Gelegen op een fantastische, gezinsvriendelijke plek in een rustige straat in het oude dorpscentrum van Leidschendam-Voorburg, op steenworp afstand van de gezellige Sluisjes en de wandelroute langs de Vliet. Alles wat je nodig hebt – van winkels en kinderopvang tot scholen en openbaar vervoer – ligt binnen handbereik. The Mall of the Netherlands bevindt zich bovendien op loopafstand, ideaal voor een middag winkelen, een hapje eten of een bezoek aan de bioscoop. Rustig wonen in een levendige omgeving, met de RandstadRail, uitvalswegen en voorzieningen om de hoek. Ook het vele groen, zoals recreatiegebied De Vlietlanden, ligt op korte fietsafstand. Delft en Leiden zijn binnen een halfuur met het openbaar vervoer te bereiken.
Indeling:
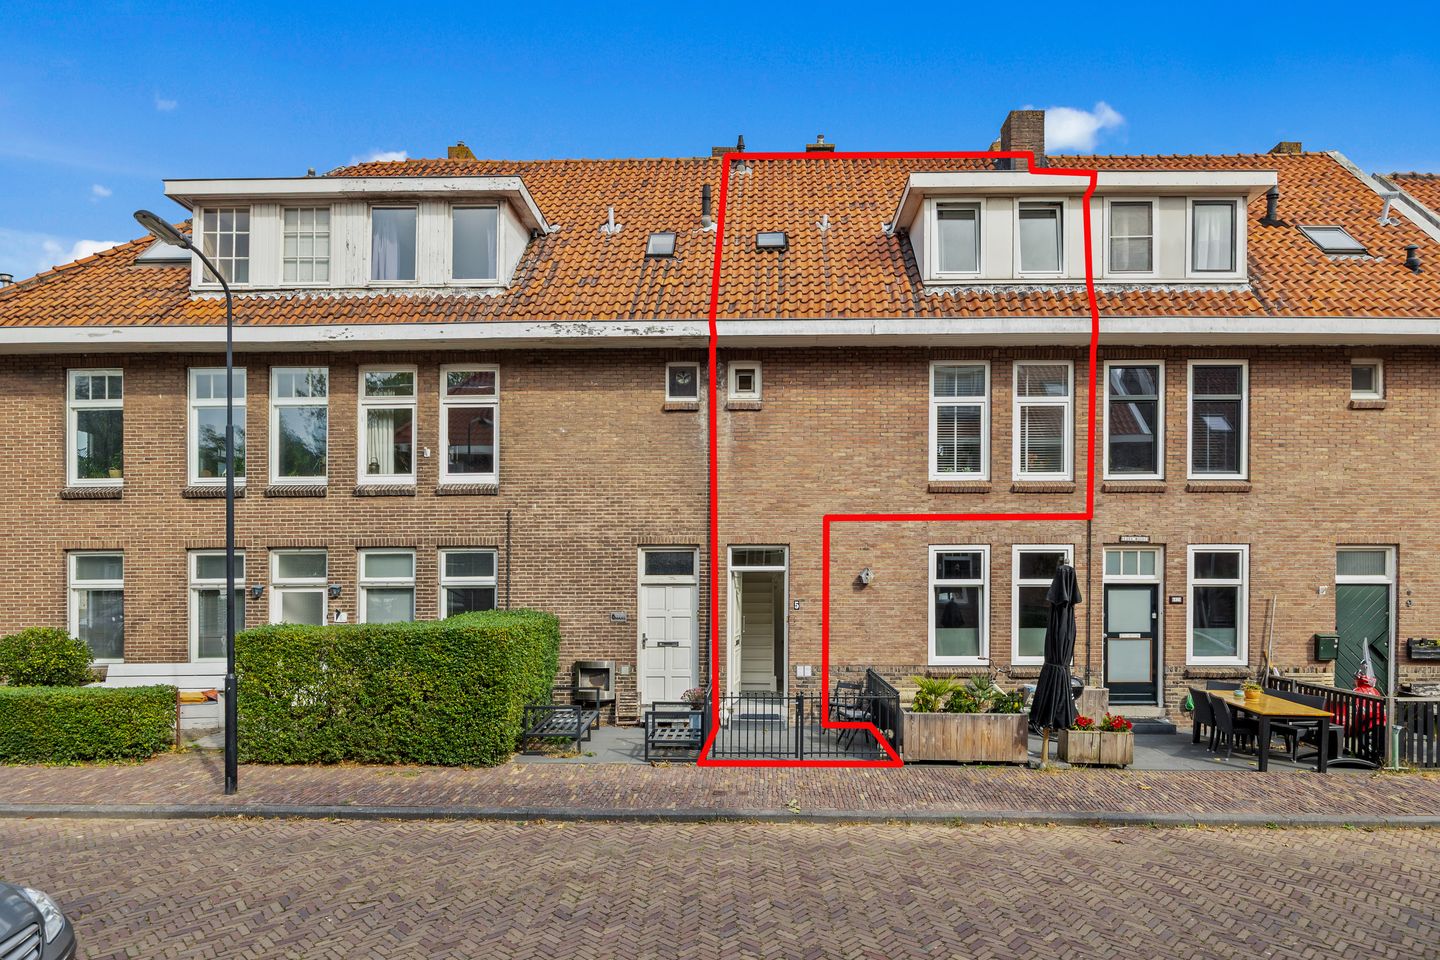
Zonnige voortuin, waar je prettig kunt zitten met voldoende ruimte voor meerdere fietsen. Entree woning op de begane grond met meterkast, bergruimte onder de trap en vaste trap naar de eerste verdieping.
Eerste verdieping:
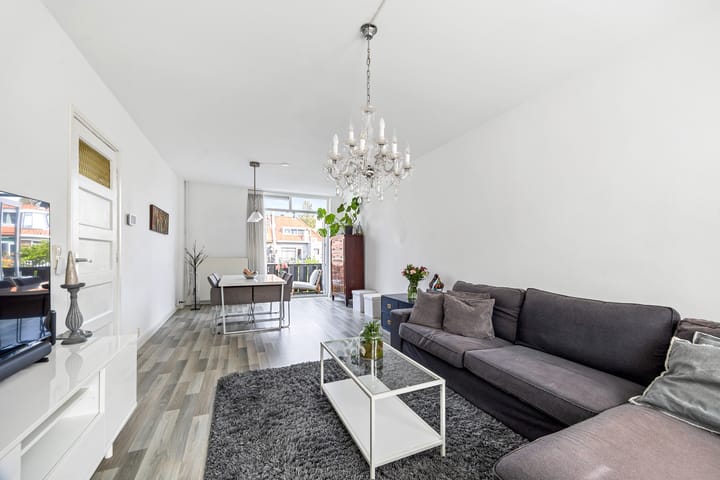
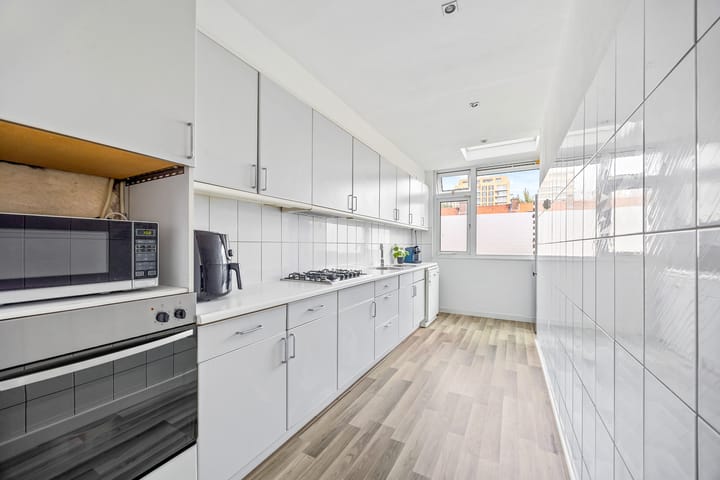
Royale en sfeervolle woonkamer met aan de voorzijde de zithoek en aan de achterzijde het eetgedeelte. Tevens aan de achterzijde de dichte keuken met veel kastruimte en toegang tot de praktische bijkeuken. De lichtkoepel in de keuken is in 2024 vervangen, wat zorgt voor extra daglicht. Zowel vanuit de keuken als vanuit de woonkamer bereik je het balkon. De badkamer is optimaal ingericht met een douchecabine, wastafelmeubel en zwevend toilet.
Tweede verdieping:
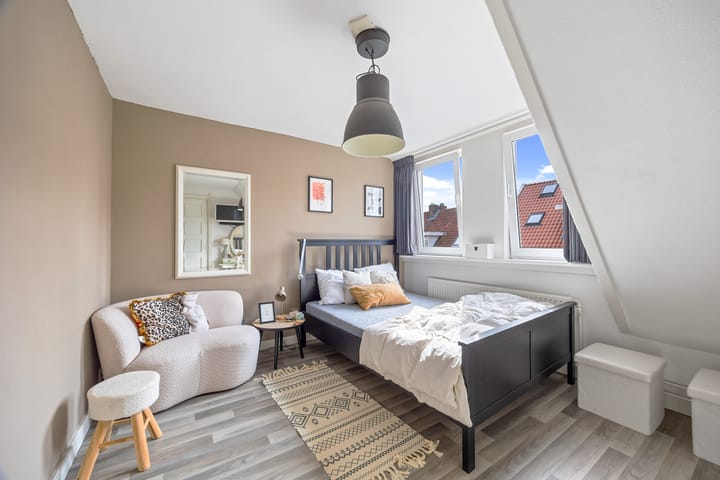
Overloop, drie slaapkamers waarvan één met dakkapel, en een wasruimte met aansluiting voor wasmachine, droger en tweede toilet. Via een losse trap is de zolder bereikbaar met voldoende ruimte en hoogte om een extra (vierde) kamer te creëren. De zolder is voorzien van twee dakramen en een cv-radiator, en dus volledig verwarmd en licht.
VvE:
- Actieve VvE, maandelijkse bijdrage € 150,-
- Reservefonds circa € 60.000,- (stand september 2025)
- Balkons recent gerenoveerd door de VvE (2024)
- Geen MJOP aanwezig
- Opstalverzekering aanwezig
Het weten waard:
- Gelegen op eigen grond
- Bouwjaar 1930
- Sfeervol en goed onderhouden dubbel bovenhuis
- Veel parkeergelegenheid voor de deur
- Gemeentelijk monument Leidschendam
- Restaurants en winkels op loopafstand
- Jaarlijks diverse gezellige activiteiten in de omgeving (Sinterklaasintocht, Koningsdag, braderieën e.d.)
- CV-installatie: Intergas ketel (2017) met slimme thermostaat, eigendom
- NVM-ouderdoms- en asbestclausule van toepassing
- Oplevering in overleg
Deze informatie is door ons met de nodige zorgvuldigheid samengesteld. Onzerzijds wordt echter geen enkele aansprakelijkheid aanvaard voor enige onvolledigheid, onjuistheid of anderszins, dan wel de gevolgen daarvan. Alle opgegeven maten en oppervlakten zijn indicatief. Alle verstrekte informatie moet beschouwd worden als een uitnodiging tot het doen van een aanbod of om in onderhandeling te treden.
*** English text ***
Welcome to this move-in ready and charming upper house, where character meets comfort – in a prime location in the heart of Leidschendam’s historic centre!
With a sunny front garden, a cozy balcony, and three spacious bedrooms, this home has everything for comfortable family living. Enjoy the tranquility of a charming neighborhood while having all shops, schools, and amenities right around the corner. A unique opportunity for families and lovers of authentic living – ready to move in and enjoy!
Key Features
- Move-in ready duplex upper house (built in 1930)
- Three bedrooms + attic with two skylights
- Balcony accessible from both kitchen and living room
- Active homeowners’ association (HOA), balconies renovated in 2024
- Central location near The Mall of the Netherlands
Location:
Situated in a fantastic, family-friendly spot on a quiet street in the historic village center of Leidschendam-Voorburg, just steps from the scenic Sluisjes and the walking route along the Vliet. Everything you need – from shops and childcare to schools and public transport – is within easy reach. The Mall of the Netherlands is also within walking distance, perfect for an afternoon of shopping, dining, or catching a movie. Live peacefully in a lively area, with RandstadRail, main roads, and amenities nearby. The abundant green spaces, such as the De Vlietlanden recreational area, are just a short bike ride away. Delft and Leiden are reachable within half an hour by public transport.
Layout:
Sunny front garden, perfect for sitting outside, with ample space for multiple bicycles. Entrance on the ground floor with meter cupboard, storage under the stairs, and a fixed staircase leading to the first floor.
First Floor:
Spacious and inviting living room with a seating area at the front and dining area at the rear. The separate kitchen at the rear offers plenty of cupboard space and access to the practical utility room. The kitchen skylight was replaced in 2024, providing extra daylight. Both the kitchen and living room lead to the balcony. The bathroom is efficiently arranged with a shower cabin, vanity unit, and wall-mounted toilet.
Second Floor:
Landing, three bedrooms – one featuring a dormer – and a laundry room with connections for washer, dryer, and a second toilet. A separate staircase leads to the attic, offering sufficient space and height to create an additional (fourth) room. The attic has two skylights and a central heating radiator, making it fully heated and bright.
HOA (VvE):
- Active HOA, monthly contribution €150
- Reserve fund approximately €60,000 (as of September 2025)
- Balconies recently renovated by the HOA (2024)
- No long-term maintenance plan (MJOP) available
- Building insurance in place
Worth knowing:
- Located on private land
- Built in 1930
- Charming and well-maintained duplex upper house
- Plenty of parking in front of the house
- Municipal monument of Leidschendam
- Restaurants and shops within walking distance
- Annual local events (Sinterklaas parade, King’s Day, fairs, etc.)
- Central heating: Intergas boiler (2017) with smart thermostat, privately owned
- NVM age and asbestos clause applies
- Delivery in consultation.
This information has been carefully compiled. However, no liability is accepted for any incompleteness, inaccuracies, or otherwise, nor for any consequences thereof. All stated dimensions and surface areas are indicative. All information provided should be considered an invitation to make an offer or enter into negotiations.
Advertisement
Features
Transfer of ownership
- Last asking price
- € 389,000 kosten koper
- Asking price per m²
- € 4,010
- Status
- Sold
Construction
- Type apartment
- Upstairs apartment (double upstairs apartment)
- Building type
- Resale property
- Year of construction
- 1930
- Type of roof
- Gable roof
Surface areas and volume
- Areas
- Living area
- 97 m²
- Other space inside the building
- 8 m²
- Exterior space attached to the building
- 3 m²
- Volume in cubic meters
- 355 m³
Layout
- Number of rooms
- 4 rooms (3 bedrooms)
- Number of bath rooms
- 1 bathroom
- Bathroom facilities
- Shower, toilet, and sink
- Number of stories
- 3 stories
Energy
- Energy label
- D
- Heating
- CH boiler
- Hot water
- CH boiler
- CH boiler
- HReco 36 ( combination boiler from 2017, in ownership)
Cadastral data
- VEUR B 6708
- Cadastral map
- Ownership situation
- Full ownership
Exterior space
- Location
- Alongside a quiet road and in centre
- Garden
- Front garden
- Front garden
- 7 m² (3.25 metre deep and 2.30 metre wide)
- Garden location
- Located at the southwest
- Balcony/roof terrace
- Balcony present
Parking
- Type of parking facilities
- Public parking
VVE (Owners Association) checklist
- Registration with KvK
- No
- Annual meeting
- No
- Periodic contribution
- No
- Reserve fund present
- No
- Maintenance plan
- No
- Building insurance
- No
Popularity
3,336x
Viewed
40x
Saved
14-10-2025
On Funda
Neighborhood

Damcentrum
Leidschendam- Residents
- 1,550
- Family with children
- 26%
- Avg. asking price / m²
- € 5,170
Discover the neighborhood
Curious about the housing supply, residents and local real estate agents?

Don’t want to forget this home?
Save it as a favorite. You’ll easily find it back and get notified when something changes.
