New
Prins Frederiklaan 3212263 HG LeidschendamPrinsenhof hoog
€ 315,000 k.k.

- 80 m²living area
- 2bedrooms
- Cenergy label
Description
For English see below
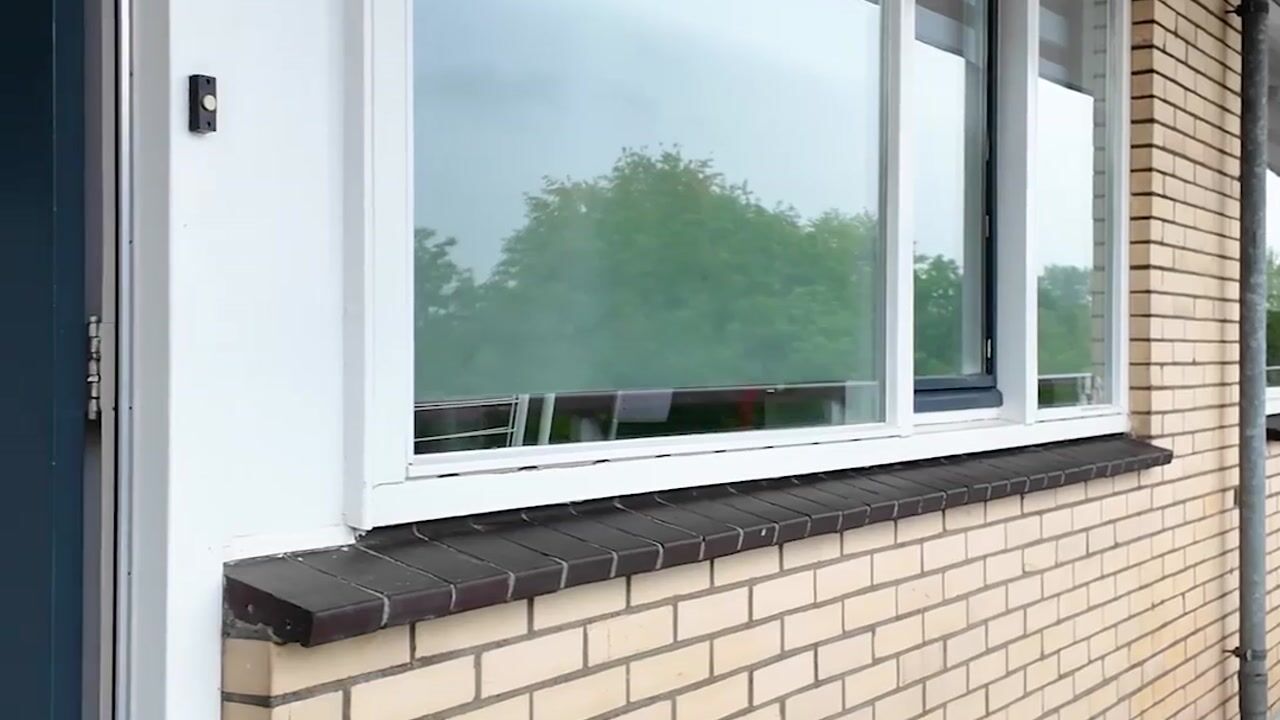
Uitstekend onderhouden en ruim 3-kamerappartement van circa 80 m² op de 3e woonlaag, met aan de achterzijde een zonnig balkon op het zuidwesten en vrij uitzicht. Een modern en strak onderhouden appartement met een frisse uitstraling, gelegen in een verzorgd appartementencomplex boven winkelcentrum Prinsenhof.
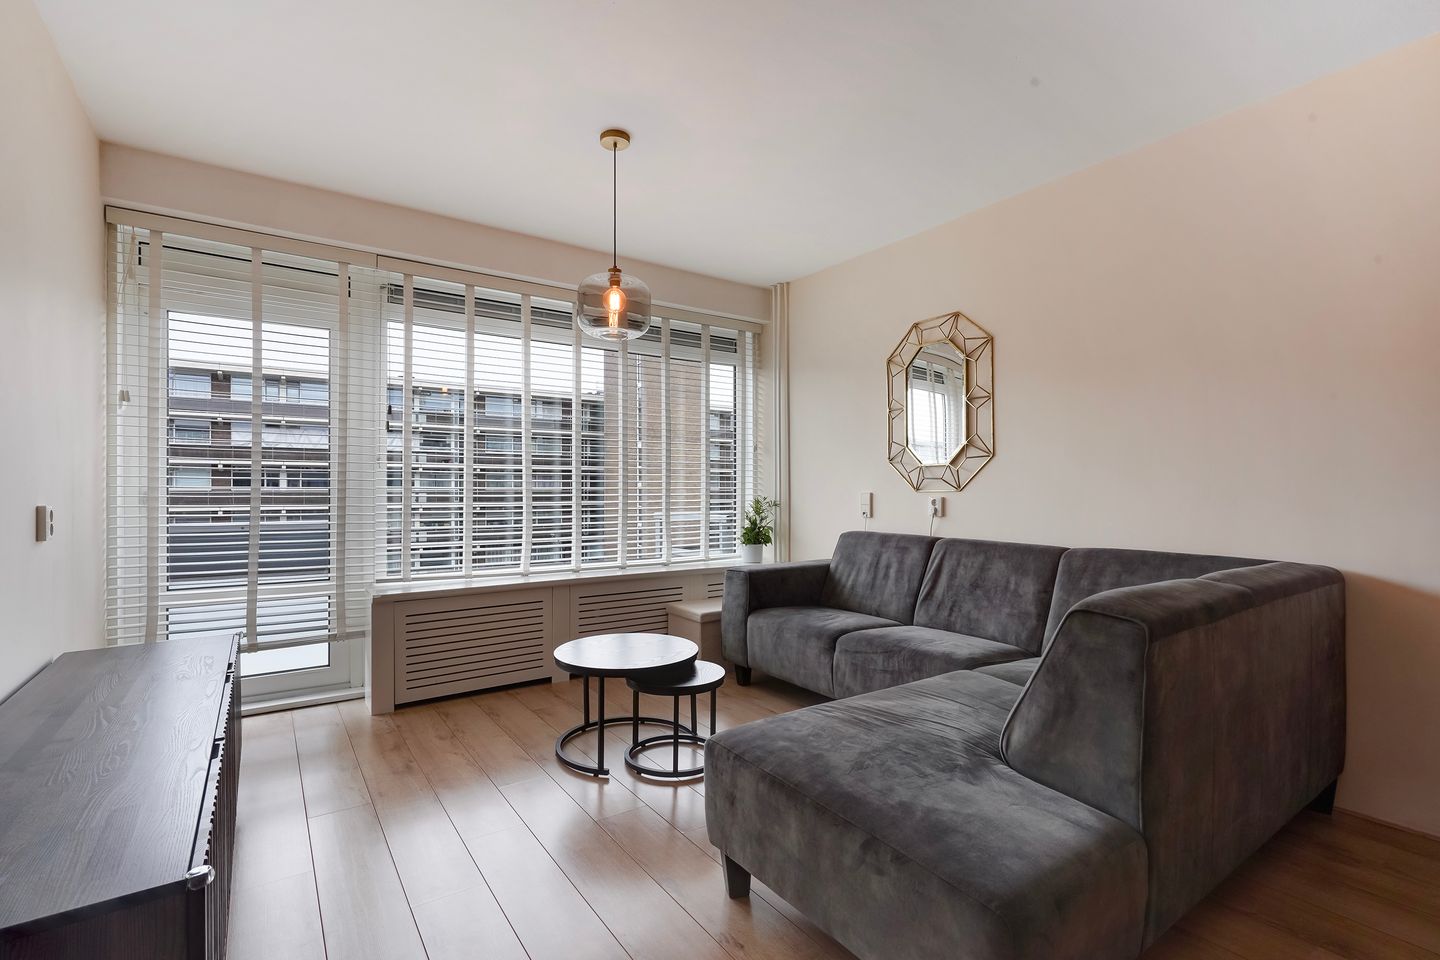
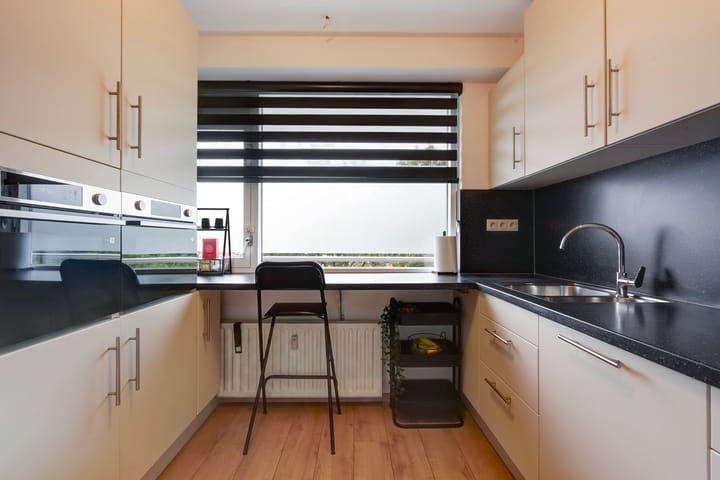
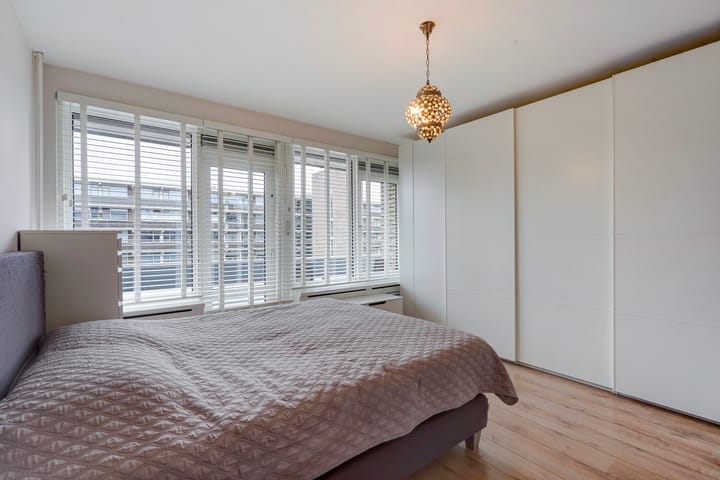
De woning beschikt over een moderne keuken en badkamer, een nette laminaatvloer en een ruime woonkamer. Ook de slaapkamers bieden volop ruimte en comfort.
In de directe omgeving vindt u tal van voorzieningen, waaronder openbaar vervoer, diverse basis- en middelbare scholen, sport- en speelvelden, zwembad "de Fluit", de bibliotheek, ziekenhuis HMC Antoniushove en winkelcentrum "Mall of the Netherlands". Via de nabijgelegen Sytwendetunnel bent u snel op de snelwegen N44, A4, A12 en A13.
Indeling
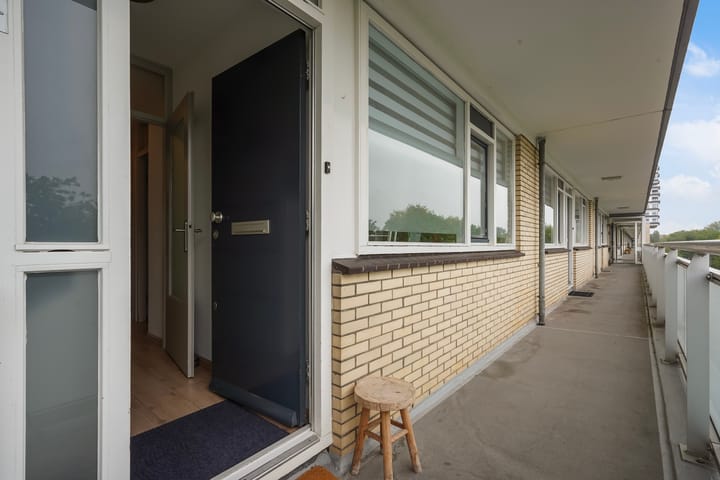
Ruime, afgesloten hoofdentreehal met bellentableau, trappenhuis en lift naar de galerijen, de inpandige bergingen en de gezamenlijke fietsenberging.
Indeling appartement
Entree van de woning via een tochthal en gang. Vanuit de gang toegang tot de moderne, gesloten keuken met diverse (nieuwe) inbouwapparatuur en veel kastruimte. Verderop in de gang bevindt zich een ruime bergkast met de elektrische boiler en de wasmachine/droger-opstelling. Ook bevinden zich hier de badkamer en een separaat toilet met fonteintje.
De zonnige woonkamer beschikt over een deur naar het op het zuidwesten gelegen balkon, voorzien van elektrische zonwering. De hoofdslaapkamer, grenzend aan de woonkamer, geeft eveneens toegang tot het brede balkon. De tweede slaapkamer bevindt zich aan de voorzijde van het appartement.
Het appartement beschikt over een eigen berging in de onderbouw op de begane grond.
Bijzonderheden
• Eigen grond
• Gebruiksoppervlak wonen: 80 m²
• Actieve VvE; bijdrage woning met berging ca. € 240,- per maand, inclusief een voorschot stookkosten van ca. € 70,- per maand (met verbruiksmetertjes)
• Meerjarenonderhoudsplan aanwezig
• Gelegen aan groen wijkpark
• Balkon gelegen op het zuidwesten met elektrische markiezen
• Energielabel C
• Glasvezel internetaansluiting
• Perfecte locatie met alle voorzieningen dichtbij
• Asbest-, lood- en ouderdomsclausule van toepassing
• Oplevering in overleg
Bent u geïnteresseerd? Neem dan contact met ons op voor een bezichtiging. Wij laten u dit appartement graag persoonlijk zien.
De verstrekte informatie is met zorg samengesteld, echter kunnen hieraan geen rechten worden ontleend. Alle informatie dient te worden beschouwd als een uitnodiging tot het doen van een aanbod of het starten van onderhandelingen.
************************************************************************
Excellently maintained and spacious 3-room apartment of approximately 80 m² on the 3rd floor, with a sunny southwest-facing balcony at the rear and unobstructed views. A modern and well-kept apartment with a fresh look, located in a well-maintained apartment complex above the Prinsenhof shopping centre.
The property features a modern kitchen and bathroom, a neat laminate floor and a spacious living room. The bedrooms also offer plenty of space and comfort.
The immediate surroundings offer numerous amenities, including public transport, various primary and secondary schools, sports and playing fields, swimming pool "de Fluit", the library, HMC Antoniushove hospital and the "Mall of the Netherlands" shopping centre. Via the nearby Sytwende tunnel, the motorways N44, A4, A12 and A13 are quickly accessible.
Layout
Spacious, enclosed main entrance hall with intercom panel, staircase and lift to the galleries, the indoor storage units and the shared bicycle storage.
Apartment layout
Entrance to the property via a draught lobby and hallway. From the hallway, access to the modern, enclosed kitchen with various (new) built-in appliances and ample cupboard space. Further along the hallway is a spacious storage cupboard housing the electric boiler and the washer/dryer setup. The bathroom and a separate toilet with hand basin are also located here.
The sunny living room has a door to the southwest-facing balcony, fitted with electric sun blinds. The master bedroom, adjoining the living room, also provides access to the wide balcony. The second bedroom is located at the front of the apartment.
The apartment has its own storage unit in the basement on the ground floor.
Details
- Freehold land (eigen grond)
- Living area: 80 m²
- Active Owners' Association (VvE); contribution for the apartment including storage unit approx. €240 per month, including an advance heating cost payment of approx. €70 per month (with individual consumption meters)
- Long-term maintenance plan in place
- Located next to a green neighbourhood park
- Balcony facing southwest with electric awnings
- Energy label C
- Fibre-optic internet connection
- Perfect location with all amenities nearby
- Asbestos, lead and age clause applicable
- Delivery by mutual agreement
Interested? Please contact us to arrange a viewing. We would be delighted to show you this apartment in person.
The information provided has been compiled with care; however, no rights can be derived from it. All information should be regarded as an invitation to make an offer or to enter into negotiations.
Highlights
AI-generated from the description
Modern kitchen and bathroom
Sleek kitchen with appliances and neat bathroom.
Sunny southwest-facing balcony
Wide balcony with open views and electric sun blinds.
Above Prinsenhof shopping centre
Near park, shops, public transport and Mall of the Netherlands.
Advertisement
Features
Transfer of ownership
- Listed since
- Acceptance
- Available in consultation
- Asking price
- € 315,000 kosten koper
- Asking price per m²
- € 3,938
- Status
- Available
- VVE (Owners Association) contribution
- € 273.46 per month
Construction
- Type apartment
- Galleried apartment (apartment)
- Building type
- Resale property
- Year of construction
- 1969
- Type of roof
- Flat roof covered with asphalt roofing
Surface areas and volume
- Areas
- Living area
- 80 m²
- Exterior space attached to the building
- 8 m²
- External storage space
- 5 m²
- Volume in cubic meters
- 245 m³
Layout
- Number of rooms
- 3 rooms (2 bedrooms)
- Number of stories
- 6 stories
- Facilities
- Elevator, mechanical ventilation, passive ventilation system, and TV via cable
- Located at
- 3rd floor
Energy
- Energy label
- C
- Insulation
- Double glazing and energy efficient window
- Heating
- Communal central heating
- Hot water
- Electrical boiler
Cadastral data
- VEUR B 10999
- Cadastral map
- Ownership situation
- Full ownership
Exterior space
- Location
- Alongside park and in residential district
Parking
- Type of parking facilities
- Public parking
VVE (Owners Association) checklist
- Registration with KvK
- Yes
- Annual meeting
- Yes
- Periodic contribution
- Yes (€ 273.46 per month)
- Reserve fund present
- Yes
- Maintenance plan
- Yes
- Building insurance
- Yes
Popularity
0x
Viewed
0x
Saved
24-9-2026
On Funda
Neighborhood
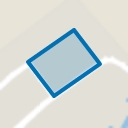
Prinsenhof hoog
Leidschendam- Residents
- 4,705
- Family with children
- 37%
- Avg. asking price / m²
- € 3,650
Discover the neighborhood
Curious about the housing supply, residents and local real estate agents?

Don’t want to forget this home?
Save it as a favorite. You’ll easily find it back and get notified when something changes.
