Spechtlaan 3192261 BH LeidschendamDe Zijde
€ 385,000 k.k.

- 101 m²living area
- 3bedrooms
- Cenergy label
Description
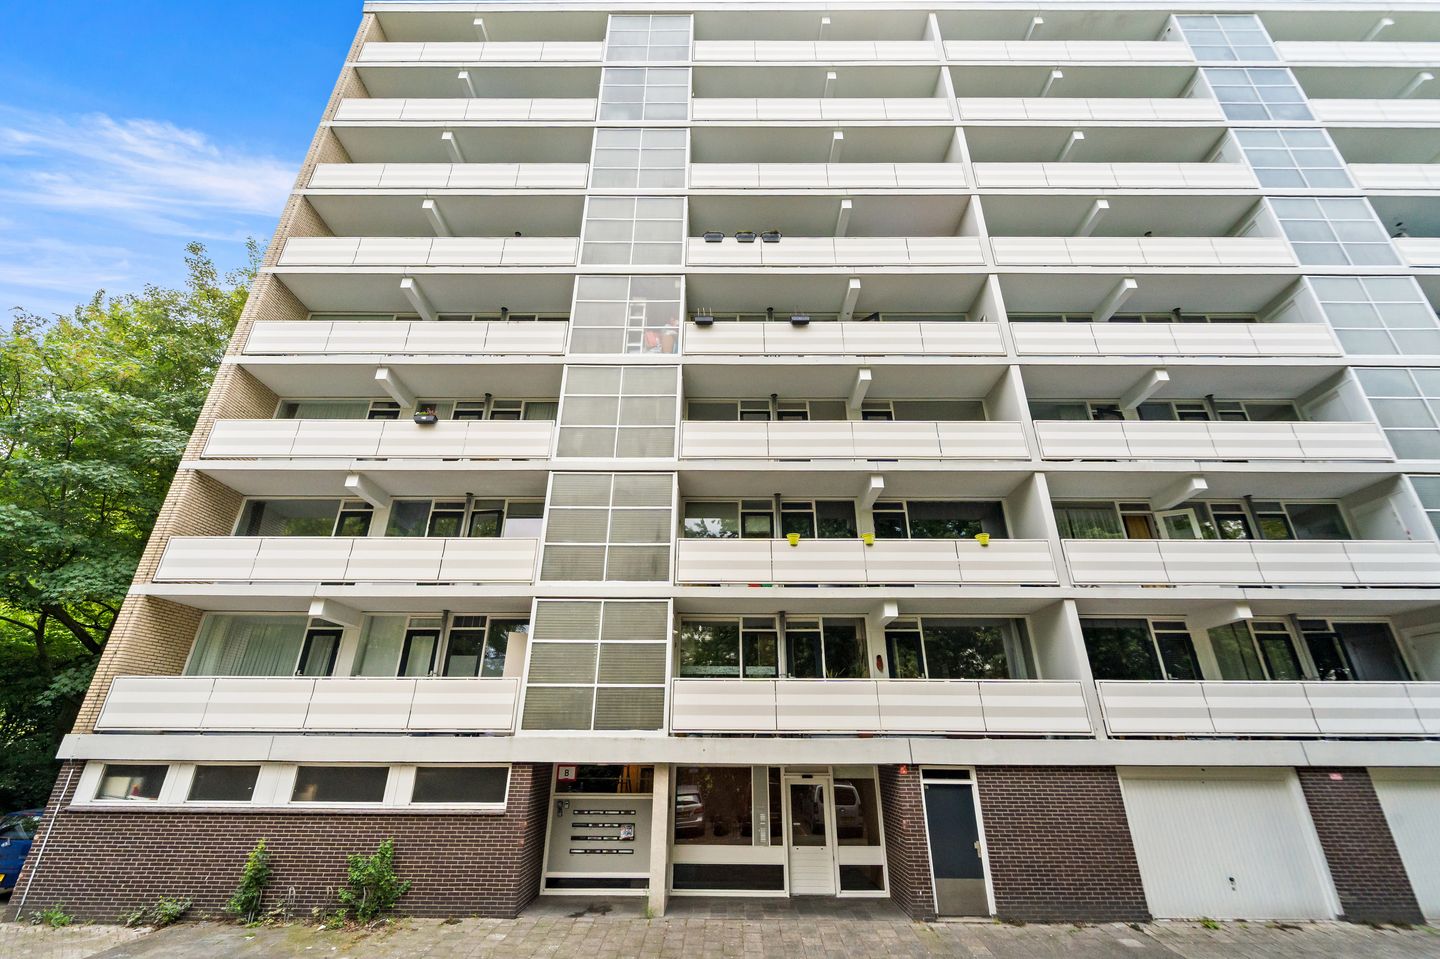
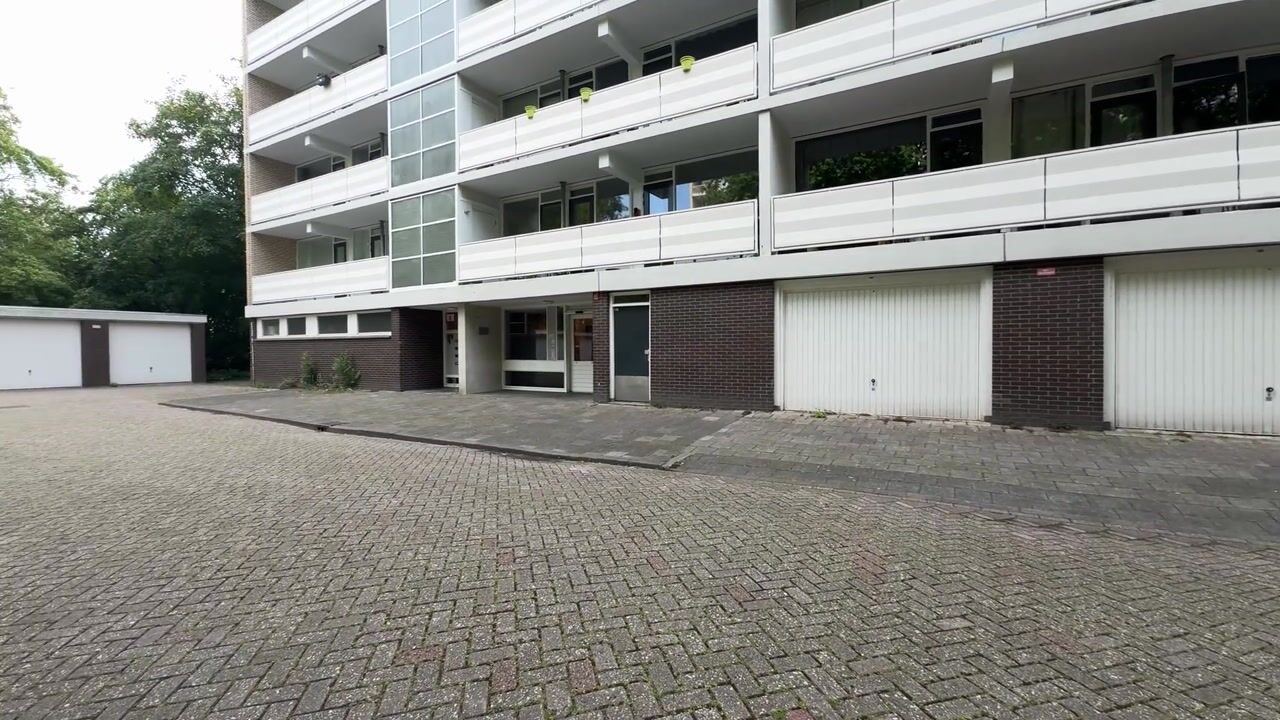
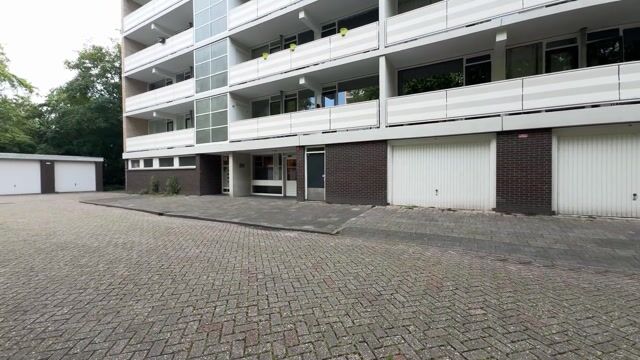
Spacious 5-room apartment located on the 3rd floor (accessible by elevator or stairs) of a centrally located residential building on Spechtlaan, right in the heart of the popular and green Vogelwijk neighborhood. Here, you can enjoy a wonderfully peaceful living environment, while all amenities are within easy reach. Just a short distance away is the largest indoor shopping center in the Netherlands (Westfield Mall of the Netherlands), offering a wide variety of shops, restaurants, and grocery stores. Thanks to its central location, you can quickly reach Amsterdam, Rotterdam, Voorburg, Voorschoten, and The Hague via the major highways. Nature and recreation enthusiasts will also feel right at home here: hop on your bike and discover the beautiful routes through the countryside toward Duivenvoorde Castle and the surrounding area.
This home features:
- approx. 101 m² of living space
- a total outdoor area of approx. 28 m² spread across two spacious balconies
- 3 bedrooms
- located in a quiet, child-friendly neighborhood
- accessible by elevator or stairs (3rd floor)
- free parking and close to Westfield Mall of the Netherlands
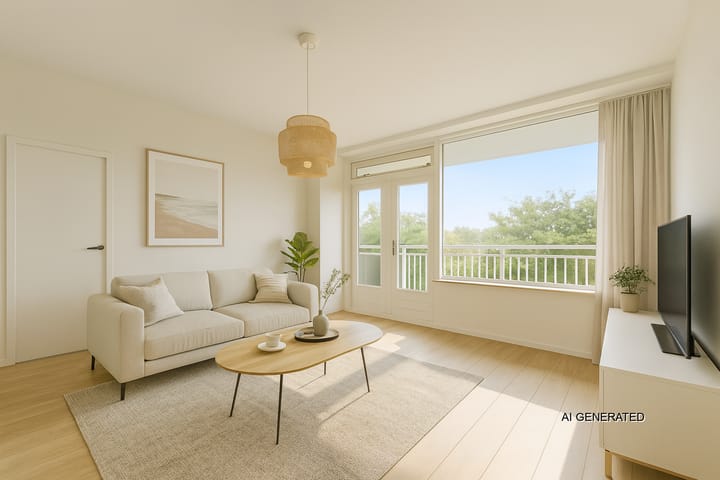
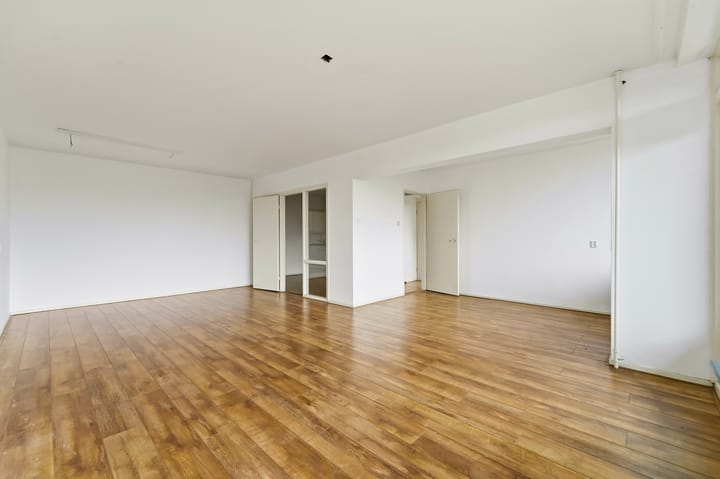
To give you a good idea of what a furnished home with a new kitchen would look like, we’ve included some artist’s impression photos.
The home is currently being vacated by the tenant.
LAYOUT
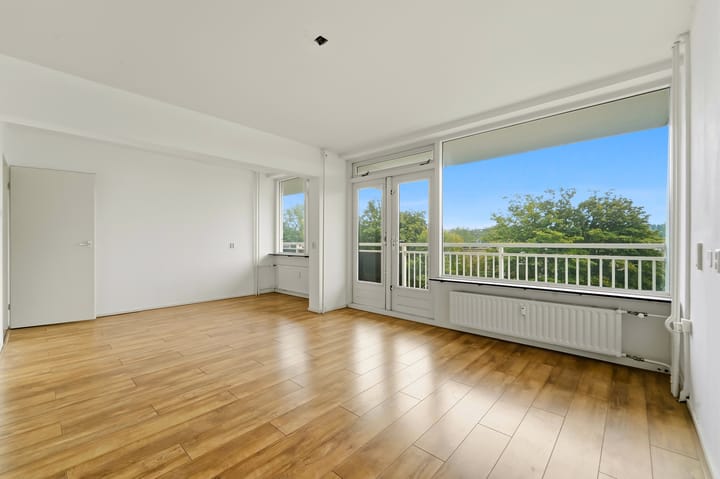
Enclosed central main entrance, elevator, entryway, spacious hallway. On your right is the kitchen with adjacent storage. From the hallway, you enter the first bedroom; next to it is the larger second bedroom; both have access to the balcony (NW). Continuing on, you enter the living room with French doors leading to the rear balcony (SE). At the rear is another bedroom with space for the water heater. Simple bathroom with shower and sink. Separate toilet with hand basin. (Bicycle) storage in the basement.
See the floor plan for dimensions.
A garage unit on the ground floor of the building may be purchased separately for a purchase price of €55,000 (costs payable by the buyer).
Homeowners’ association fee: approx. €44.63 per month. (No mandatory purchase)
SPECIFICATIONS
- Usable living area: approx. 101 m²
- Freehold
- Homeowners’ association (VvE) established in 2024; estimated monthly fees are approx. €339.22 for the residence and €17.85 for the storage unit. The VvE fee is expected to decrease in the future.
- Advance payment for heating costs: approx. €95.74 per month
- Hot water via boiler (owned)
- Long-term maintenance plan (MJOP) available
- Energy label C, valid until February 20, 2033
- Year built: 1964
- Sold “as is, where is”
- The seller reserves the right to choose the notary for the deed of transfer; a quote is available
- Closing date to be determined (in approximately 3.5 months)
- Measured in accordance with the NVM Measurement Instructions for Usable Floor Area of Residential Properties
- The buyer accepts the property information and the additional clauses in the brochure
Interested in this home? Contact your own NVM buyer’s agent right away.
Your NVM buyer’s agent will look out for your best interests and save you time, money, and hassle.
Advertisement
Features
Transfer of ownership
- Listed since
- Acceptance
- Available in consultation
- Asking price
- € 385,000 kosten koper
- Asking price per m²
- € 3,812
- Status
- Available
- VVE (Owners Association) contribution
- € 357.07 per month
Construction
- Type apartment
- Apartment with shared street entrance (apartment)
- Building type
- Resale property
- Year of construction
- 1964
- Type of roof
- Flat roof
- Accessibility
- Accessible for the elderly
Surface areas and volume
- Areas
- Living area
- 101 m²
- Exterior space attached to the building
- 28 m²
- External storage space
- 6 m²
- Volume in cubic meters
- 320 m³
Layout
- Number of rooms
- 4 rooms (3 bedrooms)
- Number of bath rooms
- 1 bathroom and 1 separate toilet
- Bathroom facilities
- Shower and sink
- Number of stories
- 1 story
- Facilities
- Elevator and passive ventilation system
- Located at
- 3rd floor
Energy
- Energy label
- C
- Insulation
- Double glazing
- Heating
- Communal central heating
- Hot water
- Electrical boiler
Cadastral data
- VEUR B 6552
- Cadastral map
- Ownership situation
- Full ownership
- VEUR B 6552
- Cadastral map
- Ownership situation
- Full ownership
Exterior space
- Location
- In residential district
- Balcony/roof terrace
- Balcony present
Parking
- Type of parking facilities
- Public parking
VVE (Owners Association) checklist
- Registration with KvK
- Yes
- Annual meeting
- Yes
- Periodic contribution
- Yes (€ 357.07 per month)
- Reserve fund present
- Yes
- Maintenance plan
- Yes
- Building insurance
- Yes
Popularity
1,375x
Viewed
32x
Saved
1-7-2026
On Funda
Neighborhood
De Zijde
Leidschendam- Residents
- 1,475
- Family with children
- 41%
- Avg. asking price / m²
- € 4,672
Discover the neighborhood
Curious about the housing supply, residents and local real estate agents?

Don’t want to forget this home?
Save it as a favorite. You’ll easily find it back and get notified when something changes.
