
New
Boslaan 112264 EJ Leidschendam't Lien noord
€ 1,350,000 k.k.

- 152 m²living area
- 925 m²plot size
- 5bedrooms
- Benergy label
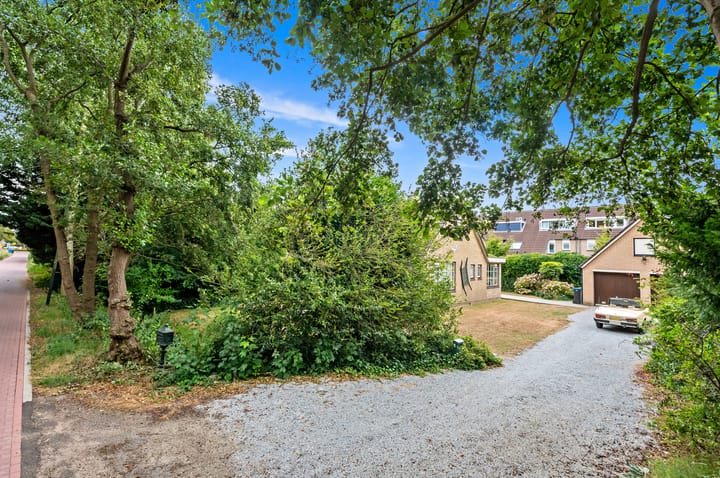
Vrijstaande huis op een royaal perceel van 925m2
Description
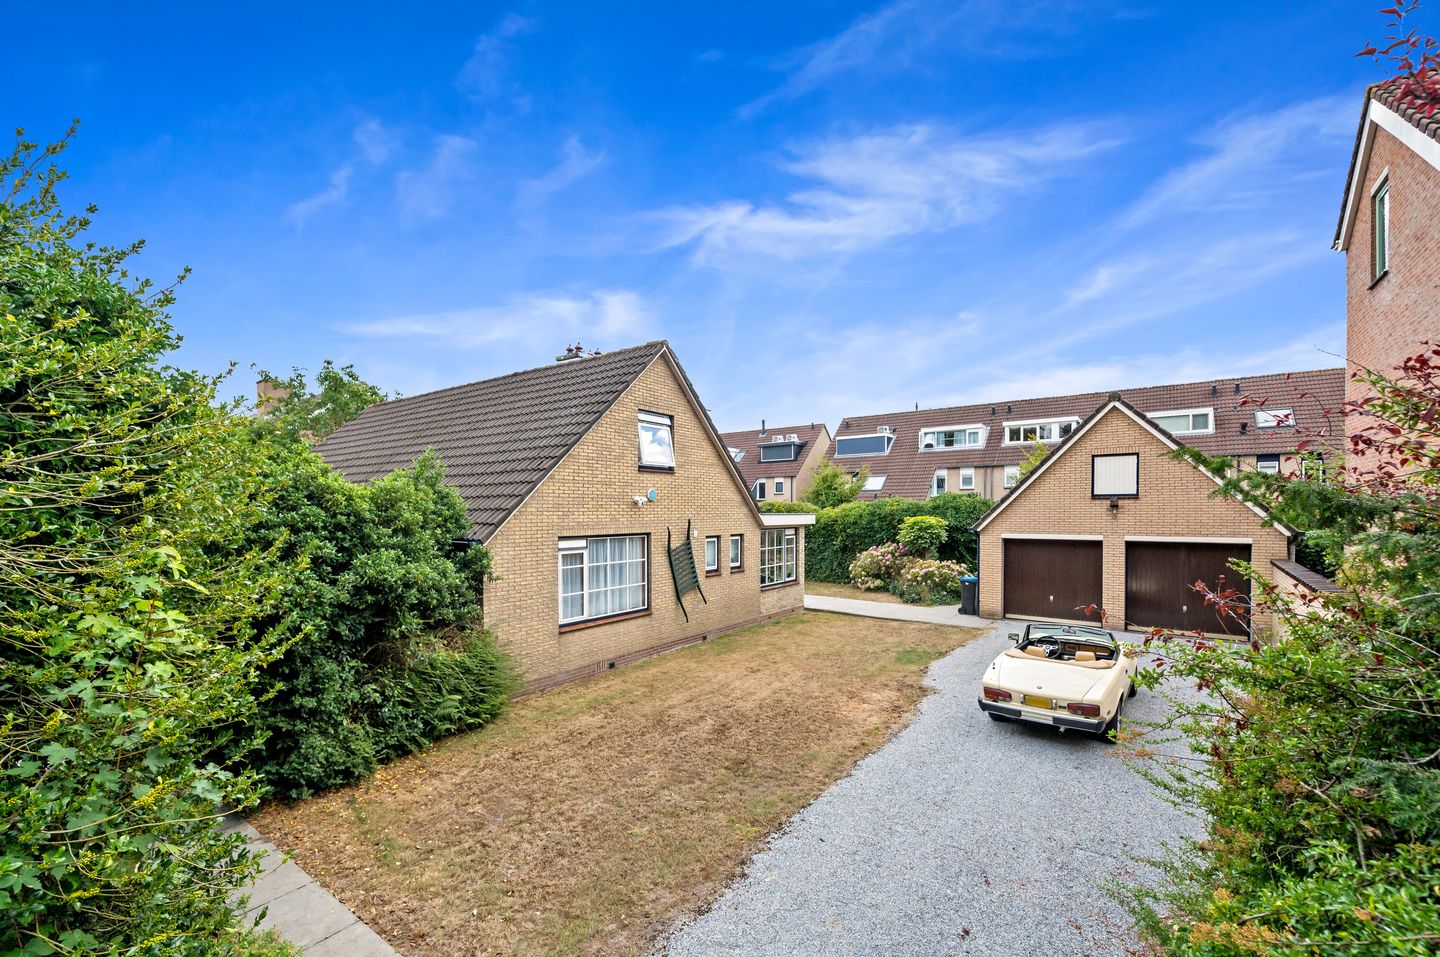
Verscholen tussen het groen, maar verrassend centraal: Dit vrijstaande huis op een royaal perceel van 925m2 is een huis dat je vooral moet ervaren om de veelzijdigheid ervan te ontdekken en een garage (dubbele) die bijna net zo veel mogelijkheden biedt als het huis zelf.
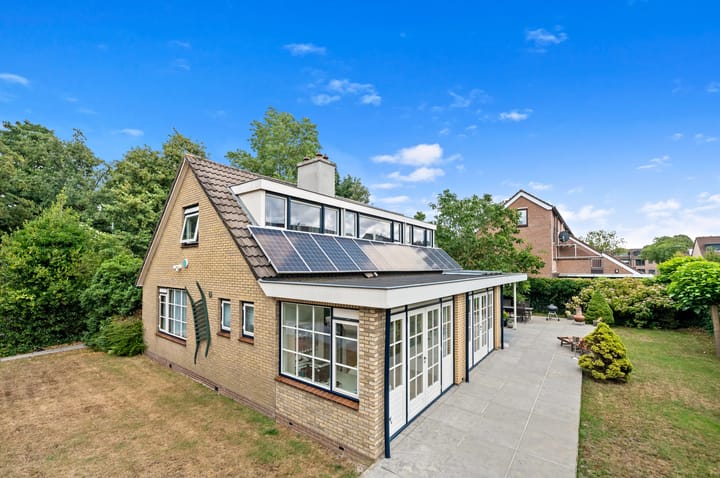
Ook op het gebied van duurzaamheid is aan de toekomst gedacht. De woning is voorzien van zonnepanelen in combinatie met een batterijopslagsysteem, waarmee zelf opgewekte energie kan worden opgeslagen en op een later moment gebruikt. Een mooie combinatie die bijdraagt aan een lager energieverbruik en meer onafhankelijkheid van het elektriciteitsnet.
Dit vrijstaande huis ligt op korte afstand van diverse winkelgebieden, waaronder het centrum van Leidschendam en de Mall of the Netherlands. Ook scholen en dagelijkse voorzieningen zijn goed bereikbaar. Dankzij de gunstige ligging zijn belangrijke uitvalswegen richting Den Haag, Leiden en Rotterdam snel te bereiken. Het openbaar vervoer is goed geregeld, met diverse bus- en tramverbindingen in de omgeving.
Indeling:
Oprit waar meerdere auto geparkeerd kunnen worden, via een kort pad toegang naar de entree.
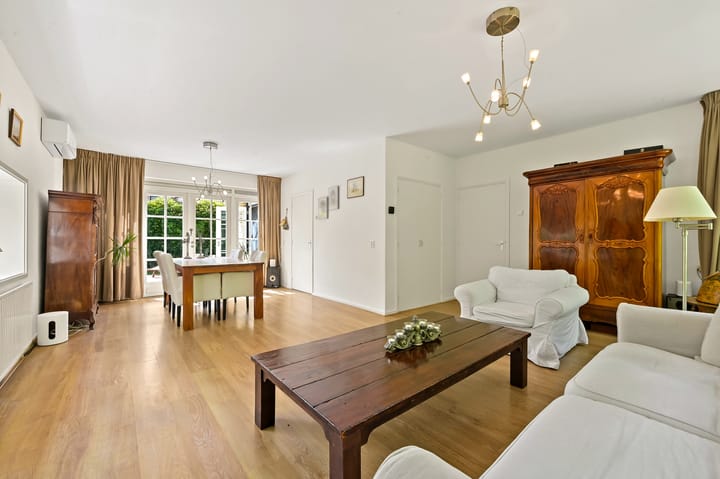
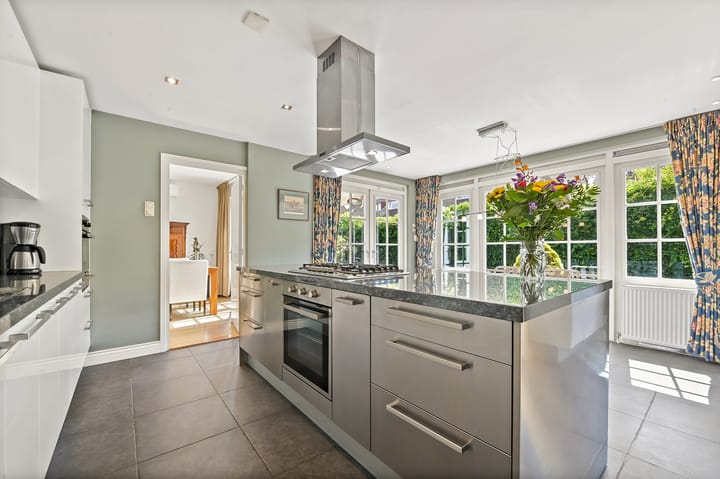
Via de entree kom je in de centrale hal, die toegang geeft tot de verschillende vertrekken. Goed formaat L-vormige woon-/eetkamer van circa 35 m², met volop mogelijkheden voor een comfortabele zithoek en eettafel, woonkamer is voorzien van airco. Via de woon-/eetkamer toegang naar de royale woonkeuken van circa 22 m², die dankzij de openslaande deuren een fijne verbinding met buiten heeft.
Op de begane grond bevindt zich tevens een slaapkamer met vaste kast, een badkamer met ligbad, douche, dubbele wastafel met meubel, toilet en een separate toiletruimte. Een praktische werk-/studeerkamer en naast de keuken is een praktische opslagruimte aanwezig, met o.a. de aansluiting voor de wasmachine. '
Vanuit de hal is ook de trap naar de eerste verdieping bereikbaar.
Eerste verdieping
De eerste verdieping biedt nog eens drie slaapkamers. Aan de linkerzijde ligt een ruime slaapkamer van circa 15 m² voorzien van Airco. En centraal bevindt zich een slaapkamer. Aan de rechterzijde ligt eveneens een royale slaapkamer met wastafel. Daarnaast is er een overloop met toegang tot een tweede toiletruimte en een praktische bergruimte.
In totaal beschikt de woning daarmee over vier slaapkamers, verdeeld over beide woonlagen, aangevuld met een aparte studeer-/werkkamer op de begane grond. ruime hal, toilet met fontein, goed formaat (slaap)kamers.
Bijzonderheden:
- Woonoppervlakte 152m2
- Perceeloppervlakte ca. 925m2 EIGEN GROND!
- Dubbele garage met vliering
- 14-tal zonnepanelen, waarvan 2-tal gelegd in 2026
- Batterijopslag merk: Sigenergy
- Woonkamer en hoofdslaapkamer voorzien airco, Mitsubishi.
- Cv-ketel combi: Intergas 2017
- Perceel biedt meerder mogelijkheden, eventueel ook het bouwen van 2 woningen (hiervoor dient wel een vergunning te worden aangevraagd)
- Gezien het bouwjaar is de ouderdomsclausule van toepassing
- Materialen clausule van toepassing
- Verkoopvoorwaarde van toepassing
Deze informatie is door ons met de nodige zorgvuldigheid samengesteld. Onzerzijds wordt echter geen enkele aansprakelijkheid aanvaard voor enige onvolledigheid, onjuistheid of anderszins, dan wel de gevolgen daarvan. Alle opgegeven bedragen, maten en oppervlakten zijn indicatief. Koper heeft zijn eigen onderzoeksplicht naar alle zaken die voor hem of haar van belang zijn. Met betrekking tot deze woning is de makelaar adviseur van verkoper. Wij adviseren u een deskundige makelaar in te schakelen die u begeleidt bij het aankoopproces.
------------------------------------------------------
A peaceful green setting with exceptional central convenience; this detached house, situated on a generous 925 m² plot, is a property that you really need to experience to fully appreciate its versatility. The double garage offers almost as many possibilities as the house itself.
Sustainability has also been taken into consideration. The property is equipped with solar panels combined with a battery storage system, allowing self-generated energy to be stored and used at a later time. This is an excellent combination that contributes to lower energy consumption and greater independence from the electricity grid.
The detached house is located just a short distance from several shopping areas, including the centre of Leidschendam and the Mall of the Netherlands. Schools and everyday amenities are also easily accessible. Thanks to its convenient location, major roads towards The Hague, Leiden and Rotterdam can be reached quickly. Public transport is also well organised, with several bus and tram connections in the surrounding area.
Layout
Ground floor
A driveway provides parking space for several cars, with a short path leading to the entrance.
Upon entering, you arrive in the central hallway, which provides access to the various rooms.
The generously sized L-shaped living/dining room measures approximately 35 m² and offers plenty of space for a comfortable seating area and dining table. The living room is equipped with air conditioning.
The living/dining room provides access to the spacious kitchen of approximately 22 m². Thanks to the French doors, the kitchen has a pleasant connection with the garden and outdoor area.
The ground floor also features a bedroom with built-in wardrobe, as well as a bathroom with a bathtub, shower, double washbasin with vanity unit and toilet. There is also a separate toilet.
In addition, there is a practical study/home office and, next to the kitchen, a useful storage room with, among other things, connections for the washing machine.
The staircase to the first floor is located in the hallway.
First floor
The first floor offers three additional bedrooms.
On the left-hand side is a spacious bedroom of approximately 15 m², equipped with air conditioning. A second bedroom is centrally located on this floor.
On the right-hand side is another generously sized bedroom with a washbasin.
The landing also provides access to a second toilet and a practical storage room.
In total, the property therefore offers four bedrooms, distributed across both floors, complemented by a separate study/home office on the ground floor. The property further benefits from a spacious hallway, a separate toilet with washbasin and well-sized bedrooms.
Key features
- Living space: approximately 152 m²
- Plot size: approximately 925 m², freehold
- Detached double garage with attic/storage loft
- Approximately 14 solar panels, including 2 installed in 2026
- Sigenergy battery storage system
- Living room and master bedroom equipped with Mitsubishi air conditioning
- Intergas combi boiler, 2017
- The plot offers various possibilities, potentially including the construction of two additional homes, subject to the relevant permits and regulations
- Due to the age of the property, an age clause applies
- Materials clause applies
- Sale conditions apply
This information has been compiled by us with due care. However, no liability is accepted for any incompleteness, inaccuracies or otherwise, nor for any consequences arising from them. All amounts, measurements and surface areas stated are indicative.
The buyer has their own duty to investigate all matters that may be relevant to them. With regard to this property, the estate agent acts as the seller's adviser. We recommend engaging an independent professional estate agent to assist you throughout the purchase process.
Highlights
AI-generated from the description
Solar panels with battery
Approx. 14 solar panels with Sigenergy battery.
Ample on-site parking
Driveway for several cars and double garage with loft.
Detached home with office
Detached house with 4 bedrooms and separate home office.
Advertisement
Features
Transfer of ownership
- Listed since
- Acceptance
- Available in consultation
- Asking price
- € 1,350,000 kosten koper
- Asking price per m²
- € 8,882
- Status
- Available
Construction
- Kind of house
- Villa, detached residential property
- Building type
- Resale property
- Year of construction
- 1970
Surface areas and volume
- Areas
- Living area
- 152 m²
- Exterior space attached to the building
- 10 m²
- External storage space
- 46 m²
- Plot size
- 925 m²
- Volume in cubic meters
- 560 m³
Layout
- Number of rooms
- 6 rooms (5 bedrooms)
- Number of bath rooms
- 1 bathroom and 1 separate toilet
- Bathroom facilities
- Shower, double sink, bath, and washstand
- Number of stories
- 2 stories
- Facilities
- TV via cable and solar panels
Energy
- Energy label
- B
- Insulation
- Energy efficient window
- Heating
- CH boiler
- Hot water
- CH boiler
- CH boiler
- Intergas (gas-fired combination boiler from 2017, in ownership)
Cadastral data
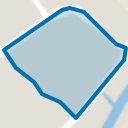
- VEUR B 7366
- Cadastral map
- Area
- 925 m²
- Ownership situation
- Full ownership
Exterior space
- Location
- Sheltered location and unobstructed view
- Garden
- Surrounded by garden
Garage
- Type of garage
- Detached brick garage
- Capacity
- 2 cars
- Facilities
- Electrical door and electricity
Parking
- Type of parking facilities
- Parking on private property
Curious what your home is worth?
See your estimated home value and discover what's happening in your neighborhood.

Popularity
728x
Viewed
21x
Saved
9-11-2026
On Funda
Neighborhood
't Lien noord
Leidschendam- Residents
- 1,545
- Family with children
- 28%
Discover the neighborhood
Curious about the housing supply, residents and local real estate agents?

Don’t want to forget this home?
Save it as a favorite. You’ll easily find it back and get notified when something changes.
