


Boslaan 122264 EJ LeidschendamSchakenbosch en het Buitengebied
€ 679,000 k.k.

- 125 m²living area
- 255 m²plot size
- 4bedrooms
- Cenergy label
Description
For english scroll down
Sfeervolle, volledig gerenoveerde hoekwoning met 4 slaapkamers en 2 badkamers
Bent u op zoek naar een bijzondere, sfeervolle woning die met oog voor detail en vakmanschap is gerenoveerd? Deze karakteristieke twee-onder-een-kapwoning biedt circa 124,7 m² woonoppervlakte, vier slaapkamers, twee badkamers en een hoogwaardige afwerking.
De woning is in 2017 van A tot Z gerenoveerd. Hierbij zijn onder meer de technische installaties en het leidingwerk vernieuwd, evenals de keuken, badkamers, kozijnen, trappen en vloerafwerking. De gestuukte wanden, sfeervolle houten sierbinten en geïntegreerde ledverlichting geven het geheel een eigentijdse en warme uitstraling.
De woning ligt op een aantrekkelijke, groene locatie, nabij het terrein van GGZ Rivierduinen en de nieuwbouwwijk Voorlei. Winkelcentrum Westfield Mall of the Netherlands, recreatiecentrum De Fluit, uitvalswegen en openbaar vervoer richting Den Haag Centraal en Leiden bevinden zich op korte afstand.
Indeling van de woning:
Begane grond
De woning beschikt over een royale, beschutte achtertuin van circa 10 meter breed en 11 meter diep. Aan de achterzijde bevindt zich de entree, met daarnaast een tweede toegang aan de zijkant van de woning. De entree leidt naar de hal, die is afgewerkt met een marmeren vloer en toegang biedt tot het separate, vrijhangende toilet.
De aan de voorzijde gelegen woonkamer kenmerkt zich door de prettige lichtinval, de houten parketvloer en de sfeervolle open haard. Aan de achterzijde bevindt zich de open keuken, die mooi aansluit op de leefruimte en het geheel een open en uitnodigend karakter geeft.
De beschutte achtertuin biedt volop privacy en beschikt bovendien over een houten schuur, ideaal voor het stallen van fietsen en het opbergen van tuinspullen.
Eerste verdieping
Via de vernieuwde vaste trap bereikt u de eerste verdieping. De overloop geeft toegang tot drie goed bemeten slaapkamers, die dankzij de aanwezige inbouwkasten over praktische bergruimte beschikken. Op deze verdieping bevindt zich tevens een tweede, separaat toilet.
De ruime badkamer is luxe afgewerkt en voorzien van een ligbad, een inloopdouche en een wastafel. De combinatie van comfort en een verzorgde afwerking sluit naadloos aan bij de hoogwaardige uitstraling van de woning.
Tweede verdieping
Een vernieuwde vaste trap brengt u naar de sfeervol ingerichte tweede verdieping. De schuine dakvlakken, de Velux-dakramen en de zichtbare houten draagbinten geven deze verdieping een karakteristieke, loftachtige uitstraling.
Hier bevindt zich de lichte vierde slaapkamer, met als bijzonder extraatje een tweede badkamer in hotelstijl. Deze is voorzien van een inloopdouche en een granieten wastafel en vormt daarmee een comfortabele en stijlvolle aanvulling op de overige ruimtes.
Bijzonderheden:
- Bijzonder sfeervolle hoekwoning met een hoogwaardige afwerking.
- In 2017 vakkundig en volledig gerenoveerd.
- Gelegen op circa 250 m² eigen grond, met voor-, achter- en zijtuin.
- Woonoppervlakte circa 124,7 m².
- Inhoud circa 467,8 m³.
- Vier slaapkamers en twee badkamers.
- Royale, beschutte achtertuin van circa 10 x 11 meter.
- Voortuin van circa 10 meter breed en 4 meter diep.
- Energielabel C.
- Dubbele beglazing.
- Zes zonnepanelen.
- Centrale verwarmingsketel voor de warmwatervoorziening.
- Oplevering in overleg.
De foto's geven een goede eerste indruk, maar de sfeer en afwerking ervaart u pas echt tijdens een bezichtiging. U bent van harte welkom!
---------------------------------------------------------------------------------------------------------------------
ENGLISH:
Charming, fully renovated corner house with 4 bedrooms and 2 bathrooms
Are you looking for a unique, inviting home that has been renovated with an eye for detail and craftsmanship? This distinctive semi-detached property offers approximately 124.7 m² of living space, four bedrooms, two bathrooms, and high-quality finishes throughout.
The house underwent a complete, top-to-bottom renovation in 2017. This included the replacement of technical installations and piping, as well as the kitchen, bathrooms, window frames, staircases, and flooring. Plastered walls, attractive decorative wooden beams, and integrated LED lighting give the home a contemporary yet warm atmosphere.
The property is situated in an appealing, green location, near the GGZ Rivierduinen grounds and the new residential area of Voorlei. The Westfield Mall of the Netherlands shopping center, the De Fluit recreation center, major arterial roads, and public transport links to The Hague Central Station and Leiden are all within easy reach.
Layout of the property:
Ground floor
The house features a spacious, sheltered back garden measuring approximately 10 meters wide by 11 meters deep. The main entrance is located at the rear, with a second access point on the side of the house. The entrance leads into a hallway, finished with a marble floor, which provides access to a separate, wall-mounted toilet.
The living room, located at the front of the house, is characterized by its pleasant natural light, wooden parquet flooring, and an inviting fireplace. At the rear, you will find an open-plan kitchen that integrates beautifully with the living area, lending the entire space an open and inviting atmosphere.
The sheltered back garden offers plenty of privacy and includes a wooden shed—perfect for storing bicycles and garden equipment.
First floor
A newly installed fixed staircase leads to the first floor. The landing provides access to three well-proportioned bedrooms, each featuring built-in wardrobes that offer practical storage space. This floor also includes a separate second toilet.
The spacious, luxuriously finished bathroom is equipped with a bathtub, a walk-in shower, and a washbasin. The blend of comfort and refined detailing perfectly complements the high-end aesthetic of the home.
Second floor
A newly installed fixed staircase leads up to the attractively designed second floor. With its sloping rooflines, Velux skylights, and exposed wooden structural beams, this level exudes a distinctive, loft-like character.
This floor houses a bright fourth bedroom, which boasts a special feature: an en-suite, hotel-style bathroom. Complete with a walk-in shower and a granite washbasin, it serves as a comfortable and stylish addition to the rest of the home.
Key features:
- Exceptionally charming corner property with high-quality finishes.
- Expertly and completely renovated in 2017.
- Situated on approximately 250 m² of freehold land, featuring front, back, and side gardens.
- Living area of approximately 124.7 m². - Volume approximately 467.8 m³.
- Four bedrooms and two bathrooms.
- Spacious, sheltered back garden measuring approximately 10 x 11 metres.
- Front garden approximately 10 metres wide and 4 metres deep.
- Energy label C.
- Double glazing.
- Six solar panels.
- Central heating boiler for hot water supply.
- Date of transfer to be agreed upon.
The photos provide a good initial impression, but you can only truly experience the atmosphere and the quality of the finishes during a viewing. You are more than welcome!
Advertisement
Features
Transfer of ownership
- Listed since
- Acceptance
- Available in consultation
- Asking price
- € 679,000 kosten koper
- Asking price per m²
- € 5,432
- Status
- Available
Construction
- Kind of house
- Single-family home, double house
- Building type
- Resale property
- Year of construction
- 1940
- Type of roof
- Gable roof covered with roof tiles
Surface areas and volume
- Areas
- Living area
- 125 m²
- External storage space
- 7 m²
- Plot size
- 255 m²
- Volume in cubic meters
- 468 m³
Layout
- Number of rooms
- 5 rooms (4 bedrooms)
- Number of bath rooms
- 2 bathrooms and 2 separate toilets
- Bathroom facilities
- 2 walk-in showers, bath, 2 sinks, and 2 washstands
- Number of stories
- 3 stories
- Facilities
- Solar panels
Energy
- Energy label
- C
- Insulation
- Roof insulation, double glazing and floor insulation
- Heating
- CH boiler
- Hot water
- CH boiler
- CH boiler
- HR107 Ketel ( combination boiler, in ownership)
Cadastral data
- VEUR A 1547
- Cadastral map
- Area
- 255 m²
- Ownership situation
- Full ownership
Exterior space
- Garden
- Back garden, front garden and side garden
- Back garden
- 110 m² (11.00 metre deep and 10.00 metre wide)
- Garden location
- Located at the northeast
Storage space
- Shed / storage
- Detached wooden storage
Parking
- Type of parking facilities
- Public parking
Curious what your home is worth?
See your estimated home value and discover what's happening in your neighborhood.

Popularity
1,793x
Viewed
94x
Saved
30-10-2026
On Funda
Neighborhood
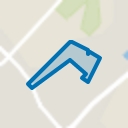
Schakenbosch en het Buitengebied
Leidschendam- Residents
- 340
- Family with children
- 33%
Discover the neighborhood
Curious about the housing supply, residents and local real estate agents?

Don’t want to forget this home?
Save it as a favorite. You’ll easily find it back and get notified when something changes.
