Vrijstaand wonen met eindeloos groen om je heen en energielabel A+++
Description
4SALE!
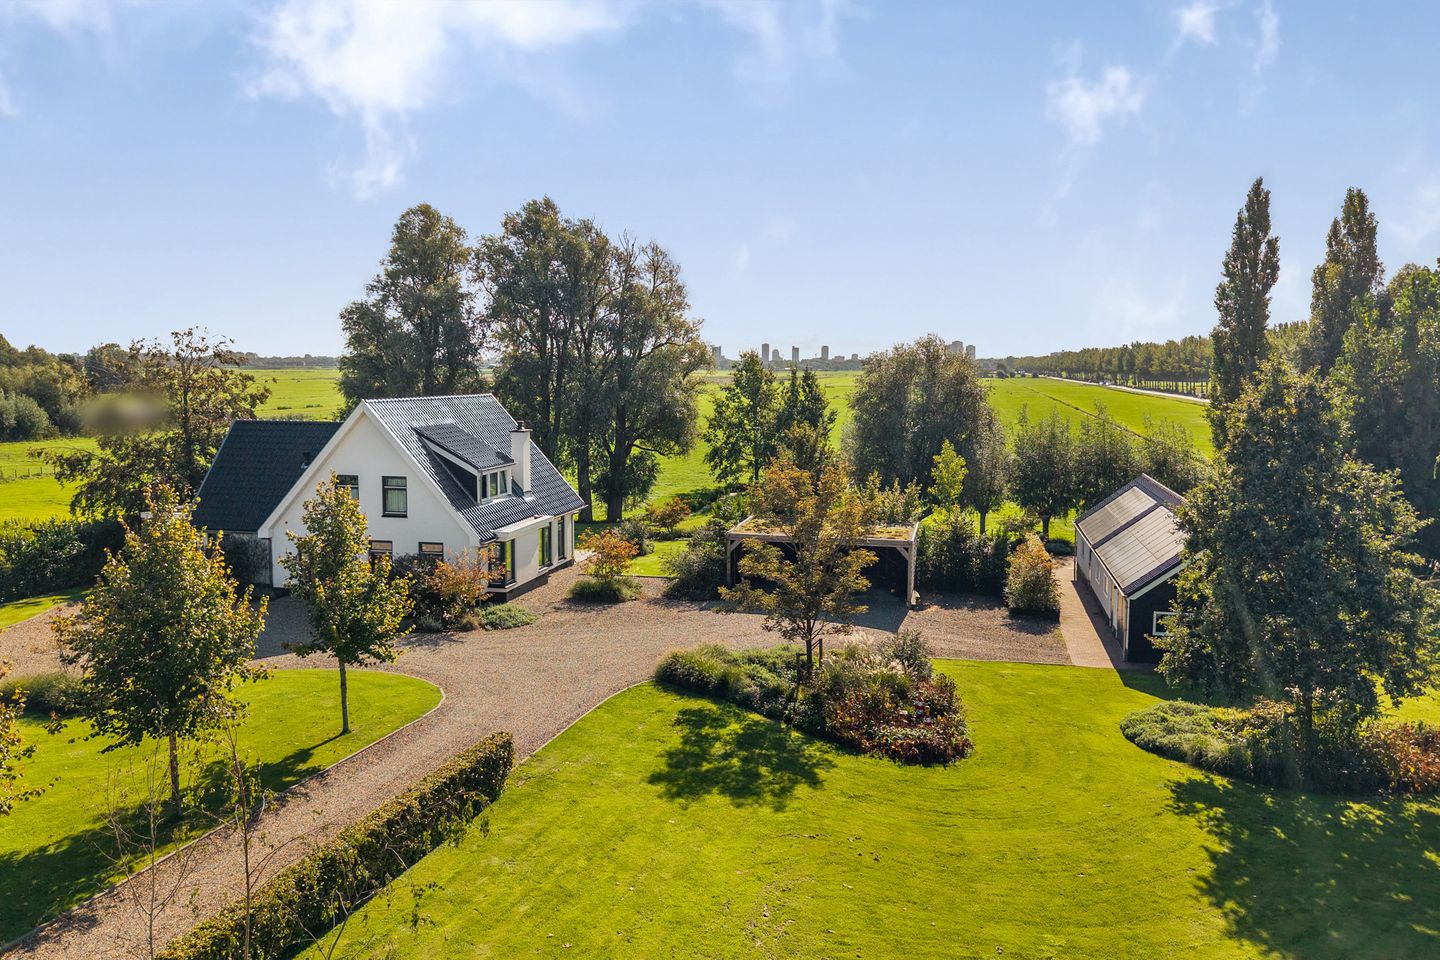
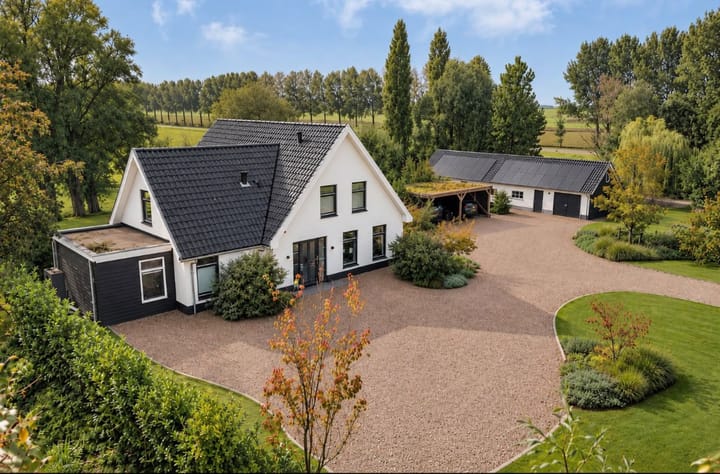
Enjoy the freedom of countryside living, surrounded by endless greenery, in a home that is anything but ordinary. Located at Bovenmeerweg 1 in Stompwijk, this detached villa offers 251 m² of living space, an impressively long private driveway and beautiful, unobstructed views across the surrounding countryside. Inside, the playful split-level design and spectacular kitchen and dining area, with an impressive ceiling height of no less than seven metres, create a wonderful sense of space. And with a spacious, fully self-contained annex, this property effortlessly combines comfortable living, working from home and welcoming guests.
LIVING COMFORT
The generous living room is wonderfully bright and offers beautiful views of the surrounding greenery. The living room flows seamlessly into the open kitchen, yet the two separate spaces are still kept The kitchen is undoubtedly one of the highlights of the home. With a luxury cooking island (including a quartzite countertop with matching coffee table), plenty of space for a large dining table and an impressive ceiling height of no less than seven metres, this room has an almost loft-like atmosphere. The large windows bring the outdoors in, making it a fantastic setting for long dinners, enjoyable evenings with friends or simply a peaceful breakfast overlooking the garden.
The layout has also been carefully designed with practicality in mind. On the ground floor, there is a spacious bedroom with its own walk-in wardrobe and en-suite bathroom, as well as a separate laundry room. This makes the property perfectly suited to comfortable single-level living.
The open staircase in the living area leads to a spacious landing on the first floor. Here, you will find two additional generously sized bedrooms and a second bathroom. An ideal floor for children, guests or perhaps an additional home office or hobby room.
What makes this villa even more special is the spacious annex on the property. Essentially a complete home in its own right, it features a private living room, an open-plan kitchen with dining area, two bedrooms and a bathroom. Perfect for guests staying for longer periods, older children seeking independence, accommodating family members who require care, or anyone wishing to combine living and working in one location.
OUTDOOR LIVING
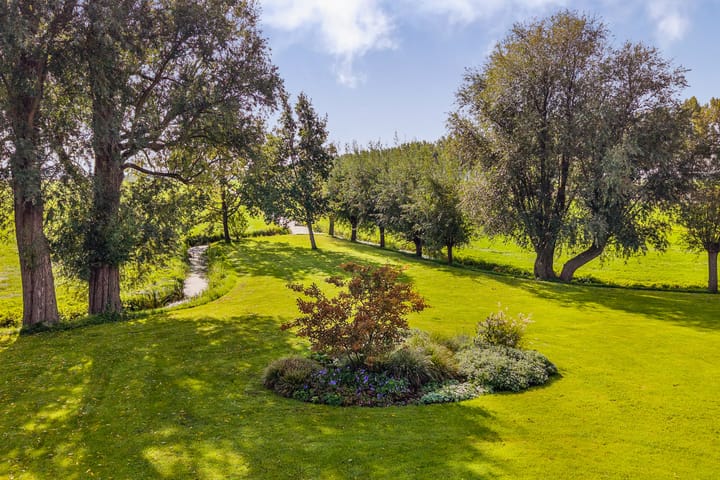
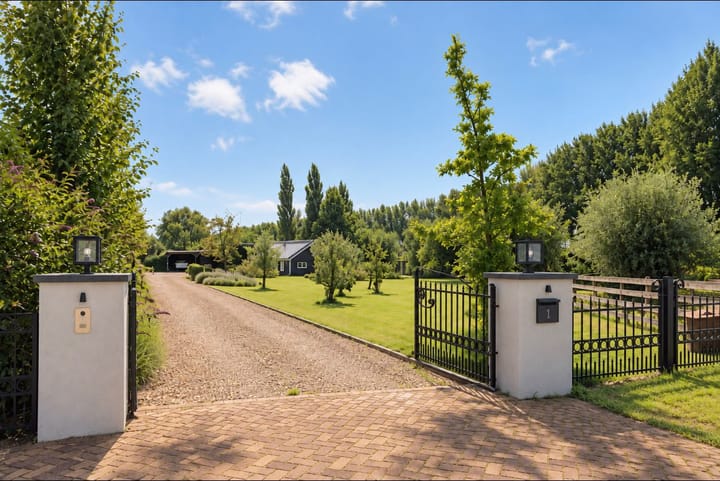
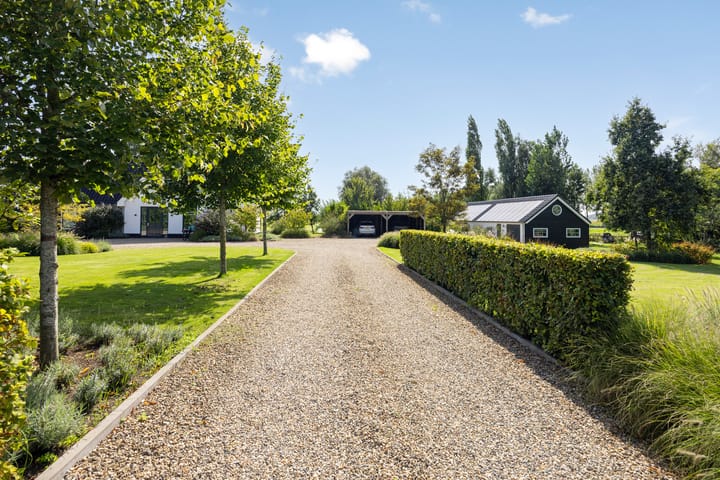
Outdoor living here is not about a few square metres of terrace, but about space. Lots of it. The long private driveway leading up to the villa immediately creates a wonderful sense of freedom. As you approach the house, the grounds open up, revealing just how special this setting truly is. Expansive lawns, mature trees and lush greenery surround the property, while various spots offer uninterrupted views across the beautiful polder landscape. No busy city streets on your doorstep, just greenery, open skies and wide-open views. There is plenty of room for outdoor dining, children to play or simply placing a chair somewhere in the garden and enjoying the scenery.
There is also an exceptional amount of space for parking and storage. In addition to a garage with room for several cars and a practical loft storage area, the property also features a double carport. Altogether, this is the kind of place where space is not just something you see, but something you experience every single day.
LOCATION
Bovenmeerweg is situated in the rural countryside near Stompwijk. Here, you live surrounded by greenery and enjoy the peaceful atmosphere of the Dutch polder landscape, while Leidschendam, Zoetermeer and the surrounding towns remain easily accessible.
It is precisely this combination that makes the location so appealing: coming home feels a little like leaving the hustle and bustle behind every single day. A truly special place for those who dream of peaceful countryside living, without losing their connection to the Randstad and its major cities, like The Hague and Leiden.
GOOD TO KNOW
- Plot size of 6,283 m²;
- Total living area of 251 m², including 64 m² in the annex;
- Main villa features 3 bedrooms, 1 walk-in wardrobe and 2 bathrooms;
- Annex features a living room, open-plan kitchen, 2 bedrooms and 1 bathroom;
- Private driveway;
- Garage with loft storage and parking space for several cars;
- Double carport;
- Unobstructed views;
- Energy label A+++;
- Built in 2019;
- Centrally located near The Hague, Zoetermeer, and Leiden.
Interested in this property?
Please contact our office. We would be delighted to arrange a viewing for you.
Highlights
AI-generated from the description
Spectacular loft-style kitchen
Luxury kitchen with island, 7-metre height and abundant light.
Spacious plot with open views
6,283 m² plot with lawns, trees and countryside views.
Villa with self-contained annex
Detached villa plus annex with private living and bedrooms.