
Julius Röntgenlaan 142264 VV LeidschendamRaadhuiskwartier
€ 799,000 k.k.

- 153 m²living area
- 213 m²plot size
- 4bedrooms
- A+energy label
Instapklare eindwoning met een riante leefruimte (71m²) en open haard
Description
******************************See English text below*******************************
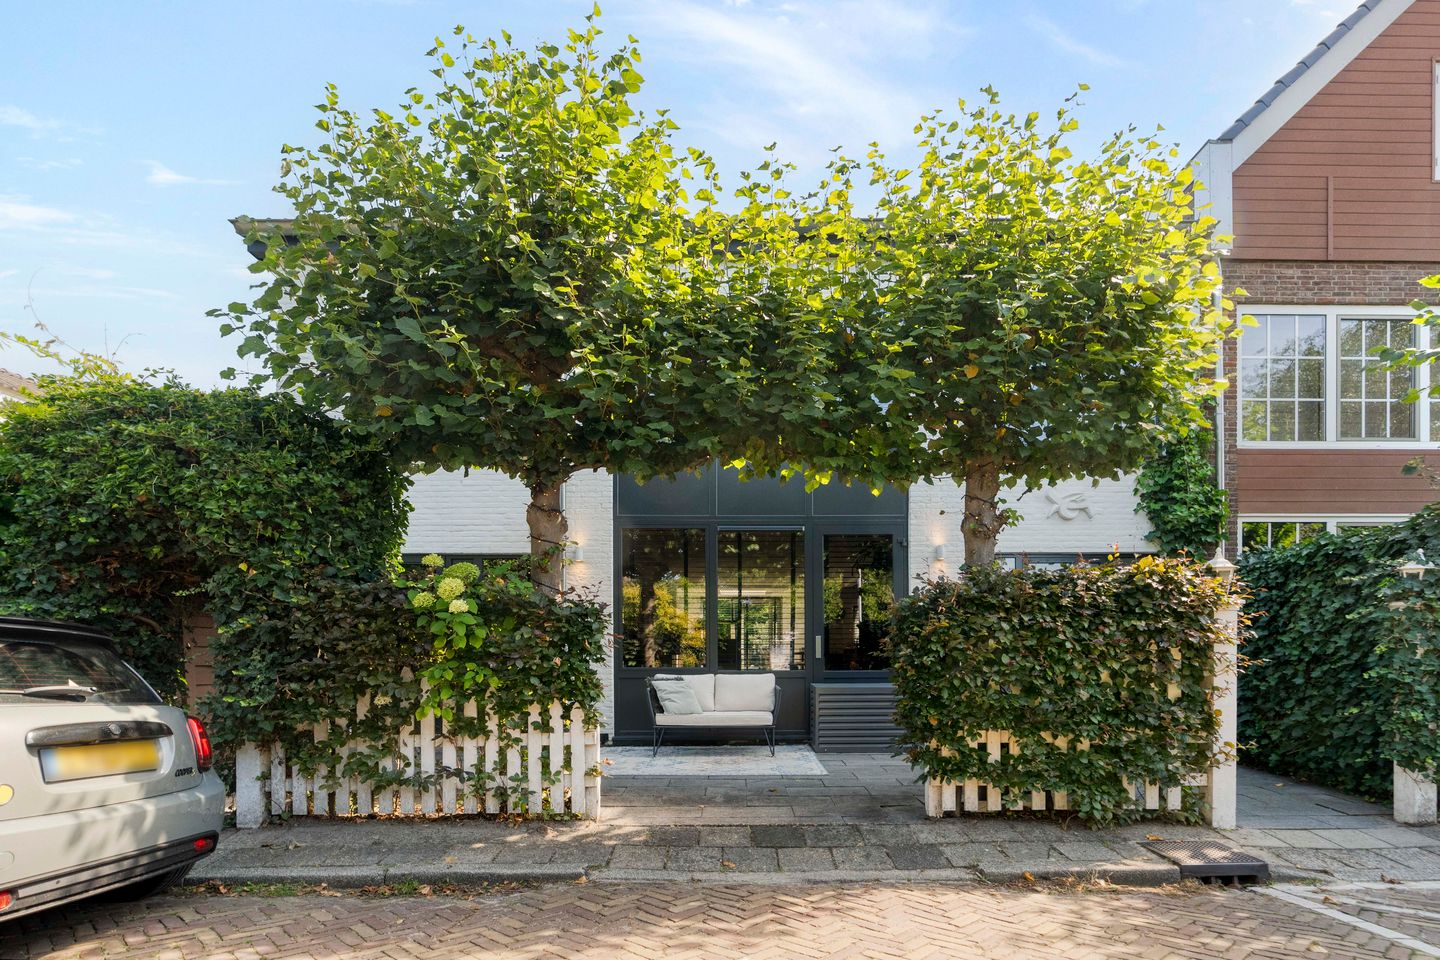
Zoekt u een instapklare eindwoning in het gewilde Raadhuiskwartier met een leefruimte van maar liefst 71 m² en een sfeervolle openhaard? Dan is deze woning voor u.
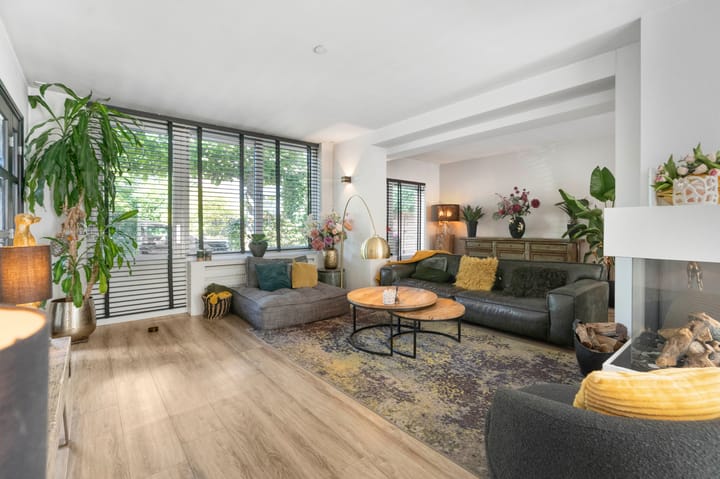
Achter de karakteristieke jaren-50-gevel van Julius Röntgenlaan 14 schuilt iets wat u in dit type woning zelden vindt: één royale, lichte leefruimte van 71 m² (woonkamer en keuken) op de begane grond. De haard op gas vormt het hart van de woning; via de schuifpui loopt u zo de heerlijk zonnige achtertuin op het zuidoosten in.
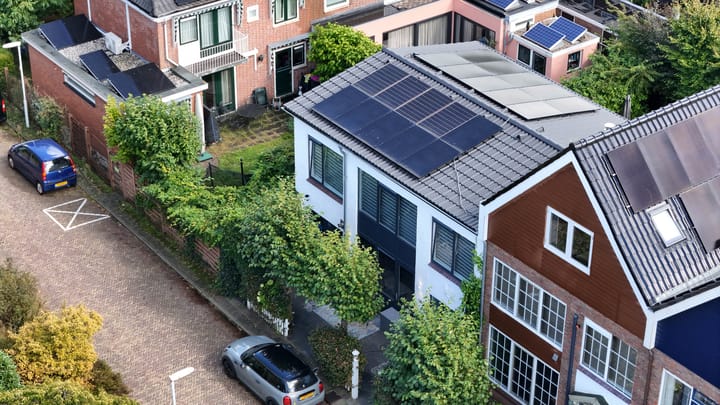
Klaar om in te wonen: energielabel A+, een volledig nieuw ventilerend pannendak (2024) met 20 zonnepanelen, HR++ glas in aluminium kozijnen, airconditioning op de verdieping, een laadpaal in de voortuin en een badkamer en cv-ketel uit 2020. Boven een ruime vliering voor extra bergruimte. Snelle oplevering mogelijk: inpakken, verhuizen, thuiskomen.
Begane grond

Betegelde voortuin met laadpaal, entree met meterkast, toilet en kelderkast onder de trap. De leefruimte van 71 m² met haard op gas als middelpunt en een half open keuken met 6-pits gasfornuis, oven, combimagnetron/stoomoven, vaatwasser, koelkast, vriezer, wijnkoeler en Quooker. Via de schuifpui stapt u de zonnige achtertuin (86 m², zuidoost) in, met vrijstaande stenen berging met elektra en een achterom.
Eerste verdieping
Overloop met tweede toilet, drie ruime slaapkamers — de master en tweede slaapkamer met open inbouwkasten — en een vierde kamer als werkkamer of babykamer met wasmachine-aansluiting. Badkamer (2020) met inloopdouche, vrijstaand ligbad en dubbele wastafel in meubel. Via een van de slaapkamers bereikt u de ruime vliering onder het nieuwe dak.
Ligging
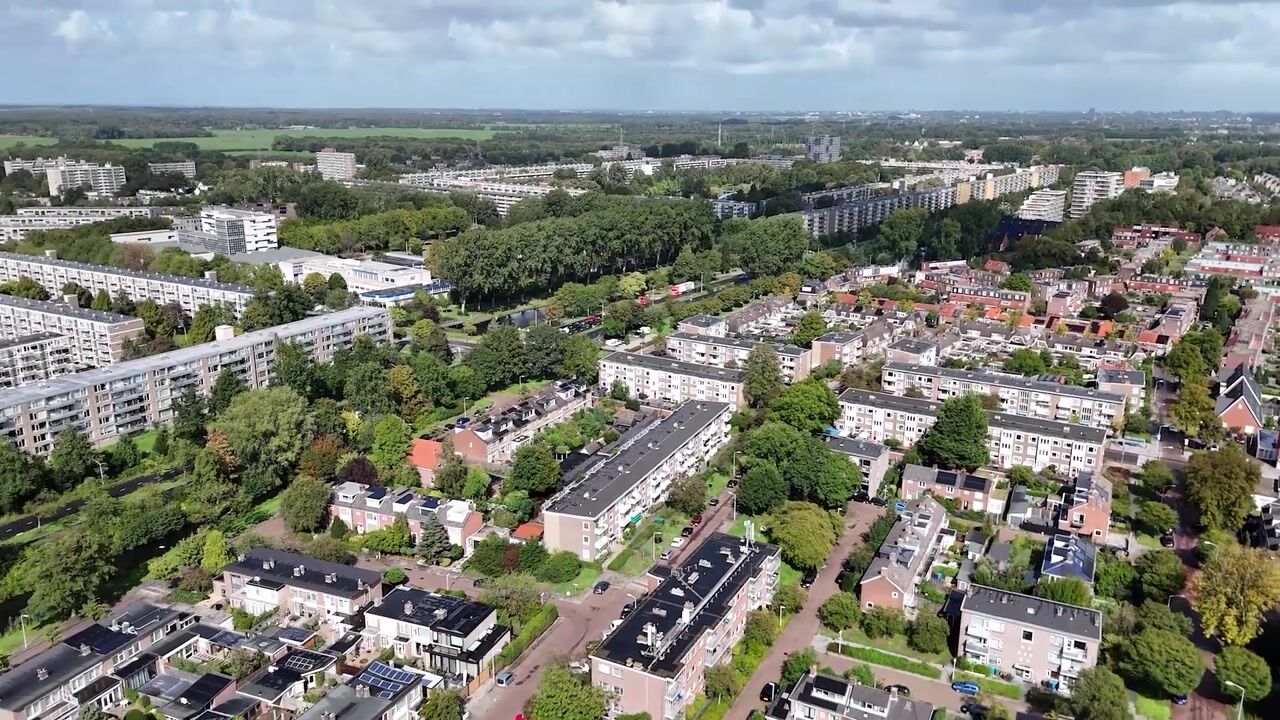
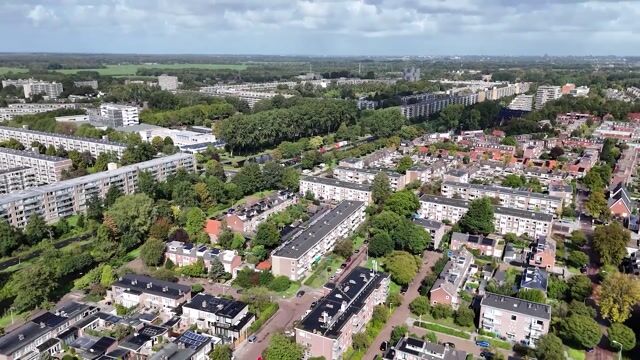
Het Raadhuiskwartier is een van de meest gewilde wijken van Leidschendam: rustig, groen en kindvriendelijk. Scholen, winkels en openbaar vervoer richting Den Haag liggen op korte afstand; Mall of the Netherlands op loopafstand. Parkeren is gratis voor de deur; de uitvalswegen zijn binnen enkele minuten bereikbaar.
Bijzonderheden
- Eigen grond, perceel 213 m²
- Gebruiksoppervlakte wonen 153 m²
- Leefruimte 71 m² (woonkamer en keuken)
- Haard op gas met afstandsbediening
- Schuifpui naar de tuin op het zuidoosten
- Ruime vliering
- Volledig nieuw ventilerend pannendak (2024) met 20 zonnepanelen
- Energielabel A+, HR++ glas, aluminium kozijnen
- Airconditioning op de eerste verdieping
- Remeha Tzerra HR-combiketel (2020), badkamer (2020)
- Laadpaal voor elektrische auto
- Elektra 11 groepen, 2 aardlekschakelaars
- Snelle oplevering mogelijk; verkoopvoorwaarden vooraf ter inzage
Interesse in deze luxe sfeervolle woning....? Schakel direct uw eigen NVM-aankoopmakelaar in.
Uw NVM-aankoopmakelaar komt op voor uw belang en bespaart u tijd en zorgen.
Adressen van collega NVM-aankoopmakelaars in Haaglanden vindt u op Funda.
**********************************************************************************************
Are you looking for a move-in-ready corner house in the popular Raadhuiskwartier, with a living space of no less than 71 m² and an attractive gas fireplace? Then this is the home for you.
Behind the characteristic 1950's façade of Julius Röntgenlaan 14 lies something you will rarely find in this type of house: one generous, light-filled living space of 71 m² (living room and kitchen) on the ground floor. The gas fireplace forms the heart of the home; through the sliding doors you step straight into the delightful sunny south-east-facing back garden.
Ready to move in: energy label A+, a completely new ventilated tiled roof (2024) with 20 solar panels, HR++ double glazing in aluminium window frames, air conditioning on the first floor, an EV charging point in the front garden, and a bathroom and central-heating boiler from 2020. Upstairs, a spacious loft provides extra storage. Quick completion possible: pack, move, feel at home.
*Ground floor*
Tiled front garden with EV charging point, entrance hall with meter cupboard, toilet and cellar cupboard under the stairs. The 71 m² living space with the gas fireplace as its centrepiece and a semi-open luxury kitchen equipped with a 6-burner gas hob, oven, combination microwave/steam oven, dishwasher, fridge, freezer, wine cooler and a Quooker. Through the sliding doors you step into the sunny back garden (86 m², south-east facing), with a detached brick storage shed with electricity and rear access.
*First floor*
Landing with second toilet, three spacious bedrooms — the master and second with open built-in wardrobes — and a fourth room serving as a study or nursery, with a washing-machine connection. Bathroom (2020) with walk-in shower, freestanding bathtub and double washbasin with vanity unit. Through one of the bedrooms you reach the spacious loft beneath the new roof.
*Location*
The Raadhuiskwartier is one of the most desired neighbourhoods of Leidschendam: quiet, green and family-friendly. Schools, shops and public transport towards The Hague are all close by; Westfield Mall of the Netherlands is within walking distance. Parking is free directly in front of the door, and the main roads are just minutes away.
Particulars
* Freehold, plot of 213 m²
* Living area 153 m²
* Living space 71 m² (living room and kitchen)
* Gas fireplace with remote control
* Sliding doors to the south-east-facing garden
* Spacious living space
* Completely new ventilated tiled roof (2024) with 20 solar panels
* Energy label A+, HR++ glazing, aluminium window frames
* Air conditioning on the first floor
* Remeha Tzerra HR combination boiler (2020), bathroom (2020)
* EV charging point
* 11 electrical circuits, 2 residual-current devices
* Quick completion possible; conditions of sale available in advance
Interested in this stylish, welcoming home? Engage your own NVM purchasing agent directly. Your NVM purchasing agent represents your interests and saves you time and worry. Details of NVM purchasing agents in the Haaglanden region can be found on Funda.
Highlights
AI-generated from the description
Spacious bright living area
71 m² living area with gas fireplace and semi-open luxury kitchen.
Sunny garden with storage
86 m² south-east-facing garden with brick storage shed.
Energy-efficient and ready
A+ label, new roof with 20 solar panels, HR++ glazing, air conditioning.
Advertisement
Features
Transfer of ownership
- Original asking price
- € 825,000 kosten koper
- Listed since
- Acceptance
- Available immediately
- Asking price
- € 799,000 kosten koper
- Asking price per m²
- € 5,222
- Status
- Available
Construction
- Kind of house
- Single-family home, corner house
- Building type
- Resale property
- Year of construction
- 1956
- Type of roof
- Gable roof covered with roof tiles
Surface areas and volume
- Areas
- Living area
- 153 m²
- External storage space
- 8 m²
- Plot size
- 213 m²
- Volume in cubic meters
- 539 m³
Layout
- Number of rooms
- 5 rooms (4 bedrooms)
- Number of bath rooms
- 1 bathroom and 2 separate toilets
- Bathroom facilities
- Double sink, walk-in shower, bath, and washstand
- Number of stories
- 2 stories
- Facilities
- Air conditioning, TV via cable, and solar panels
Energy
- Energy label
- A+
- Insulation
- Roof insulation, double glazing and floor insulation
- Heating
- CH boiler
- Hot water
- CH boiler
- CH boiler
- Remeha Tzerra (gas-fired combination boiler from 2020, in ownership)
Cadastral data
- VEUR B 4239
- Cadastral map
- Area
- 213 m²
- Ownership situation
- Full ownership
Exterior space
- Location
- Alongside a quiet road, sheltered location and in residential district
- Garden
- Back garden and front garden
- Back garden
- 86 m² (9.00 metre deep and 9.60 metre wide)
- Garden location
- Located at the southeast with rear access
Storage space
- Shed / storage
- Detached brick storage
- Facilities
- Electricity
Parking
- Type of parking facilities
- Public parking
Popularity
5,366x
Viewed
114x
Saved
7-9-2026
On Funda
Neighborhood

Raadhuiskwartier
Leidschendam- Residents
- 2,300
- Family with children
- 36%
- Avg. asking price / m²
- € 5,028
Discover the neighborhood
Curious about the housing supply, residents and local real estate agents?

Don’t want to forget this home?
Save it as a favorite. You’ll easily find it back and get notified when something changes.
