5 slaapkamers, luxe leefkeuken, vloerverwarming en energielabel A
Description
**SCHEDULE YOUR VIEWING DIRECTLY!**
Easily schedule your viewing via the online viewing planner on our website. Choose an available time slot that suits you best and receive an instant confirmation. Responding via Funda? You will automatically receive a link to the planner, allowing you to book your own appointment.
**EXTENDED FAMILY HOME WITH FIVE BEDROOMS, LUXURY OPEN-PLAN KITCHEN, UNDERFLOOR HEATING, AND ENERGY LABEL A!**
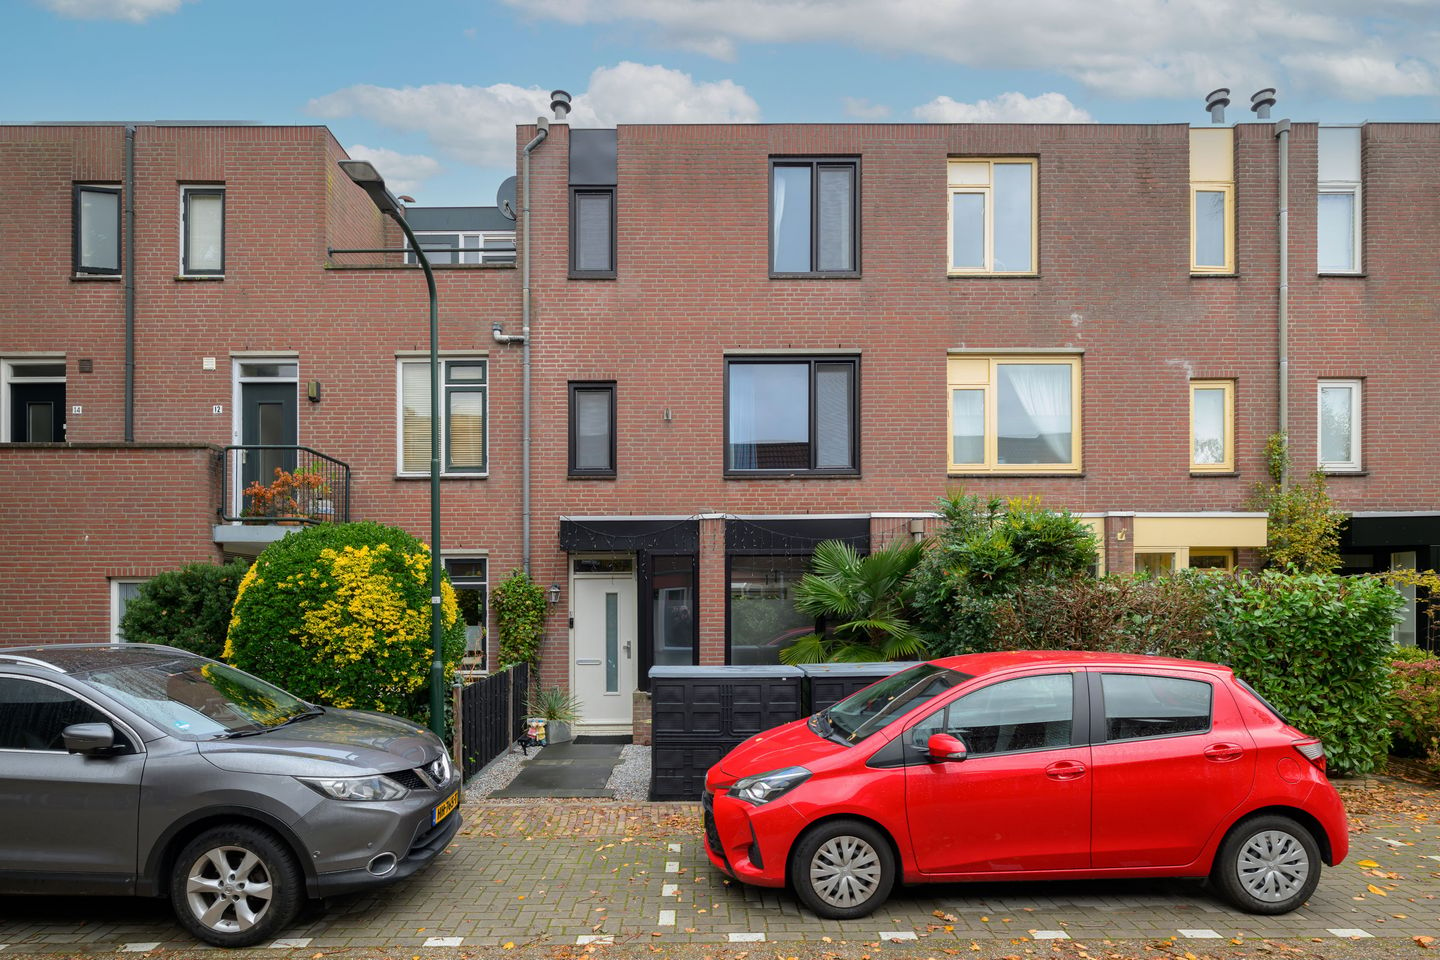
Looking for a spacious family home where significant investments have already been made in recent years? Welcome to Karpaten 8 in Leidschendam!
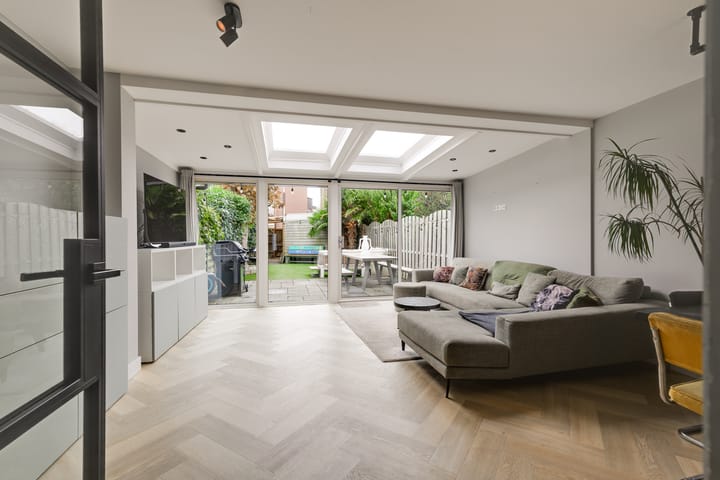
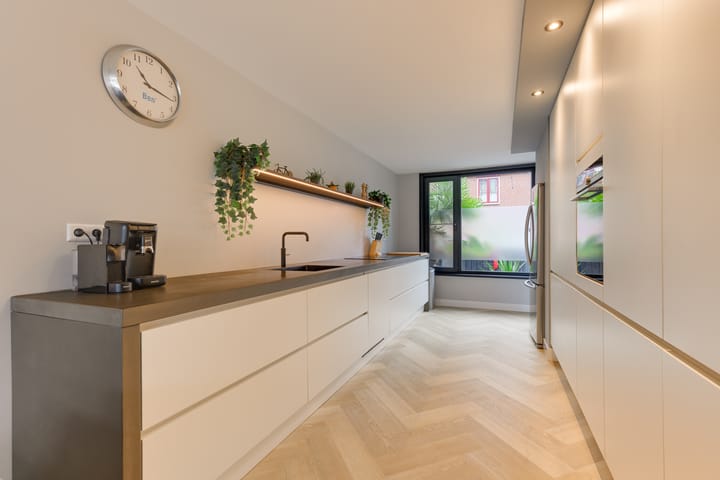
This extended family house of approximately 129 m² of living space combines five bedrooms with a ground floor that was completely refurbished in 2021. The stylish herringbone LVT floor with underfloor heating and the generous open-plan dining kitchen—featuring an impressive, nearly five-metre-long seamless concrete worktop—give the home unique character.
Investments have also been made on the upper floors: in 2025, a dormer window was added to the first floor, creating a fifth bedroom. In addition, nearly all window frames and glazing have been replaced with high-efficiency HR++ double glazing.
A comfortable, spacious, and contemporary family home, boasting an A energy rating and plenty of potential for the future.
**A KITCHEN YOU WON’T WANT TO LEAVE**
Here, the home cook gets plenty of room. Literally. The large open-plan kitchen is a true living space where you can prepare extensive meals, try new recipes together, and catch up on the day. Family or guests dropping in for a taste? They won’t be in your way here.
Thanks to the open-plan layout connecting to the extended living room, everyone stays involved. Cooking at the stove while others gather around the table or relax across the room: the conversation flows naturally. The ground-floor extension adds substantial depth, offering ample opportunity to give cooking, dining, and lounging their own distinct zones. This is the floor where everyone gathers at the end of the day.
You enter the property via the hallway. The ground floor also features a separate cloakroom/WC. At the rear, views of the garden draw your eye outside.
**THREE PLUS TWO. ADDS UP NICELY.**
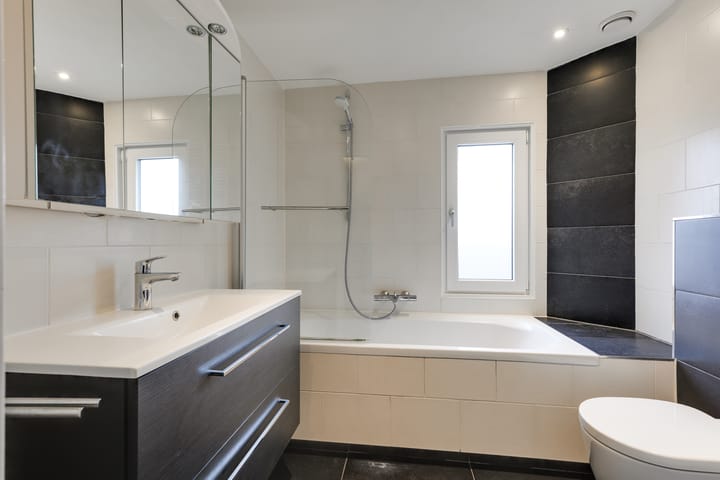
The first floor comprises three bedrooms and the family bathroom. Nursery, master bedroom, or a quiet home office: the layout is yours to decide.
One floor up, you will find two further bedrooms and a landing with dedicated space for a washing machine and dryer, bringing the total to five bedrooms. Even without five sleepers in the house, this offers fantastic versatility: a hobby room where projects can stay out, or an office where you can simply close the door at the end of the workday. Here, you don’t have to sacrifice an existing room whenever your needs change.
**STEPPING OUTSIDE**
The property benefits from both front and rear gardens. The rear garden provides a setting for al fresco dining, play, or unwinding. The detached shed (approx. 12.7 m²) also offers plenty of storage for bicycles, garden tools, and everything else you’d rather keep out of the main living space.
**LEIDSCHENDAM AS YOUR HOME BASE**
Situated in the ’t Lien neighbourhood, with all of Leidschendam’s local amenities within easy reach. A delightful home base for anyone seeking space while staying close to town conveniences.
**KEY FEATURES AT A GLANCE**
* **Year of construction:** 1982
* **Living area:** Approx. 129.1 m² (according to the November 2026 measurement report)
* **Plot size:** 151 m²
* **Storeys:** Three floors
* **Bedrooms:** Five bedrooms (according to current floor plans)
* **Living space:** Large open-plan kitchen and extended living room
* **Outdoor space:** Front and rear gardens
* **Energy rating:** Label A (valid until 3 November 2036)
Curious to see which room could be yours? Schedule your viewing today and experience the space in person.
**FASTGOED estate agents — never too busy for your questions!**
Highlights
AI-generated from the description
Luxury open-plan kitchen
Large living kitchen with concrete worktop and extension.
Spacious five-bedroom home
Extended family house with five bedrooms.
Front and rear garden plus shed
Front and rear gardens and shed of approx. 12.7 m².