LIVING ON THE OUTSKIRTS OF LEIDSCHENDAM
The home is located directly on the polder between Wassenaar, The Hague, and Leidschendam. From the home, you’ll enjoy sweeping views of this area and can experience the changing seasons in the surrounding nature. From here, there are countless enjoyable (recreational) biking and hiking trails leading to adjacent nature and recreation areas, such as the Meijendel Forest with its dunes and the beach near Wassenaar, the Vlietland wetlands, or the historic town of Horsten and the area surrounding Duivenvoorde Castle.
The residential neighborhood is characterized by this unique, peaceful location combined with all the conveniences of urban amenities within easy reach. A short distance from the home is the largest shopping center in the Netherlands, “Mall of the Netherlands”—an indoor shopping paradise with 230 stores, a movie theater, and a food court featuring a high-quality fresh food market. HMC Antoniushove Hospital is also nearby.
The Sijtwende Tunnel (N14), leading to highways connecting to all parts of the country (A12, A13, A4, A44, and N44), is just a few minutes away. The city center of The Hague (and The Hague Central Station) can be reached without transferring via tram line 6. Various sports facilities and both elementary and secondary schools are also located in the immediate vicinity. In short, an ideal place to live.
Top News
Let’s start with this: through the real estate website you can choose the time slot that works best for you to come view the property.
Our SMASH real estate agent, Sander van Meerten, will soon begin showing this neat, move-in-ready, extended townhouse.
Layout
The home borders the green belt across the street. In front of the house is the driveway with parking space for one car on the property. At the front of the house is a spacious, high-ceilinged storage room.
The entrance to the home is at the front. A spacious entryway features a coat closet, staircase, and separate half-bath. The very spacious living room has windows at the front and back.
At the front of the living area is the U-shaped open kitchen, offering a pleasant, unobstructed view of the polder landscape in front. The neat kitchen is functional and equipped with standard built-in appliances. If desired, the kitchen’s color scheme can be relatively easily updated.
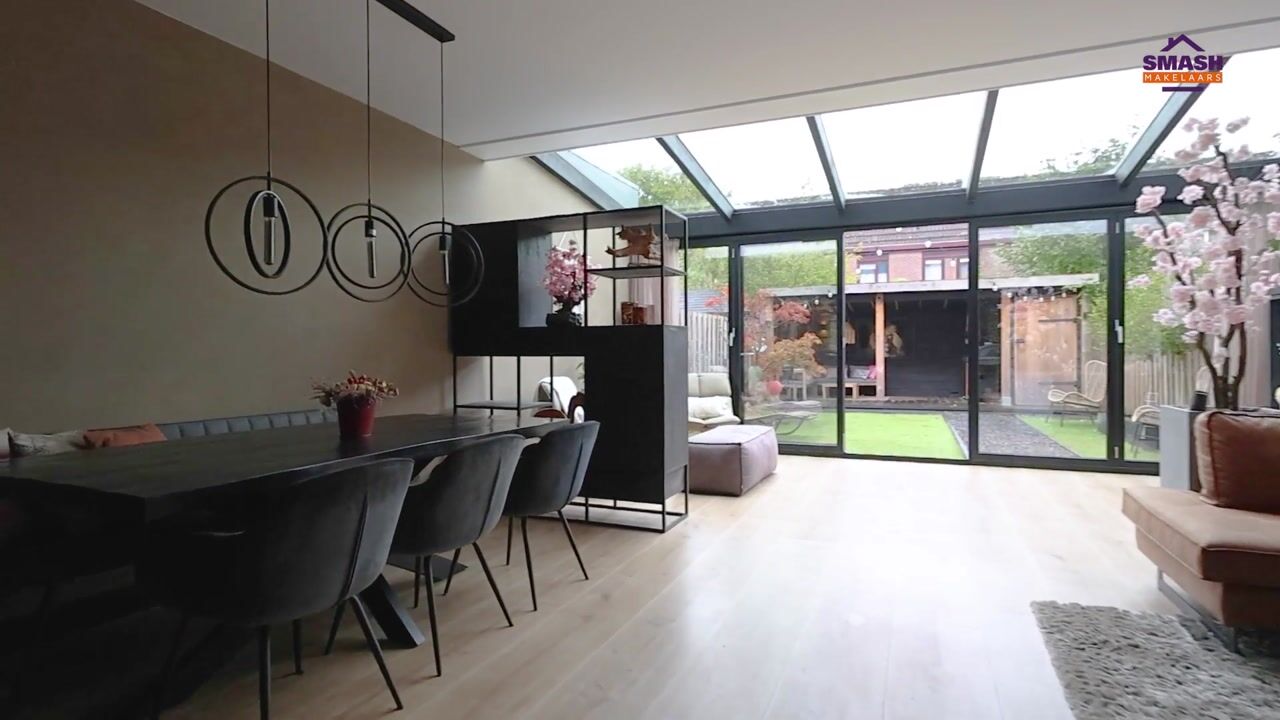
At the rear is an extension with sliding glass doors leading to the garden. This extension serves as an extension of the living room, and it’s a comfortable place to relax in all seasons, giving you the feeling of sitting outdoors thanks to the glass doors and glass roof. The accordion-style sliding doors blend the backyard seamlessly with the house.
The backyard is spacious and faces southeast; at the far end of the garden, there is a covered patio with a storage shed.
1st floor
Landing with access to all rooms. 1 bedroom at the front and 2 bedrooms at the back. The neat bathroom features a shower, separate bathtub, toilet, and two sinks.
2nd floor
Spacious landing currently used as an office space. Two excellent bedrooms. The second bathroom features a shower, toilet, and connections for a washer and dryer.
The home has been very well maintained by the current owners. It’s an ideal property to move into immediately at no additional cost.
Thanks to the beautiful addition, the unique, spacious townhouse with an unobstructed location, the driveway, and the southeast-facing backyard with a covered area, this home is definitely worth a visit. Come see for yourself!
Additional information
• Freehold
• Built in 1979
• Approx. 160 m² living area
• Approx. 182 m² lot area
• Townhouse
• Driveway
• Storage shed
• Energy efficiency rating: A
• Hybrid-ready Remeha CW5 boiler from 2023
• Air conditioning from 2023
• 12 solar panels, installed in 2021
• Estimated solar panel output: approx. 4,017 kWh per year
• Equipped with double-pane windows
Don’t miss this opportunity! Contact us to schedule a viewing and experience for yourself the possibilities this home has to offer. We look forward to your visit!
Age and asbestos clauses apply.
- Closing date to be determined by mutual agreement.
More information is available on the property website
Highlights
AI-generated from the description
Unique living by polder
Directly on polder with wide views and nature.
Spacious living with extension
Large living room, open U-kitchen and glass extension.
Energy efficient with solar
Energy label A, 12 solar panels and modern boiler.
Advertisement
Features
Transfer of ownership
Listed since
Acceptance
Available in consultation
Asking price
€ 685,000 kosten koper
Asking price per m²
€ 4,281
Status
Available
Construction
Kind of house
Single-family home, row house
Building type
Resale property
Year of construction
1979
Type of roof
Gable roof covered with roof tiles
Surface areas and volume
Areas
Living area
160 m²
Other space inside the building
5 m²
Plot size
182 m²
Volume in cubic meters
495 m³
Layout
Number of rooms
6 rooms (5 bedrooms)
Number of bath rooms
1 bathroom and 1 separate toilet
Number of stories
3 stories
Facilities
Optical fibre
Energy
Energy label
A
Insulation
Double glazing, floor insulation and completely insulated