Lijtweg 102263 KC LeidschendamSchakenbosch en het Buitengebied
€ 750,000 k.k.

- 183 m²living area
- 346 m²plot size
- 5bedrooms
- Cenergy label
Description
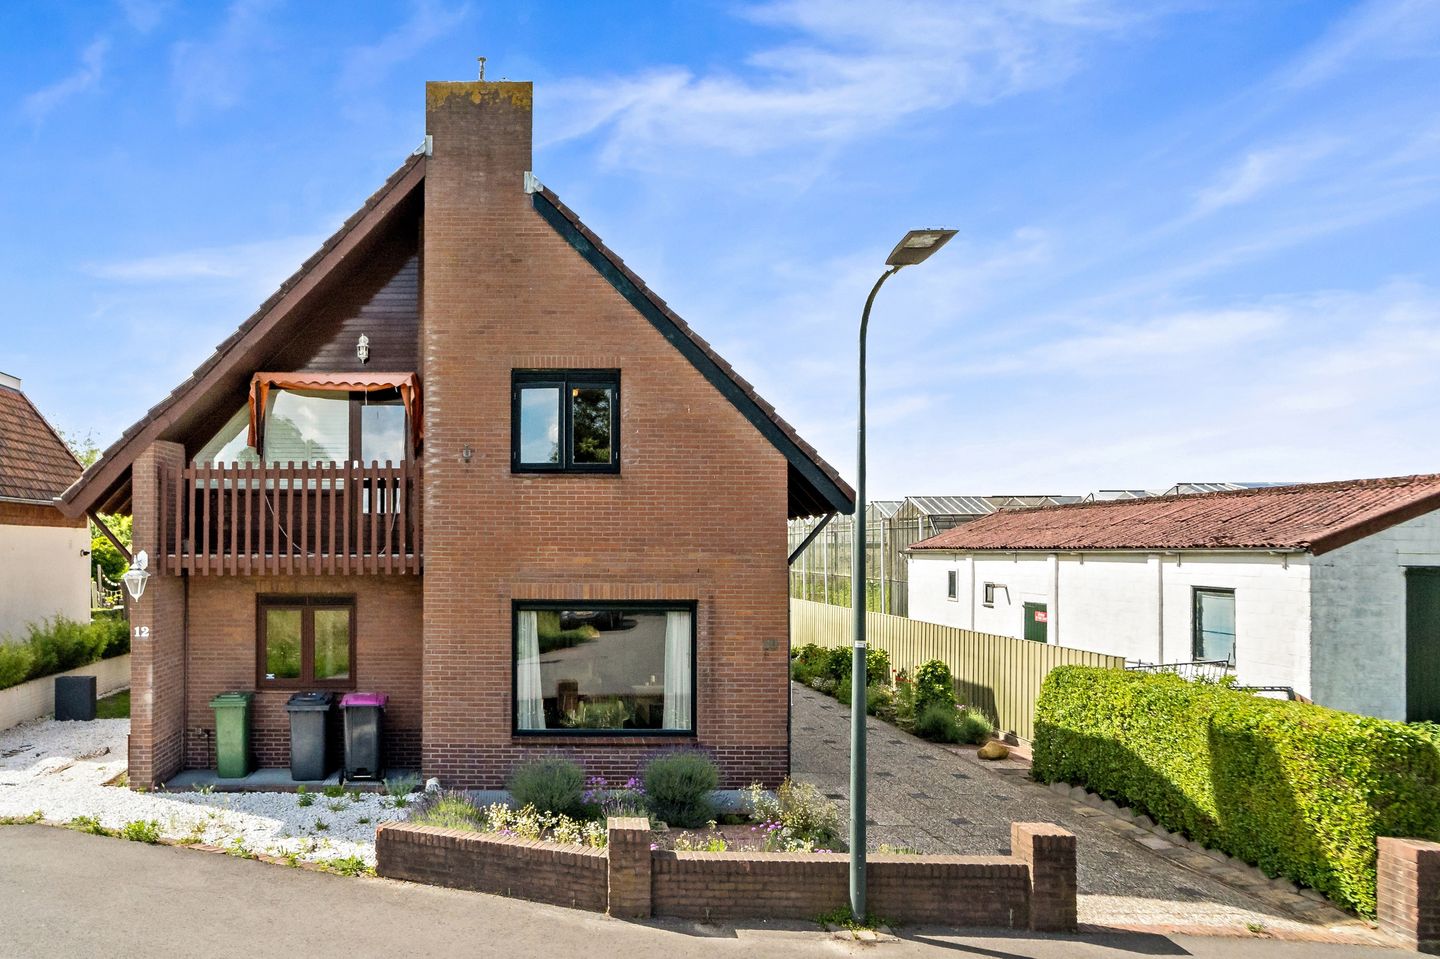
Spacious semi-detached home of approx. 183 m2 with a detached garage, situated on a large lot of approx. 346 m2. The home features no fewer than five bedrooms, spread across three floors, and also includes an attic. The ample outdoor space—comprising a front, side, and back yard—a private driveway, and an energy efficiency rating of C make this a pleasant place to live.
The home is situated in a unique location: the Lijtweg is a cul-de-sac with only 6 homes, accessible from the Veursestraatweg. The Lijtweg lies on the border of Leidschendam and Voorschoten in the rural area known as the Duivenvoorde Corridor. The immediate surroundings consist mainly of recreational areas, making it a wonderful place for walking and biking. It is just a stone’s throw away from various schools, shops (including The Mall of the Netherlands shopping center), Duivenvoorde Castle, and the “De Horsten” estate.
De Lijtweg is adjacent to the “Schakenbosch” development, where a new residential neighborhood will be created while preserving the green spaces that characterize this location. The Voorlei Estate, Vlietvoorde, and the Veurse Horsten are among the properties included in this development.
LAYOUT
Ground Floor
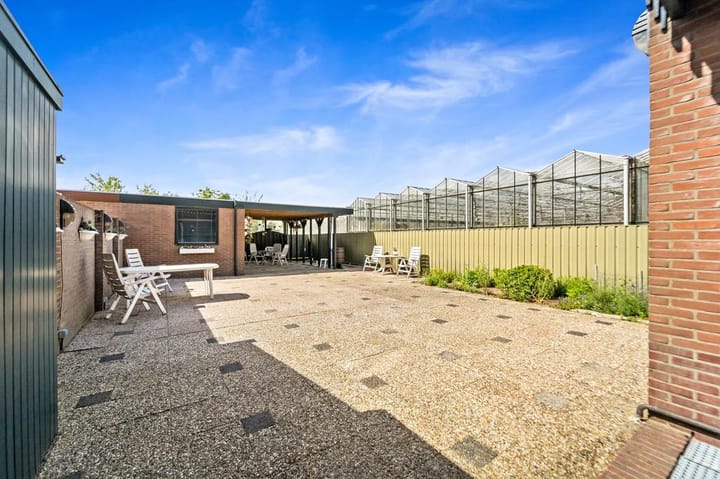
Front yard currently featuring a driveway that runs alongside the house to the garage, located at the end of the lot.
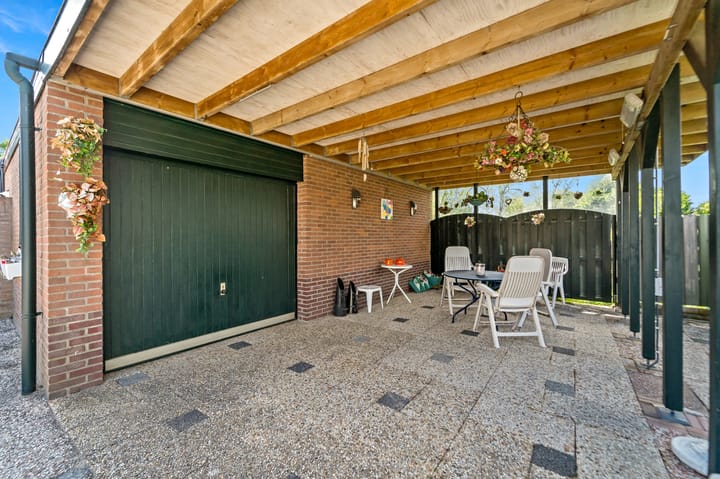
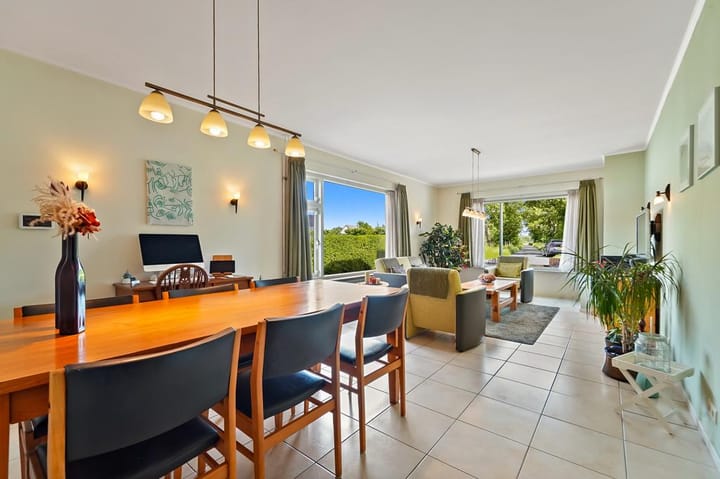
Entrance to the house is on the side of the property. Entryway with utility closet and staircase leading to the basement and the first floor. From the entryway, you can enter the living room or continue down the hallway to the restroom and access to the spacious kitchen. From the kitchen, French doors lead to the backyard, and there is also a storage closet. At the rear of the garden is a detached stone garage (approx. 22 m²) with a covered area where you can sit comfortably out of the sun. You can also enjoy this space on cooler days thanks to the heaters provided.
Basement
From the entrance of the home, a fixed staircase leads down to the spacious basement (ceiling height 2.30 m). There is a hallway with storage space and a separate laundry room with space for a washer and dryer. At the front and back of the basement are two spacious bedrooms.
First Floor
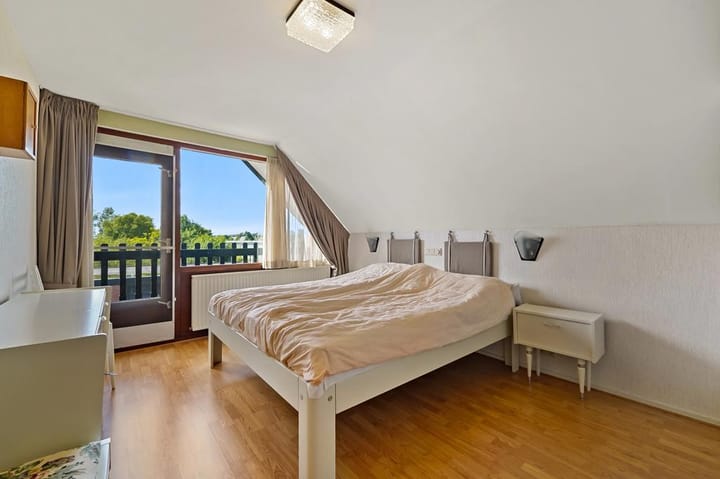
The staircase leads to a landing that provides access to all rooms on this floor. There are two bedrooms at the front, and in the center of the landing is the bathroom with a bathtub, shower, and sink. The third bedroom is located at the rear of the home and opens onto a balcony.
Attic
From the landing, a loft ladder leads to the attic, which is ideal for use as a storage space. The attic offers ample storage space since it extends the full length of the house. The central heating combi boiler (2007) is also located in the attic.
DETAILS
Located on freehold land
Usable living area approx. 183 m²
Lot area approx. 346 m²
Energy efficiency rating C
Year built 1979
Protected city or village view
Closing date to be agreed upon
Measured in accordance with the NVM Measurement Instructions for Usable Floor Area of Residential Properties
The buyer accepts the property information and the additional clauses contained in the brochure
Advertisement
Features
Transfer of ownership
- Listed since
- Acceptance
- Available in consultation
- Asking price
- € 750,000 kosten koper
- Asking price per m²
- € 4,098
- Status
- Available
Construction
- Kind of house
- Single-family home, double house
- Building type
- Resale property
- Year of construction
- 1979
- Specific
- Protected townscape or village view (permit needed for alterations)
Surface areas and volume
- Areas
- Living area
- 183 m²
- Other space inside the building
- 18 m²
- Exterior space attached to the building
- 3 m²
- External storage space
- 22 m²
- Plot size
- 346 m²
- Volume in cubic meters
- 640 m³
Layout
- Number of rooms
- 6 rooms (5 bedrooms)
- Number of bath rooms
- 1 bathroom and 1 separate toilet
- Bathroom facilities
- Shower, bath, toilet, underfloor heating, and sink
- Number of stories
- 3 stories and an attic
- Facilities
- Mechanical ventilation and passive ventilation system
Energy
- Energy label
- C
- Insulation
- Double glazing
- Heating
- CH boiler
- Hot water
- CH boiler
- CH boiler
- Remeha Quinta 35c (gas-fired combination boiler from 2007, in ownership)
Cadastral data
- VEUR A 1287
- Cadastral map
- Area
- 346 m²
- Ownership situation
- Full ownership
Exterior space
- Location
- On the edge of a forest, alongside a quiet road, in wooded surroundings, open location and unobstructed view
- Garden
- Back garden, front garden and side garden
- Balcony/roof terrace
- Balcony present
Storage space
- Shed / storage
- Attached wooden storage
Garage
- Type of garage
- Detached brick garage
- Capacity
- 1 car
- Facilities
- Electricity and running water
Parking
- Type of parking facilities
- Parking on private property
Popularity
2,954x
Viewed
38x
Saved
28-9-2026
On Funda
Neighborhood

Schakenbosch en het Buitengebied
Leidschendam- Residents
- 340
- Family with children
- 33%
Discover the neighborhood
Curious about the housing supply, residents and local real estate agents?

Don’t want to forget this home?
Save it as a favorite. You’ll easily find it back and get notified when something changes.
