New
Merellaan 72261 BM LeidschendamDe Zijde
€ 695,000 k.k.

- 132 m²living area
- 236 m²plot size
- 5bedrooms
- Benergy label
Description
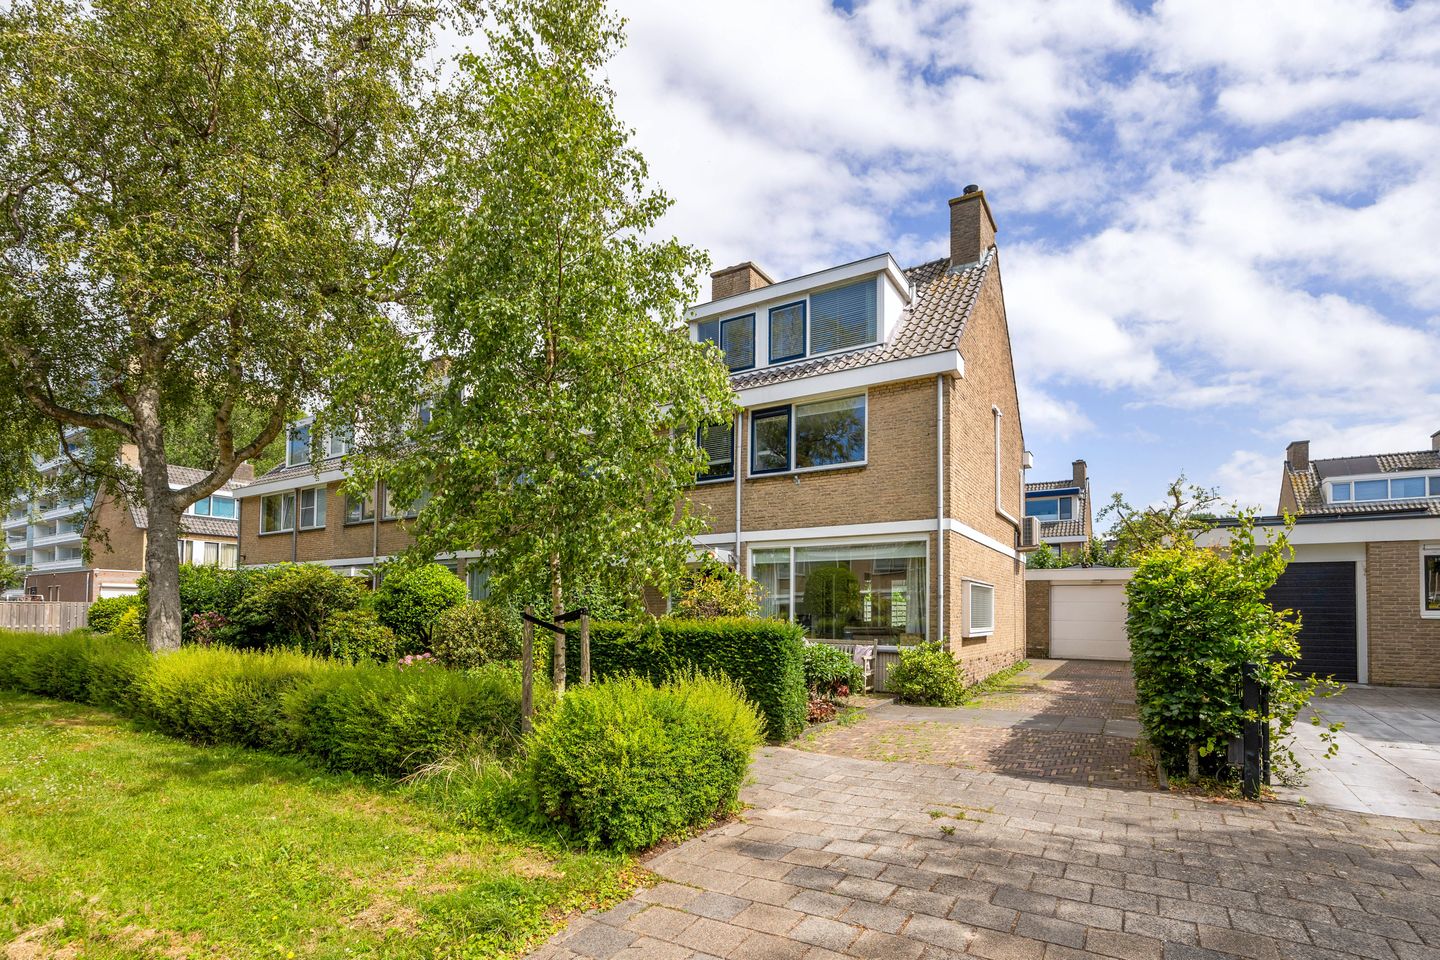
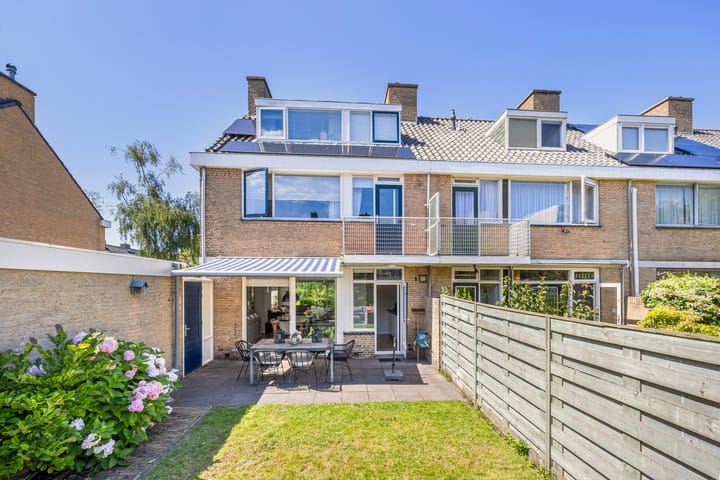
Fantastisch gelegen en uitstekend onderhouden hoekwoning van circa 132 m² met vijf slaapkamers, een garage, eigen oprit en een royale voor-, zij- en achtertuin op het zuidoosten. Dankzij de vrije hoekligging, de diepe tuin en de royale leefruimtes is dit een woning waar een gezin moeiteloos jarenlang vooruit kan. De woning is door de huidige eigenaren met veel zorg onderhouden en biedt direct een comfortabele basis. Met 14 zonnepanelen, energielabel B en airconditioning in drie slaapkamers is bovendien gedacht aan eigentijds wooncomfort en energiezuinig wonen. Daarnaast zijn er volop mogelijkheden om de indeling verder aan te passen aan toekomstige woonwensen.
De woning is gelegen in de geliefde en kindvriendelijke wijk De Zijde, een rustige en groene woonomgeving met alle dagelijkse voorzieningen binnen handbereik. Scholen, sportfaciliteiten, openbaar vervoer, winkels en natuurgebied De Horsten bevinden zich op korte afstand. Daarnaast zijn de uitvalswegen en de Westfield Mall of The Netherlands snel bereikbaar.
Indeling:
Begane grond:
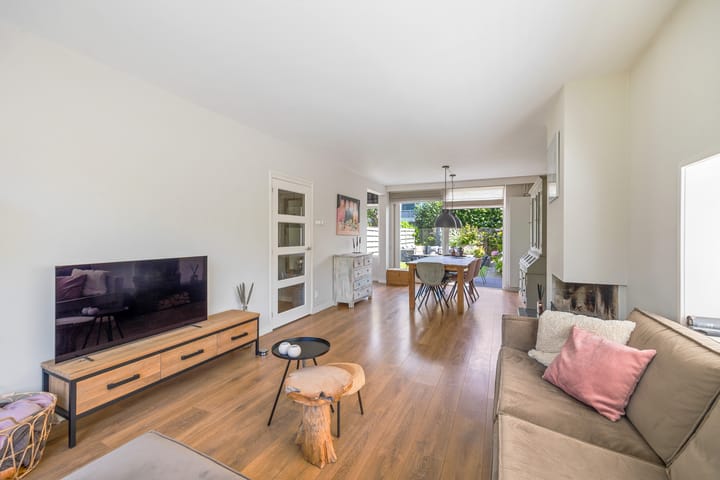
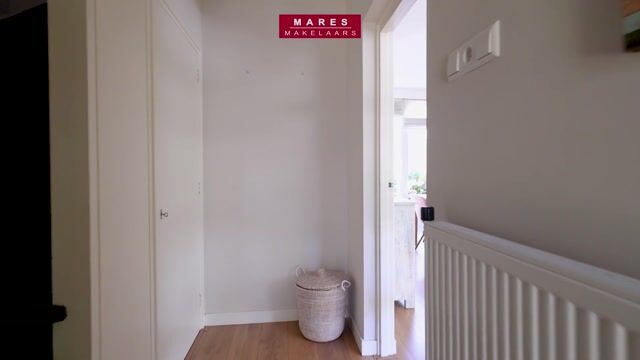
Verzorgde brede voortuin. Entree met hal, meterkast en garderobe. Gang met een praktische trapkast en een separaat modern toilet. De ruime en lichte woon-/eetkamer is voorzien van een luxe laminaatvloer, een sfeervolle open haard en een zijraam dat zorgt voor extra lichtinval. Vanuit de eetkamer is de zonnige achtertuin bereikbaar. De nette keuken beschikt over diverse inbouwapparatuur en biedt eveneens toegang tot de tuin.
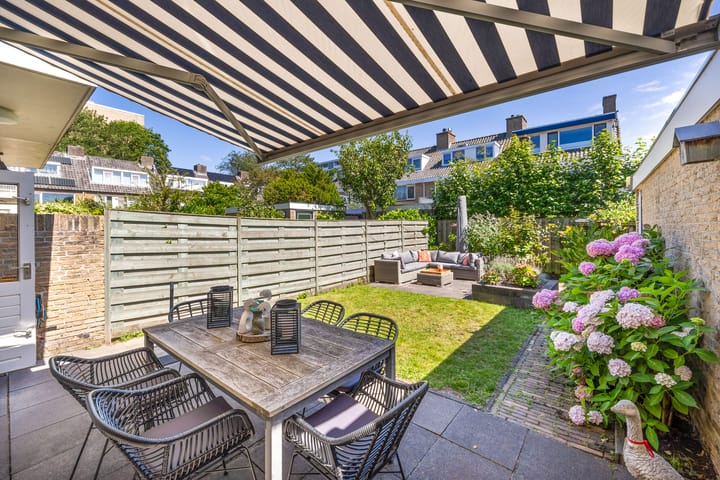
De circa 11 meter diepe achtertuin is gunstig gelegen op het zuidoosten en voorzien van zonwering en een achterom. Vanuit de tuin bereik je de vrijstaande garage, voorzien van een elektrische garagedeur en elektra. Aansluitend bevindt zich een houten berging, ideaal voor extra opslag. De circa 8,5 meter lange oprit biedt bovendien parkeergelegenheid voor meerdere auto's op eigen terrein.
Eerste verdieping:
Overloop met toegang tot de drie slaapkamers en de badkamer. Royale slaapkamer aan de voorzijde. De moderne badkamer is voorzien van een riante inloopdouche, een dubbel wastafelmeubel en een tweede toilet. Aan de achterzijde bevinden zich twee goed bemeten slaapkamers, waarvan één is uitgerust met airconditioning en de andere beschikt over een vaste kast en toegang biedt tot het zonnige balkon.
Tweede verdieping:
Overloop. Aan de voorzijde bevindt zich een praktische waskamer met de opstelplaats van de Bosch cv-combiketel (2012), wastafel en aansluitingen voor de wasmachine. Verder zijn er twee ruime slaapkamers, beide voorzien van een grote dakkapel. Tot slot is er een extra kamer met dakkapel, ideaal als studeer-, hobby- of werkkamer. Deze ruimte biedt bovendien mogelijkheden voor het realiseren van een tweede badkamer.
Het weten waard:
- Gelegen op eigen grond;
- Gelegen op een perceel van ca. 236 m²;
- Zeer goed onderhouden familiehuis met veel kamers;
- Bouwjaar 1963;
- Energielabel B;
- 14 zonnepanelen aanwezig;
- 3 slaapkamers voorzien van airco;
- Voor- en achtertuin (zuidoosten) mét achterom;
- Eigen oprit met garage aanwezig van ca. 21 m²;
- Standaard worden de ouderdoms- en asbestclausule opgenomen in de koopovereenkomst;
- Oplevering in overleg.
De gegeven informatie is met zorgvuldigheid opgesteld, aan de juistheid kunnen echter geen rechten worden ontleend. Alle verstrekte informatie moet worden beschouwd als een uitnodiging tot het doen van een aanbod of om in onderhandeling te treden.
*** English text ***
Situated on a generous corner plot, this exceptionally well-maintained family home of approximately 132 m² offers five bedrooms, a detached garage, a private driveway and sunny front, side and southeast-facing rear gardens. The spacious layout and excellent level of maintenance make it a home that can be enjoyed for many years to come. Carefully maintained by the current owners, the property is presented in excellent condition. Features such as 14 solar panels, an Energy Label B and air conditioning in three bedrooms ensure comfortable and energy-efficient living. The spacious layout also offers flexibility for future alterations if desired.
The property is located in the popular and family-friendly neighbourhood of De Zijde in Leidschendam, a quiet and green residential area with all daily amenities close at hand. Schools, sports facilities, public transport, shops and the De Horsten nature reserve are all within easy reach. The Westfield Mall of the Netherlands and the main roads towards The Hague, Rotterdam and Amsterdam are also just a short drive away.
Layout:
Ground floor:
Well-maintained and spacious front garden. Entrance hall with meter cupboard and cloakroom. Hallway with a practical understairs storage cupboard and a modern separate toilet. The bright and spacious living and dining room features high-quality laminate flooring, a cosy fireplace and a side window that provides additional natural light. The dining area offers direct access to the sunny rear garden. The kitchen is fitted with various built-in appliances and also provides access to the garden.
The approximately 11-metre-deep rear garden is southeast-facing and benefits from sun awnings and rear access. From the garden you can access the detached garage, fitted with an electric garage door and electricity. Adjacent to the garage is a timber storage shed, ideal for additional storage. The approximately 8,5-metre-long private driveway provides off-street parking for several cars.
First floor:
Landing with access to three bedrooms and the bathroom. Spacious bedroom at the front. The modern bathroom is fitted with a generous walk-in shower, a double vanity unit and a second toilet. At the rear are two well-proportioned bedrooms, one equipped with air conditioning and the other featuring a built-in wardrobe and access to the sunny balcony.
Second floor:
Landing. At the front is a practical laundry room with the Bosch central heating boiler (2012), a washbasin and connections for a washing machine. This floor also offers two spacious bedrooms, both fitted with large dormer windows. In addition, there is a separate room with a dormer, ideal as a study, hobby room or home office, with the potential to create a second bathroom.
Good to know:
- Freehold property;
- Situated on a plot of approximately 236 m²;
- Exceptionally well-maintained family home with five bedrooms;
- Built in 1963;
- Energy Label B;
- Equipped with 14 solar panels;
- Air conditioning in three bedrooms;
- Front, side and southeast-facing rear garden with rear access;
- Private driveway and detached garage of approximately 21 m²;
- Age clause and asbestos clause will be included in the purchase agreement as standard;
- Completion in consultation.
This information has been compiled with great care. However, we do not accept any liability for any incompleteness, inaccuracies or the consequences thereof. All dimensions and surfaces are indicative. All information provided should be regarded as an invitation to make an offer or to enter into negotiations.
Highlights
AI-generated from the description
Sunny garden and balcony
Front, side and southeast rear garden plus balcony.
Private driveway and garage
Detached garage with electric door and driveway for several cars.
Comfortable and energy-efficient
Energy Label B, 14 solar panels and air conditioning in 3 bedrooms.
Advertisement
Features
Transfer of ownership
- Listed since
- Acceptance
- Available in consultation
- Asking price
- € 695,000 kosten koper
- Asking price per m²
- € 5,265
- Status
- Available
Construction
- Kind of house
- Mansion, corner house
- Building type
- Resale property
- Year of construction
- 1963
- Type of roof
- Gable roof covered with roof tiles
Surface areas and volume
- Areas
- Living area
- 132 m²
- Exterior space attached to the building
- 2 m²
- External storage space
- 29 m²
- Plot size
- 236 m²
- Volume in cubic meters
- 434 m³
Layout
- Number of rooms
- 7 rooms (5 bedrooms)
- Number of bath rooms
- 1 bathroom and 1 separate toilet
- Bathroom facilities
- Walk-in shower, toilet, and washstand
- Number of stories
- 3 stories
- Facilities
- Outdoor awning, mechanical ventilation, flue, and solar panels
Energy
- Energy label
- B
- Insulation
- Roof insulation, partly double glazed and insulated walls
- Heating
- CH boiler and fireplace
- Hot water
- CH boiler
- CH boiler
- Bosch HR ketel (gas-fired combination boiler from 2012, in ownership)
Cadastral data
- VEUR B 5115
- Cadastral map
- Area
- 236 m²
- Ownership situation
- Full ownership
Exterior space
- Location
- Alongside a quiet road and in residential district
- Garden
- Back garden, front garden and side garden
- Back garden
- 75 m² (11.00 metre deep and 6.85 metre wide)
- Garden location
- Located at the southeast with rear access
- Balcony/roof terrace
- Balcony present
Storage space
- Shed / storage
- Detached brick storage
- Facilities
- Electricity
Garage
- Type of garage
- Parking place and detached brick garage
- Capacity
- 1 car
- Facilities
- Electricity
Parking
- Type of parking facilities
- Parking on private property and public parking
Curious what your home is worth?
See your estimated home value and discover what's happening in your neighborhood.

Popularity
0x
Viewed
0x
Saved
3-11-2026
On Funda
Neighborhood

De Zijde
Leidschendam- Residents
- 1,475
- Family with children
- 41%
- Avg. asking price / m²
- € 4,555
Discover the neighborhood
Curious about the housing supply, residents and local real estate agents?

Don’t want to forget this home?
Save it as a favorite. You’ll easily find it back and get notified when something changes.
