Spacious Corner Family Home with Garage, Private Parking and Two Bathrooms
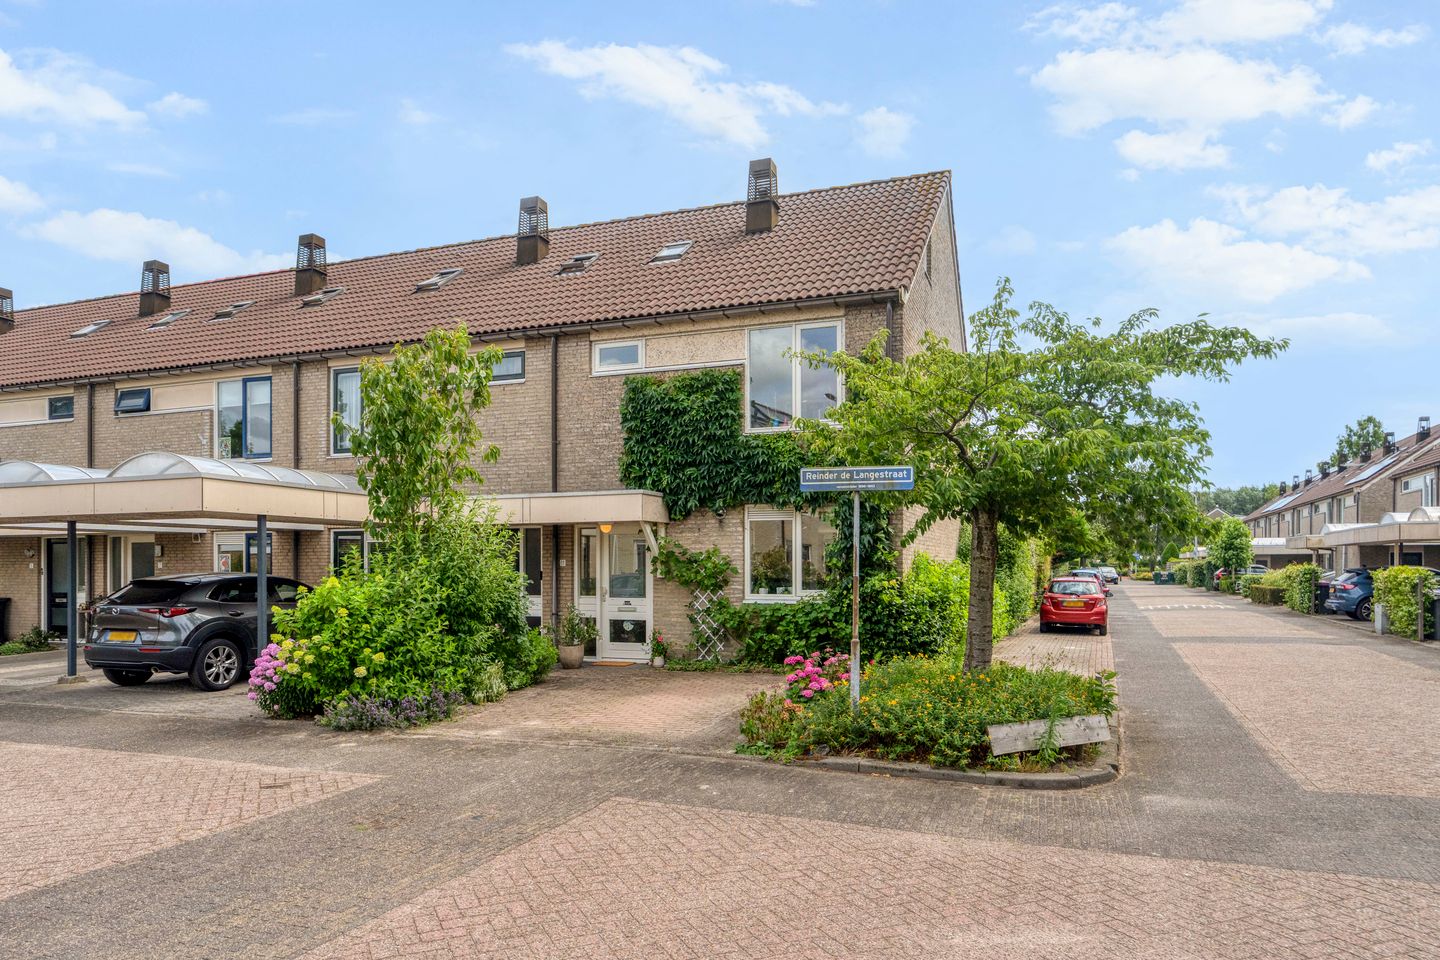
Are you looking for a surprisingly spacious and exceptionally well-maintained family home offering excellent living comfort, a private garage and off-street parking on your own property? Then this attractive corner house is certainly worth a viewing.
The property is situated in a quiet, family-friendly residential neighbourhood with plenty of green spaces and children's playgrounds. Primary schools, sports facilities, public transport and a variety of shops are all within easy reach. The popular Westfield Mall of the Netherlands, the Vlietland recreational area and the main roads to The Hague, Rotterdam, Amsterdam and Utrecht are all easily accessible. An ideal residential location for families seeking space, comfort and a central location.
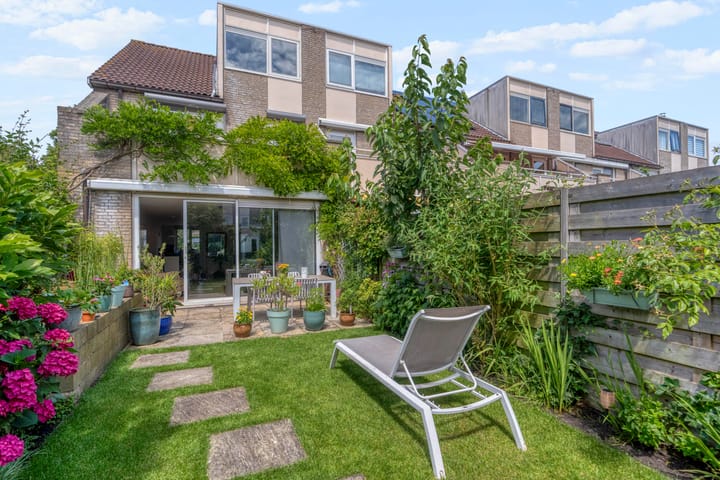
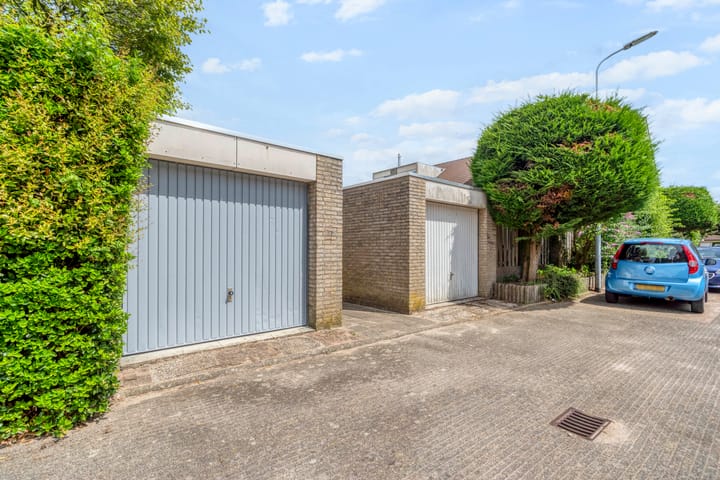
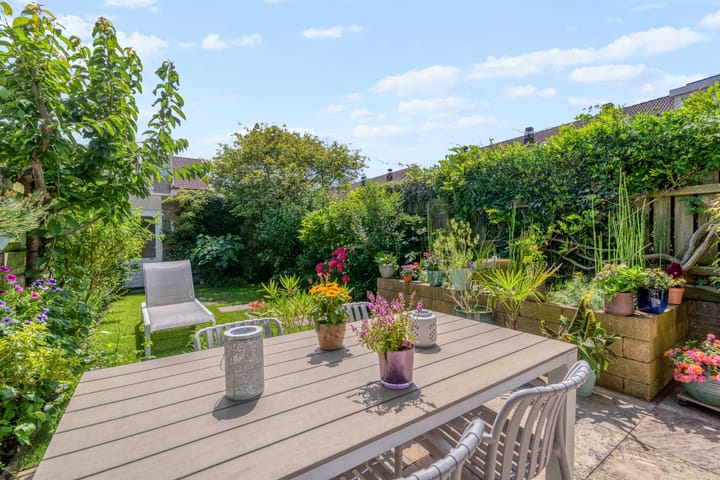
The house features a spacious and bright living room with a large sliding door opening onto the sunny southeast-facing rear garden. Thanks to its corner position, the property benefits from additional privacy and a pleasant sense of space. At the rear of the garden you will find the garage, while a private parking space is available on your own driveway.
A particularly attractive feature is the presence of two fully equipped bathrooms, making this home ideal for larger families, older children living at home or accommodating guests.
Layout
Ground Floor
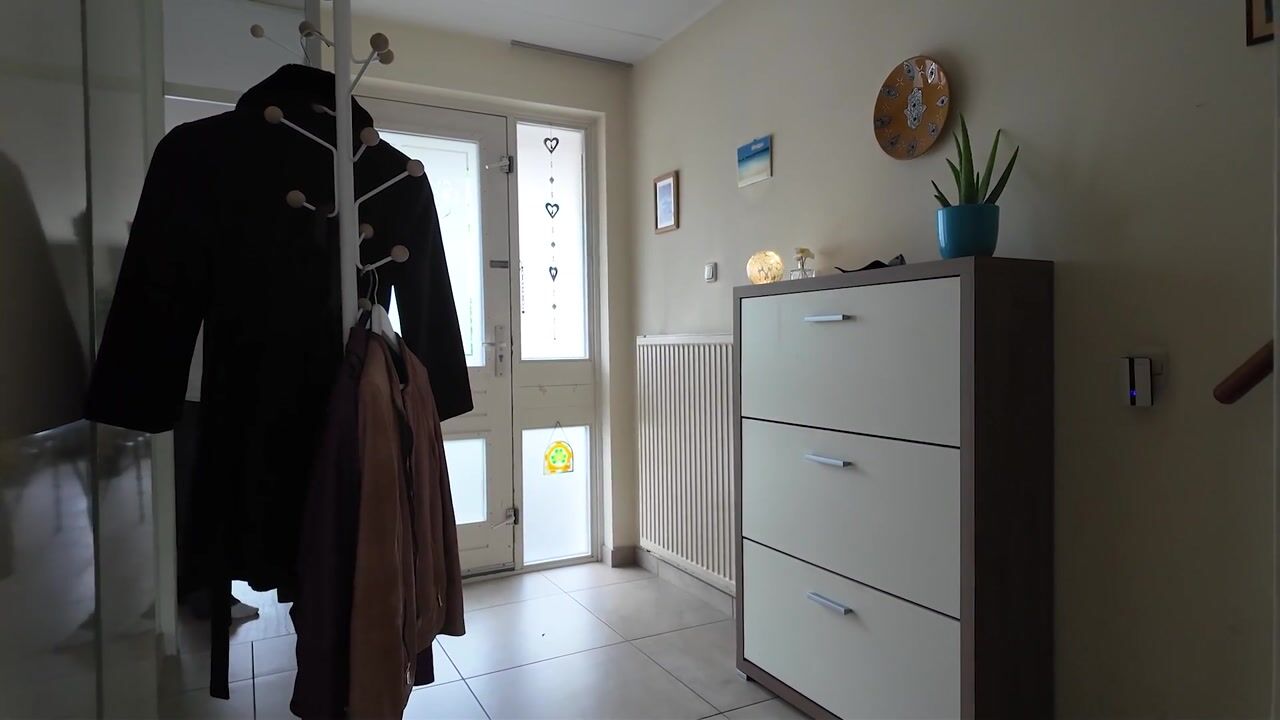
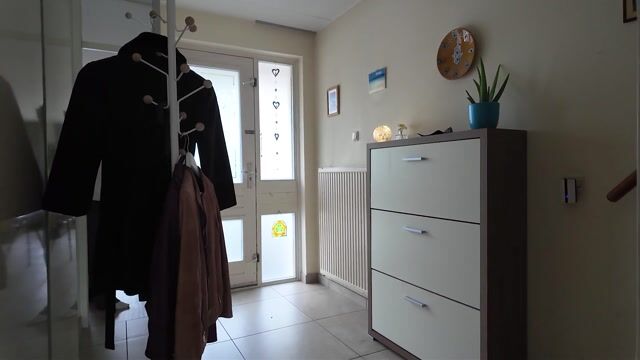
Entrance hall with meter cupboard, modern toilet with washbasin and staircase to the first floor. The spacious living room is wonderfully bright thanks to the large windows and sliding doors leading to the rear garden. At the front of the house is the well-appointed L-shaped kitchen, fitted with a range of built-in appliances and offering pleasant views over the street. From the living room you have direct access to the sunny southeast-facing rear garden, which also provides access to the garage.
First Floor
Spacious landing with a second separate toilet. The generous family bathroom is fully equipped with a bathtub, separate shower, double washbasin vanity unit and heated towel rail. At the front of the house is a spacious bedroom extending across the full width of the property. The equally generous rear bedroom, also spanning the full width of the house, features an attractive parquet floor, a large built-in wardrobe and direct access to the balcony overlooking the rear garden.
Second Floor
Landing providing access to the modern second bathroom, fitted with a walk-in shower, vanity unit and heated towel rail. The spacious L-shaped bedroom with dormer window offers ample space and is perfectly suited as a master bedroom, guest room or home office. This floor also includes a practical utility/boiler room with connections for a washing machine and tumble dryer, as well as the central heating boiler.
Features
Spacious corner family home offering excellent privacy.
Private garage and off-street parking on your own property.
Sunny southeast-facing rear garden.
Freehold property.
Bright living room with sliding doors opening onto the garden.
L-shaped kitchen fitted with built-in appliances.
Potential for four generous bedrooms.
Two fully equipped bathrooms and two separate toilets.
Balcony at the rear.
Located in a quiet and family-friendly residential neighbourhood.
Close to schools, shops, public transport, Westfield Mall of the Netherlands and major roads.
A spacious and comfortable family home offering an excellent layout, generous living accommodation and a highly desirable location. A property that truly deserves your visit.
Highlights
AI-generated from the description
Spacious corner family home
Generous corner house with excellent layout and space.
Bright living to garden
Bright living room with sliding doors to sunny garden.
Sunny garden and garage
Southeast rear garden with garage and rear balcony.
Advertisement
Features
Transfer of ownership
Listed since
Acceptance
Available in consultation
Asking price
€ 750,000 kosten koper
Asking price per m²
€ 5,396
Status
Available
Construction
Kind of house
Single-family home, corner house
Building type
Resale property
Year of construction
1989
Type of roof
Gable roof covered with roof tiles
Surface areas and volume
Areas
Living area
139 m²
Exterior space attached to the building
9 m²
External storage space
16 m²
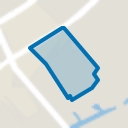
Plot size
201 m²
Volume in cubic meters
469 m³
Layout
Number of rooms
5 rooms (3 bedrooms)
Number of bath rooms
2 bathrooms and 1 separate toilet
Bathroom facilities
Shower, double sink, bath, 2 washstands, and walk-in shower
Number of stories
3 stories
Energy
Energy label
C
Heating
CH boiler
Hot water
CH boiler
CH boiler
Vaillant HR Pro CW4 (gas-fired combination boiler from 2010, in ownership)