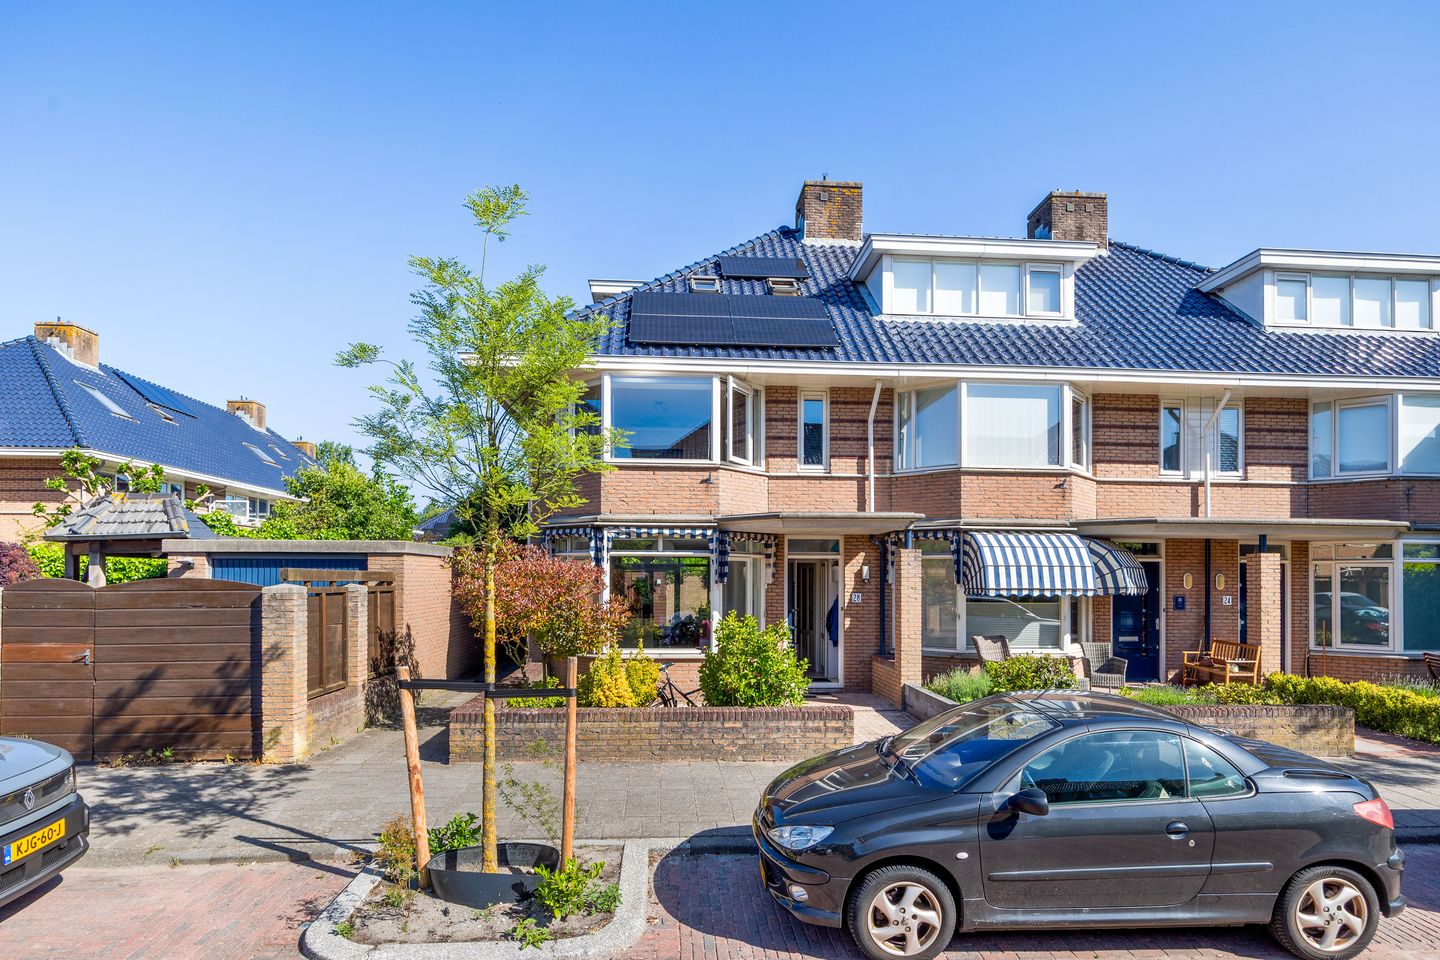
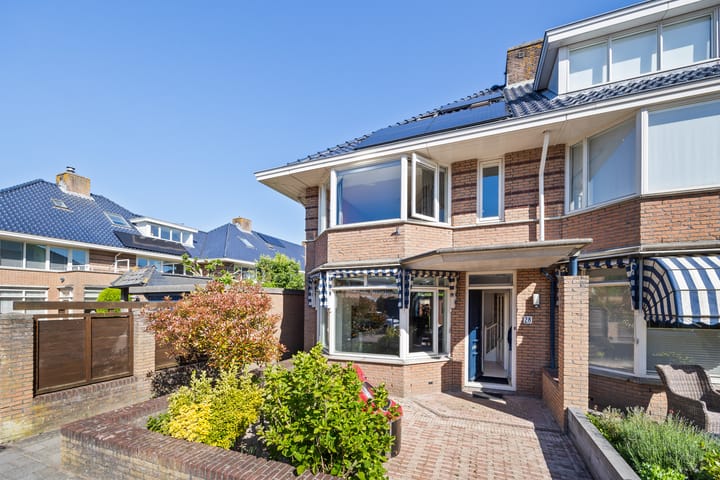
Delightfully bright and excellently maintained 3-story corner single-family home of approximately 132 m² in a quiet street of the sought-after residential area Park Veursehout!

This beautiful family home features, among other things, four bedrooms, a spacious garden-facing living/dining room with open kitchen, two bathrooms, a well-kept front garden, and a sunny back garden with plenty of privacy, a detached storage shed, and a back entrance.
Thanks to the excellent insulation and 10 solar panels, the home boasts a green energy label A.
Ideally located in the child-friendly residential area Park Veursehout, a short distance from the Mall of the Netherlands shopping center, the lively Damcentrum, various (international) schools, sports facilities, public transport, and the A4 and A44 arterial roads.
Layout
Ground floor
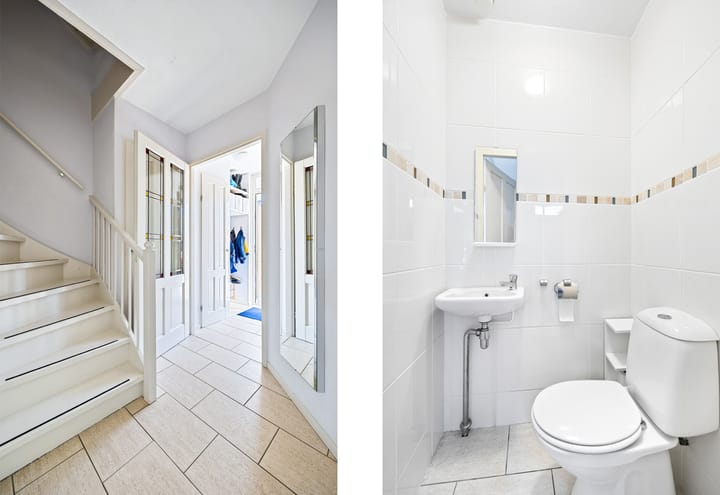
Well-kept front garden with access to the covered entrance. Vestibule with wardrobe. Hall with meter cupboard, separate toilet, and staircase to the first floor.
Spacious and bright garden-facing living/dining room with a practical under-stair cupboard and French doors opening onto the sunny northwest-facing backyard.
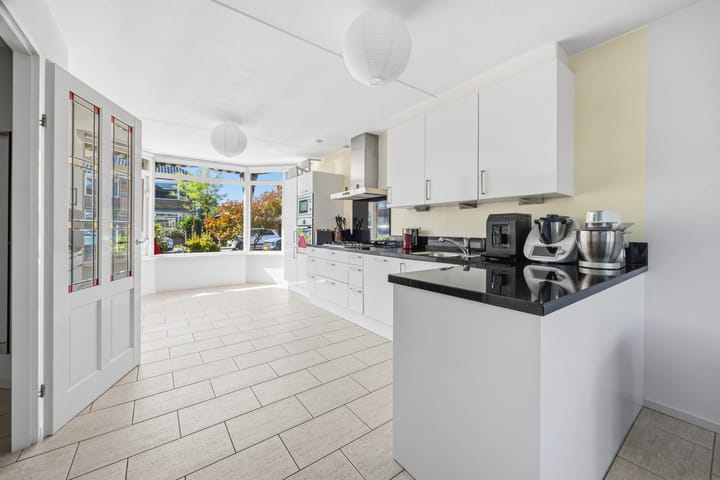
At the front is the L-shaped open kitchen, equipped with a composite worktop and various built-in appliances.
The sunny backyard (NW) is neatly landscaped and features a spacious terrace, a detached storage shed, a back entrance, and offers plenty of privacy.
First floor
Spacious landing with access to three generously sized bedrooms. The two largest bedrooms are of a generous size, and the third bedroom is perfectly suited as a nursery, study, or guest room.
The fully tiled bathroom features a shower cubicle, bathtub, vanity unit, wall-mounted toilet, towel radiator, and natural light.
Second floor
Landing with access to the spacious fourth bedroom spanning the full depth of the house and the second bathroom.
The bathroom is equipped with a shower cubicle, vanity unit, wall-mounted toilet, washing machine connection, and natural light.
Additionally, this floor features practical storage space behind the knee walls and a storage loft.
Key Features
- Excellently maintained corner single-family home;
- Located on a quiet street in the popular Park Veursehout residential area;
- Situated on freehold land;
- Year of construction: 1998;
- Fully insulated and equipped with energy label A;
- Equipped with 10 solar panels (installed in 2023);
- Ground floor equipped with underfloor heating;
- Spacious living/dining room with open kitchen;
- Four spacious bedrooms;
- Two bathrooms;
- Practical storage attic;
- Sunny northwest-facing backyard with plenty of privacy, detached shed, and rear access;
- Central heating combi boiler from Remeha Calenta from 2011;
- Wooden window frames with double glazing;
- A short distance from the Mall of the Netherlands, the Damcentrum, (international) schools, public transport, and the A4 and A44 arterial roads;
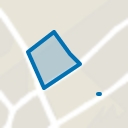
- Plot area: 189 m²;
- Living area: 132 m²;
- External storage space: 12 m²;
- Volume: 449 m³;
- Exactly measured in accordance with the Measurement Instruction for Usable Area of Dwellings.
This sales description has been compiled with care. However, all information is indicative and intended as an invitation to enter into negotiations. No rights may be derived from this sales description.
Highlights
AI-generated from the description
Spacious bright living room
Garden-facing living/dining room with open L-kitchen.
Sunny garden with privacy
Northwest-facing garden with terrace, shed and rear access.
Energy label A with solar panels
Fully insulated, underfloor heating and 10 solar panels.
Advertisement
Features
Transfer of ownership
Last asking price
€ 750,000 kosten koper
Asking price per m²
€ 5,682
Status
Sold
Construction
Kind of house
Single-family home, corner house
Building type
Resale property
Year of construction
1998
Type of roof
Hipped roof covered with roof tiles
Surface areas and volume
Areas
Living area
132 m²
External storage space
12 m²
Plot size
189 m²
Volume in cubic meters
449 m³
Layout
Number of rooms
5 rooms (4 bedrooms)
Number of bath rooms
2 bathrooms and 1 separate toilet
Bathroom facilities
2 showers, bath, 2 toilets, and 2 washstands
Number of stories
3 stories and a loft
Facilities
Skylight, mechanical ventilation, TV via cable, and solar panels
Energy
Energy label
A
Insulation
Double glazing and completely insulated
Heating
CH boiler
Hot water
CH boiler
CH boiler
Remeha Calenta (gas-fired combination boiler from 2011, in ownership)