



New
Tuinderijstraat 42265 XS LeidschendamDamcentrum
€ 599,000 k.k.

- 108 m²living area
- 88 m²plot size
- 3bedrooms
- Aenergy label
Heerlijk en betaalbaar gezinshuis met A-label op een toplocatie!
Description
English text below!
Waar vind je het nog: een instapklaar, modern en duurzaam (energielabel A) eengezinshuis voor zo'n scherpe prijs? Boek dus snel je bezichtiging voor dit superleuke huis uit 2016 met drie ruime slaapkamers, moderne keuken en badkamer en gezellige stadstuin, gelegen binnen de Nieuwe Grachtengordel van Leidschendam.
De locatie:
De Tuinderijstraat is een rustige straat gelegen in de zogenaamde Nieuwe Grachtengordel van Leidschendam, met als centraal middelpunt de Paspoelhaven met ligplaatsen voor bootjes. U woont hier op een zeer centrale locatie, nabij de Leidschendamse Sluisjes met diverse gezellige restaurants en uitgaansgelegenheden alsmede winkels en een supermarkt aan de Damlaan en het Damplein. Ook 'shop-a-holics' wonen hier uitstekend omdat u binnen 5 minuten fietsen midden in de Mall of The Netherlands staat!
De op- en afritten naar het Rijkswegennet zijn binnen vijf minuten te bereiken en op ca. 5 fietsminuten is station Leidschendam-Voorburg gelegen met randstadrailverbindingen richting Rotterdam en naar de stations Den Haag Centraal en Den Haag Laan van Nieuw Oost Indië, alwaar u kunt overstappen op treinen richting Amsterdam en Rotterdam. Ook bevinden zich in een straal van 2 km meter woning diverse fitnesscentra, tennispark en padelclub Overdam, Hockeyclub Cartouche en Voetbalverenigingen Forum Sport en Wilhelmus. Kortom: een absolute toplocatie voor gezinnen!
De indeling:
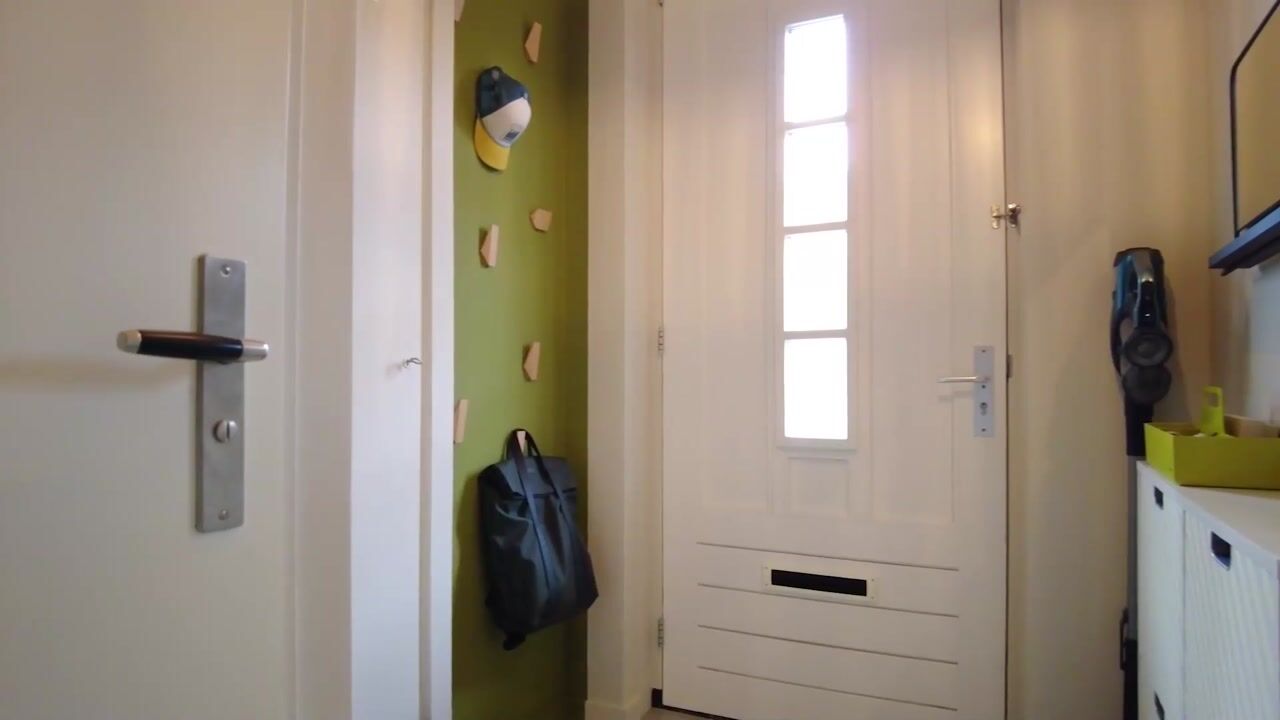
Entree, ruime hal met meterkast, garderoberuimte en toilet met vrijhangend closet en fonteintje. Deur naar de woon-/eetkamer met open keuken aan de voorzijde van het huis. De keuken, in hoekopstelling biedt veel werkbladruimte en deze is uitgerust met diverse inbouwapparatuur, waaronder een inductiekookplaat met afzuigschouw, een combi-oven/magnetron en vaatwasser. Tevens is er een losse koel-/vriescombinatie en een Quooker-kraan aanwezig die eventueel kunnen worden overgenomen.
De woon-/eetkamer is ruim van opzet omdat deze over de volle breedte van de woning is aangelegd. Het eetgedeelte bevindt zich naast de keuken en tegenover de open trap naar de verdieping en aan de achterzijde bevindt zich het woongedeelte. De gehele begane grond is voorzien van een moderne gietvloer, waaronder vloerverwarming is aangebracht. Via openslaande deuren is de achtertuin te bereiken, die is gelegen op het noordwesten en is voorzien van een gezellig zitje op de late middag- en avondzon. De tuin is ook via een achterom te bereiken en er is een grote bergschuur aanwezig met elektriciteit.
De brede, fijn lopende, trap biedt toegang tot de overloop op eerste verdieping. De hoofdslaapkamer is aan de rustige achterzijde van het huis gelegen en deze is voorzien van een walk-in-closet. Aan de voorzijde bevindt zich de tweede, ruime, slaapkamer over de volle breedte van het huis. Tussen de twee slaapkamer is de badkamer gelegen. Deze is voorzien van een zitbad, een inloopdouche, een toilet en wastafelmeubel. Ook de eerste verdieping is voorzien van een gietvloer, alleen nu zonder vloerverwarming.
Trap naar de tweede verdieping, overloop en toegang tot een grote L-vormige slaapkamer met brede dakkapel aan de achterzijde. Deze kamer is voorzien van vaste bergkasten, extra bergruimte achter de knieschotten, een brede hoogslaper waaronder zich kastruimte en een fijne werkplek bevinden. Aan de voorzijde bevindt zich de laundry met de opstelplaats voor de wasmachine, de mechanische ventilatie en de c.v-ketel (Intergas HRE, 2016). Deze verdieping zou eventueel ook nog anders kunnen worden ingedeeld, waardoor er een extra slaapkamer kan worden gecreëerd. Ook leent de hoge nok zich ervoor om een extra bergvliering aan te leggen.
Voorts het weten waard:
- GBO wonen 108 m², ingemeten conform BBMI, meetrapport aanwezig;
- Energielabel A;
- gelegen op 88 m² eigen grond;
- Achtertuin op het noordwesten met achterom;
- Intergas HRE-combiketel uit 2016;
- Vloerverwarming op de begane grond;
- Vanuit de bouw volledig geïsoleerd;
- Voorzien van drievoudige beglazing;
- Oplevering bij voorkeur in april 2027;
- Verkoopvoorwaarden Brix Makelaars van toepassing, zie brochure;
Deze presentatie is met zorg samengesteld, wij aanvaarden echter geen aansprakelijkheid voor eventuele onjuistheden of onvolledigheden in de vermelde informatie. Aan deze presentatie kunnen derhalve geen rechten worden ontleend, informatie is vrijblijvend en niet bindend.
Wij wijzen er tevens op dat u als koper ook een onderzoekplicht heeft naar alle zaken die u van belang acht. Er wordt derhalve geadviseerd om u te laten begeleiden door ter zake deskundige adviseur, bijvoorbeeld een (NVM-)aankoopmakelaar die u kan bijstaan in het aankoopproces. Indien u ervoor kiest om u niet te laten bijstaan door een ter zake kundig adviseur of aankoopmakelaar, dan gaan wij ervan uit dat u zich volgens de wet deskundig genoeg acht om alle van belang zijnde zaken geheel zelfstandig te kunnen beoordelen. De voorwaarden van de NVM zijn op deze verkoop van toepassing.
--------------------------------------------------------------------------
Where else can you find a ready to move-into, modern, and sustainable (energy label A) family home at such an attractive price? Book your viewing quickly for this delightful property, built in 2016, which features three spacious bedrooms, a modern kitchen and bathroom, and a charming city garden - located within the "New Canal District" (Nieuwe Grachtengordel) of Leidschendam.
The location:
Tuinderijstraat is a quiet street situated in what is known as the 'New Canal District' of Leidschendam, centered around the Paspoelhaven - a harbor with moorings for small boats. You will be living in a very central location, close to the historic Leidschendam locks (Leidschendamse Sluisjes), which offer a variety of inviting restaurants and entertainment venues, as well as shops and a supermarket along Damlaan and Damplein. For those who love to shop, the location is ideal: you can reach the "Mall of The Netherlands" in just 5 minutes by bike!
Access to the highways is less than five minutes away, and the Leidschendam-Voorburg station - with RandstadRail connections toward Rotterdam, The Hague Central, and The Hague Laan van Nieuw Oost-Indië (where you can transfer to trains for Amsterdam and Rotterdam) - is about a 5-minute bike ride away. Within a 2 km radius, you will also find various fitness centers, Overdam tennis and padel club, Cartouche field hockey club, and Forum Sport and Wilhelmus football clubs. In short: a prime location for families!
The layout:
Entrance, spacious hallway with meter cupboard, cloakroom space, and a toilet with hand basin. A door leads into the living/dining room, which includes an open-plan kitchen at the front of the house. The kitchen, arranged in an L-shape, offers ample countertop space and is equipped with various built-in appliances, including an induction hob with an extractor hood, a combined oven/microwave, and a dishwasher. Additionally, there is a freestanding fridge-freezer and a Quooker tap, both of which can be taken over.
The living/dining room is spacious, spanning the full width of the house. The dining area is situated next to the kitchen—opposite the open staircase leading to the upper floor, while the living area is located toward the rear. The entire ground floor features a modern cast floor with underfloor heating. French doors provide access to the northwest-facing back garden, which includes a pleasant seating area perfect for enjoying the late afternoon and evening sun. The garden is also accessible via a rear entrance and includes a large storage shed equipped with electricity.
A wide, comfortable staircase leads to the landing on the first floor. The main bedroom is located at the quiet rear of the house and includes a walk-in closet. At the front, a second spacious bedroom spans the full width of the property. The bathroom is positioned between the two bedrooms and is fitted with a sit-in bathtub, a walk-in shower, a toilet, and a vanity unit. The first floor also features a cast floor, though without underfloor heating.
A staircase leads to the second floor, where a landing provides access to a large L-shaped bedroom featuring a wide dormer window at the rear. This room features built-in storage cabinets, additional storage space, and a wide loft bed with cupboard space and a workspace underneath. At the front, there is a laundry area housing the washing machine, the mechanical ventilation unit, and the central heating boiler (Intergas HRE, 2016). The layout of this floor could potentially be reconfigured to create an additional bedroom. Furthermore, the high roof ridge offers the possibility of installing an extra storage loft.
Additional information:
- Usable living area (GBO) of 108 m², measured in accordance with BBMI standards; measurement report available;
- Energy label A;
- Situated on 88 m² of freehold land;
- Northwest-facing back garden with rear access;
- Intergas HRE combination boiler (2016);
- Underfloor heating on the ground floor;
- Fully insulated from the time of construction;
- Equipped with triple glazing;
- Preferred completion date: April 2027;
- Terms and conditions of sale from Brix Makelaars apply; please refer to the brochure;
This presentation has been compiled with care; however, we accept no liability for any inaccuracies or omissions in the information provided. Consequently, no rights may be derived from this presentation; the information is provided on a non-binding basis.
Please note that, as a buyer, you have a duty to investigate all matters that you consider important. We therefore recommend seeking guidance from a qualified professional—such as an NVM-affiliated purchasing agent—to assist you throughout the buying process. If you choose not to be assisted by a qualified advisor or purchasing agent, we assume that you consider yourself sufficiently knowledgeable—as defined by law—to independently assess all relevant matters. The terms and conditions of the NVM apply to this sale.
Highlights
AI-generated from the description
Spacious living with kitchen
Full-width living/dining room with open kitchen.
Charming city garden with shed
Northwest garden with seating, rear access and shed.
Energy label A and insulation
Fully insulated, triple glazing, underfloor heating.
Advertisement
Features
Transfer of ownership
- Listed since
- Acceptance
- Available in consultation
- Asking price
- € 599,000 kosten koper
- Asking price per m²
- € 5,546
- Status
- Available
Construction
- Kind of house
- Single-family home, row house
- Building type
- Resale property
- Year of construction
- 2016
- Type of roof
- Gable roof covered with roof tiles
Surface areas and volume
- Areas
- Living area
- 108 m²
- External storage space
- 6 m²
- Plot size
- 88 m²
- Volume in cubic meters
- 381 m³
Layout
- Number of rooms
- 4 rooms (3 bedrooms)
- Number of bath rooms
- 1 bathroom and 1 separate toilet
- Bathroom facilities
- Walk-in shower, toilet, underfloor heating, sink, and sit-in bath
- Number of stories
- 3 stories
- Facilities
- Mechanical ventilation and TV via cable
Energy
- Energy label
- A
- Insulation
- Roof insulation, insulated walls and floor insulation
- Heating
- CH boiler and partial floor heating
- Hot water
- CH boiler
- CH boiler
- Intergas HRE (gas-fired combination boiler from 2016, in ownership)
Cadastral data
- VEUR B 12009
- Cadastral map
- Area
- 88 m²
- Ownership situation
- Full ownership
Exterior space
- Location
- Alongside a quiet road, sheltered location, in centre and in residential district
- Garden
- Back garden
- Back garden
- 33 m² (7.00 metre deep and 4.70 metre wide)
- Garden location
- Located at the northwest with rear access
Storage space
- Shed / storage
- Detached wooden storage
- Facilities
- Electricity
Parking
- Type of parking facilities
- Public parking
Curious what your home is worth?
See your estimated home value and discover what's happening in your neighborhood.

Popularity
0x
Viewed
0x
Saved
5-11-2026
On Funda
Neighborhood

Damcentrum
Leidschendam- Residents
- 1,550
- Family with children
- 26%
- Avg. asking price / m²
- € 5,164
Discover the neighborhood
Curious about the housing supply, residents and local real estate agents?

Don’t want to forget this home?
Save it as a favorite. You’ll easily find it back and get notified when something changes.
