
Virulylaan 2-G2267 BR LeidschendamPark Leeuwenbergh
€ 1,795,000 k.k.

- 317 m²living area
- 1,065 m²plot size
- 4bedrooms
- Aenergy label
Vrijstaande villa waar luxe, ruimte en privacy harmonieus samenkomen!
Description
Ultimate Peace, Space and Privacy
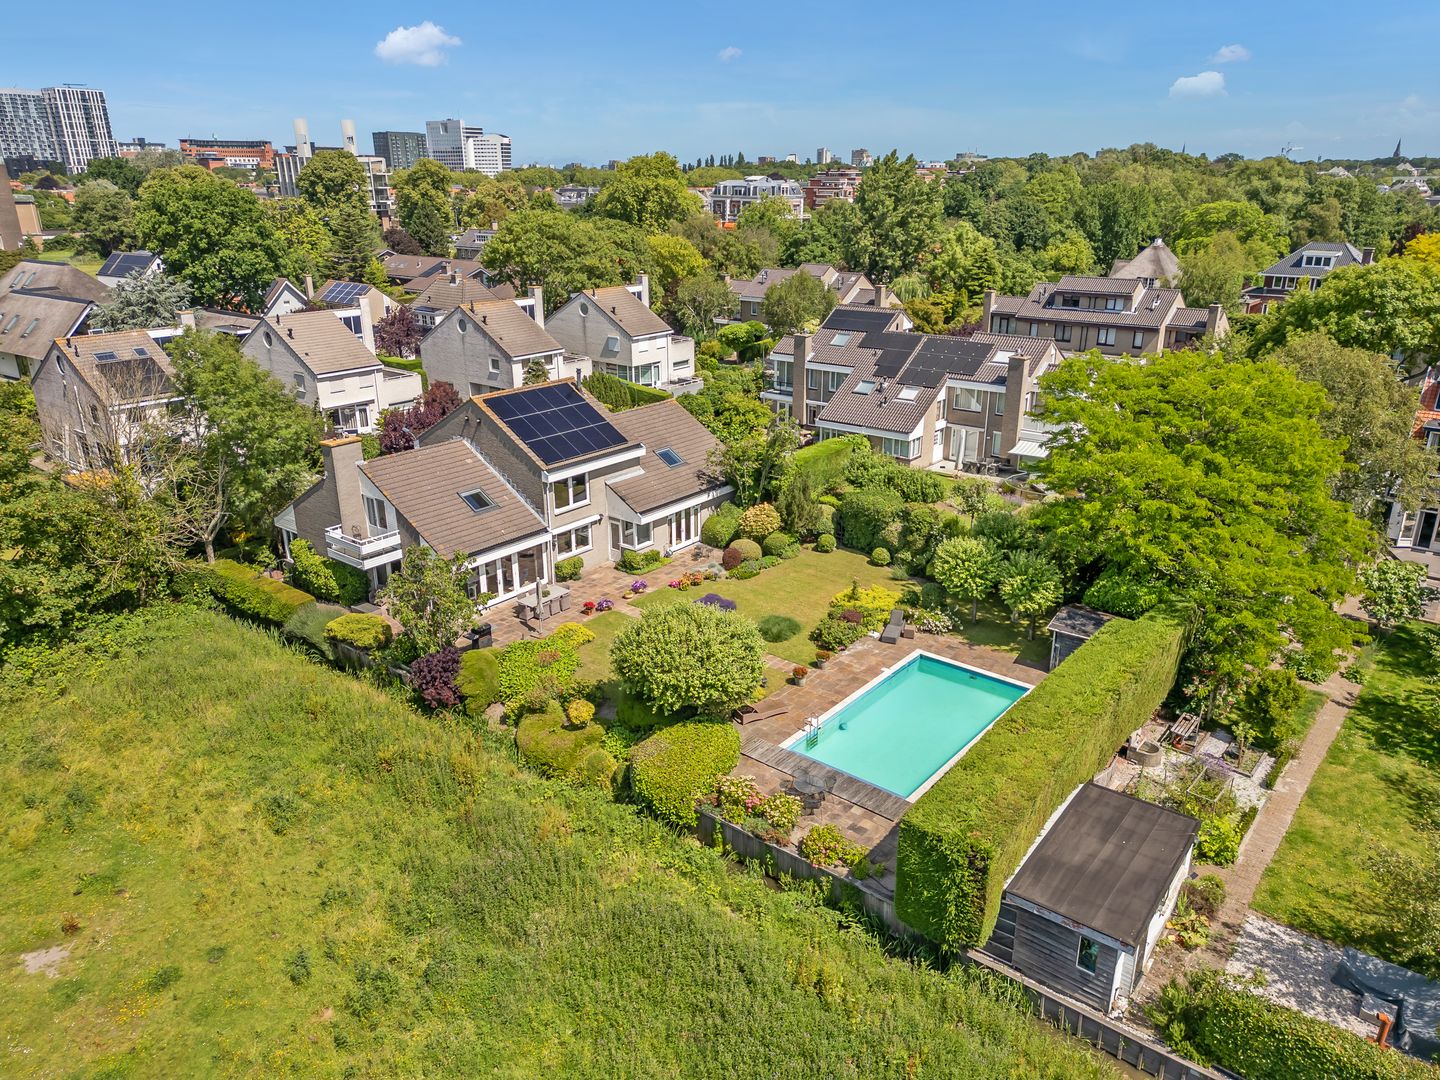
In a truly unique location, on the edge of the highly desirable Park Leeuwenbergh neighbourhood, stands this impressive detached villa offering no less than 316 m² of living space. Set on a generous 1,065 m² plot, the property features a heated outdoor swimming pool, an integral garage and exceptional uninterrupted views across the golf course and surrounding meadows.
Luxury, space and privacy come together here in perfect harmony. The peaceful, green surroundings offer the ultimate countryside experience, while shops, schools, public transport and major roads are all within easy reach. The charming old town centre of Voorburg and the centre of The Hague are within cycling distance. The British School in Leidschenveen, the international school in Wassenaar and Schiphol Airport and Rotterdam The Hague Airport are easily accessible. The tennis court and the golf course are also within easy reach.
LAYOUT:
The generous private driveway provides parking for several cars and access to both the house and the spacious integral garage.
The entrance vestibule opens into an impressive reception hall with a double-height void, immediately creating a wonderful sense of light and space. The hall also features a modern wall-mounted guest cloakroom and a practical coat area.
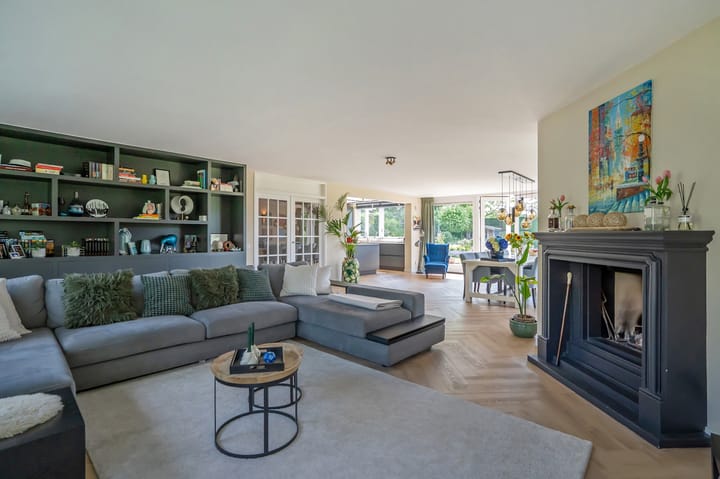
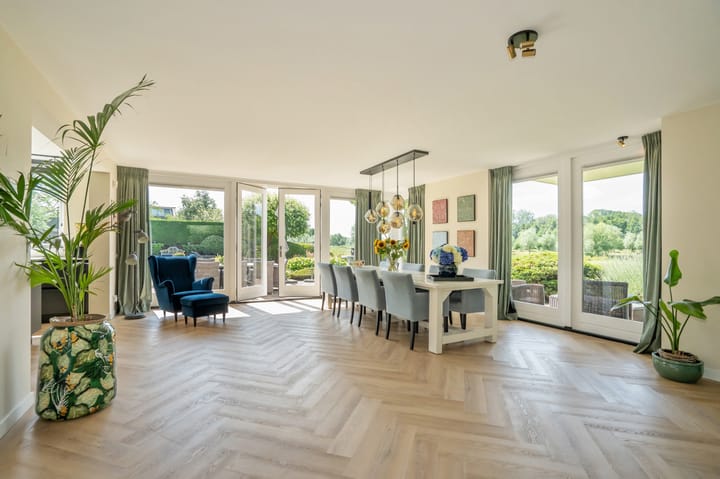
Double doors lead into the exceptionally spacious and inviting living room of approximately 70 m². The parquet flooring, open fireplace and expansive windows give this living area an elegant yet warm ambience. The room offers magnificent views of the garden, golf course and open meadows. Wide sliding doors create a seamless connection between the interior and outdoor areas.
The living room flows naturally into the luxurious open-plan kitchen, equipped with a range of high-quality integrated appliances. An adjoining utility room provides space for a washing machine and tumble dryer, as well as direct access to the garden.
The generous principal bedroom is also situated on the ground floor. It benefits from air conditioning, private sliding doors opening onto the garden and an adjoining contemporary bathroom. The bathroom features a bathtub, separate shower, double vanity unit and toilet. This arrangement makes the property perfectly suited to comfortable single-level living.
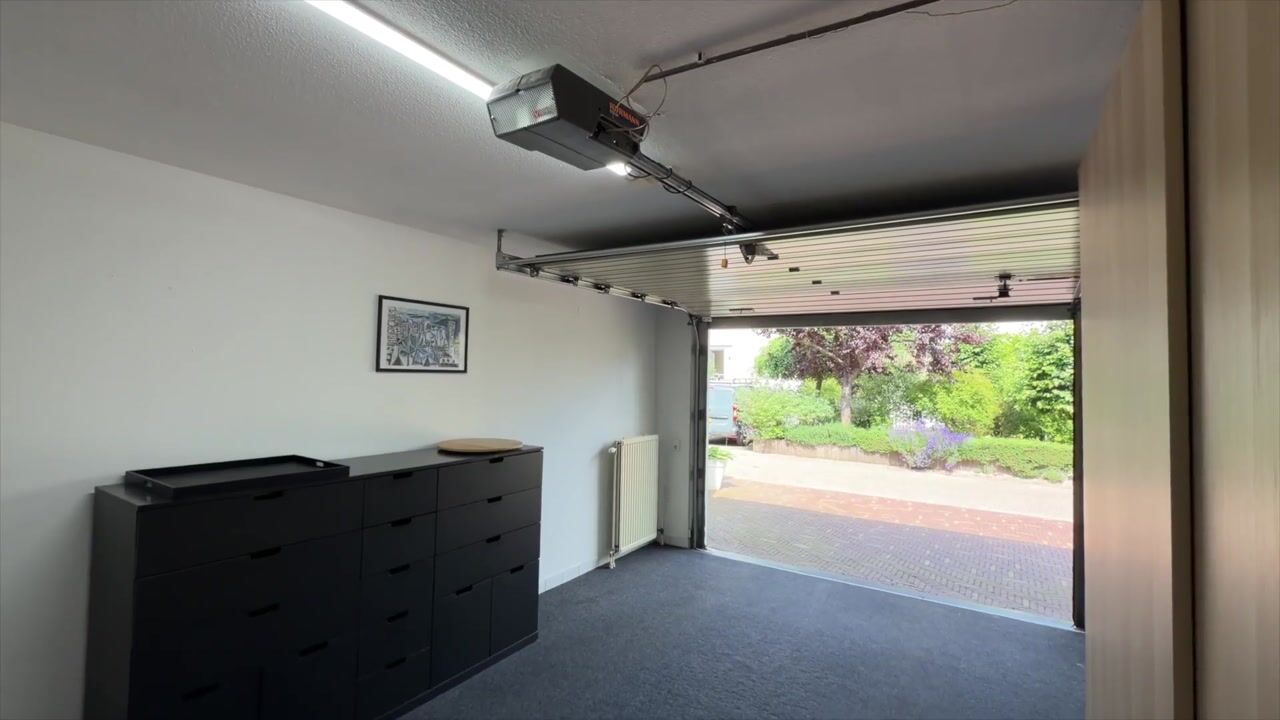
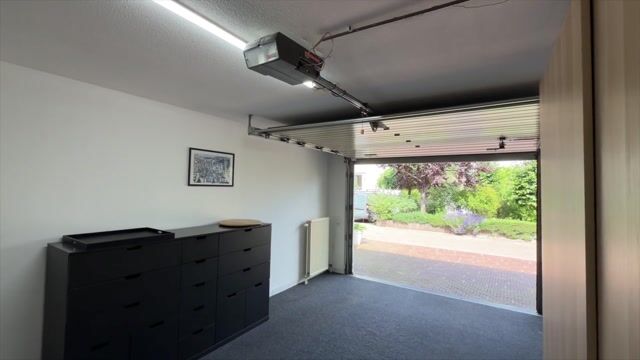
The spacious integral garage, measuring approximately 28 m², is accessible directly from the central hallway. It offers additional storage space and an electrically operated overhead door.
Lower Ground Floor:
A staircase leads down to the generous lower ground floor, which is currently arranged as a gym. This versatile area offers numerous possibilities and could be transformed into a private wellness suite, home cinema, games room, office or guest accommodation.
First Floor:
The bright landing with its open void provides access to three exceptionally spacious bedrooms. Their generous proportions offer the option of creating additional bedrooms or home offices, if desired.
This floor also features a stylish second bathroom with a walk-in shower, double vanity unit and toilet.
Attic:
The generous attic is accessible by a folding loft ladder. Measuring approximately 34 m², it provides an abundance of practical storage space.
Outdoor Living:
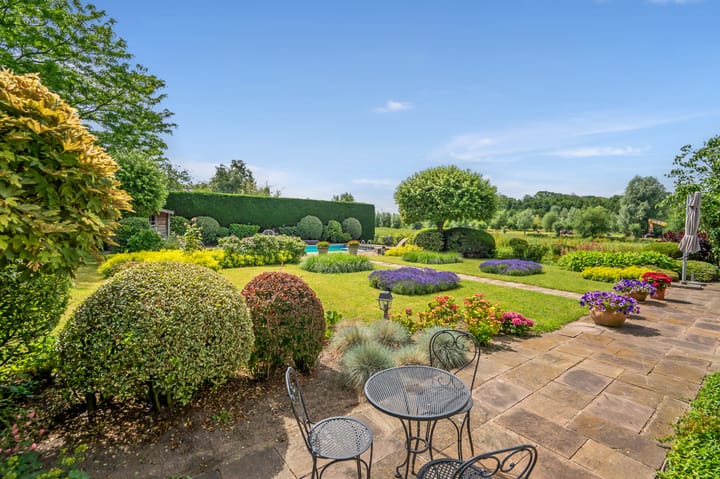
The beautifully landscaped garden is a true haven of tranquillity and privacy. Its favourable east, south and south-west orientation allows you to enjoy the sunshine throughout the day. Several terraces provide atmospheric settings for relaxing, dining or entertaining guests.
The undisputed centrepiece of the garden is the impressive heated outdoor swimming pool, measuring approximately 10 x 5 x 1.5 metres. It features an electrically operated solar cover and a saltwater system for producing chlorine. An irrigation system and attractive garden lighting complete this exceptional outdoor setting.
A truly unique villa for those unwilling to compromise on comfort, privacy or space—an exclusive family home where every day feels like a holiday.
KEY FEATURES:
- Impressive detached villa in an exceptionally private setting;
- Approximately 316 m² of living space;
- Approximately 122 m² of additional internal space;
- Total volume of approximately 1,520 m³;
- Situated on 1,065 m² of freehold land;
- Uninterrupted views across the golf course and surrounding meadows;
- Heated outdoor swimming pool measuring approximately 10 x 5 x 1.5 metres;
- Beautifully landscaped garden offering maximum privacy and excellent sun exposure;
- Several sunny terraces;
- Generous private driveway with parking for multiple vehicles;
- Spacious integral garage with an electrically operated overhead door;
- Ground-floor principal bedroom with en-suite bathroom;
- Bedrooms equipped with air conditioning;
- Four exceptionally spacious bedrooms, with the potential to create additional rooms;
- Generous lower ground floor offering a variety of possible uses;
- Security alarm system;
- Excellent insulation and an A energy-efficiency rating;
- Golf and tennis facilities within walking distance;
- Conveniently located near schools, shops, public transport and major roads;
- Completion by mutual agreement.
Explanation clause NEN2580:
The Measuring Instruction is based on the NEN2580. The Measuring Instruction is intended to apply a more uniform way of measuring to give an indication of the usable area. The Measuring Instruction does not completely rule out differences in measurement results, for example due to differences in interpretation, rounding off or limitations in carrying out the measurement.
The information provided has been prepared with care, however, no rights may be derived from its accuracy. All information provided may be regarded as an invitation to make an offer or to enter into negotiations.
Interested in this house? Engage your own NVM purchase broker immediately.
Your NVM purchase broker will stand up for your interests and save you time, money and worries.
Addresses of fellow NVM estate agents in Haaglanden can be found on Funda.
Highlights
AI-generated from the description
Spacious garden with pool
Beautiful landscaped garden with heated 10 x 5 m pool
Luxury detached family villa
Detached 316 m² villa with four very spacious bedrooms
Large driveway and garage
Generous drive for several cars and 28 m² integral garage
Advertisement
Features
Transfer of ownership
- Listed since
- Acceptance
- Available in consultation
- Asking price
- € 1,795,000 kosten koper
- Asking price per m²
- € 5,662
- Status
- Available
Construction
- Kind of house
- Villa, detached residential property
- Building type
- Resale property
- Year of construction
- 1991
- Type of roof
- Gable roof covered with roof tiles
- Accessibility
- Accessible for people with a disability and accessible for the elderly
Surface areas and volume
- Areas
- Living area
- 317 m²
- Other space inside the building
- 122 m²
- Exterior space attached to the building
- 5 m²
- External storage space
- 7 m²
- Plot size
- 1,065 m²
- Volume in cubic meters
- 1,520 m³
Layout
- Number of rooms
- 6 rooms (4 bedrooms)
- Number of bath rooms
- 2 bathrooms and 1 separate toilet
- Bathroom facilities
- Shower, double sink, bath, 2 toilets, walk-in shower, and sink
- Number of stories
- 2 stories, a loft, and a basement
- Facilities
- Air conditioning, outdoor awning, skylight, mechanical ventilation, flue, TV via cable, solar panels, and swimming pool
Energy
- Energy label
- A
- Insulation
- Completely insulated
- Heating
- CH boiler
- Hot water
- CH boiler
- CH boiler
- Nefit Topline (gas-fired combination boiler from 2009, in ownership)
Cadastral data
- STOMPWIJK G 1421
- Cadastral map
- Area
- 1,065 m²
- Ownership situation
- Full ownership
Exterior space
- Location
- Alongside a quiet road, in residential district, rural and unobstructed view
- Garden
- Surrounded by garden
- Balcony/roof terrace
- Balcony present
Storage space
- Shed / storage
- Detached wooden storage
Garage
- Type of garage
- Built-in and parking place
- Capacity
- 1 car
- Facilities
- Electricity and heating
Parking
- Type of parking facilities
- Parking on private property and public parking
Popularity
3,322x
Viewed
132x
Saved
23-10-2026
On Funda
Neighborhood

Park Leeuwenbergh
Leidschendam- Residents
- 415
- Family with children
- 41%
Discover the neighborhood
Curious about the housing supply, residents and local real estate agents?

Don’t want to forget this home?
Save it as a favorite. You’ll easily find it back and get notified when something changes.
