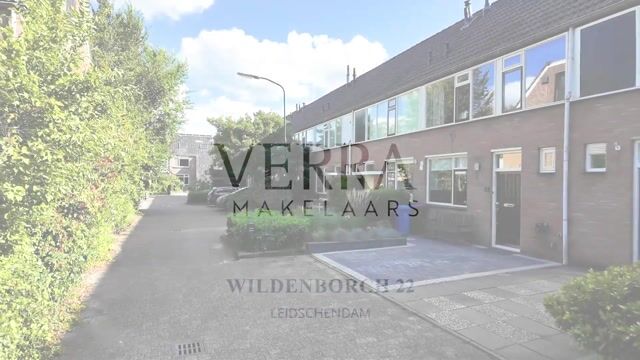
Wildenborch 22, Leidschendam
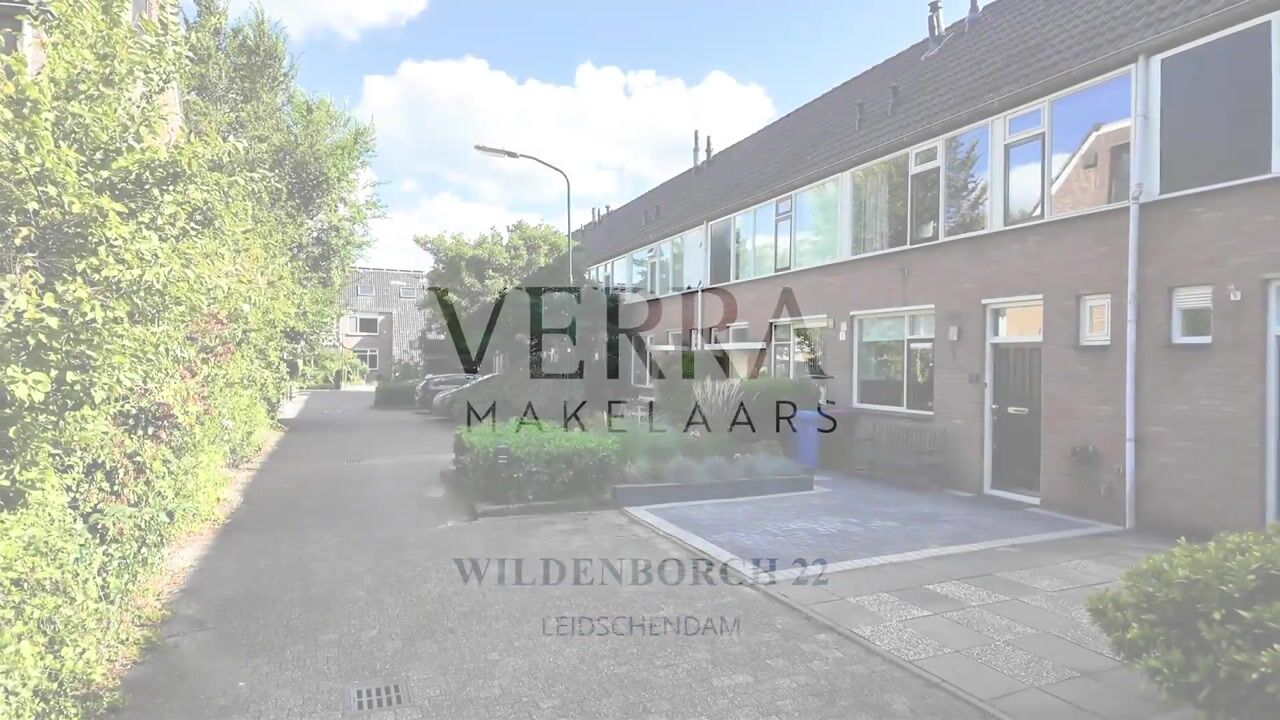
Located in a quiet and family friendly setting in the popular Duivenvoorde neighbourhood, this surprisingly spacious extended terraced house features a front garden, a private parking space, and a charging point for an electric vehicle. Offering approximately 143 m² of living space, a sunny southwest facing rear garden, and four bedrooms, this home has everything a family could wish for.
Location
The location is a major advantage. The property is situated on the edge of the highly sought after Duivenvoorde residential area, directly next to the cycling route connecting The Hague and Leiden, making both cities easily accessible by bike. Within a short walking or cycling distance, you will find the Westfield Mall of the Netherlands, offering a wide variety of shops, restaurants, and entertainment facilities.
The neighbourhood also features a primary school and daycare centre, while the sports facilities of RKAVV and SEV are within walking distance. For nature and outdoor enthusiasts, the beautiful De Horsten estate is only a short bike ride away.
International families will particularly appreciate the convenient access to the British School campuses in Voorschoten, Leidschenveen, and The Hague. Mariahoeve railway station is also within cycling distance, providing train connections to destinations including Amsterdam. In addition, excellent public transport links connect the area with The Hague, Voorschoten, and Leiden.
Layout
Ground Floor
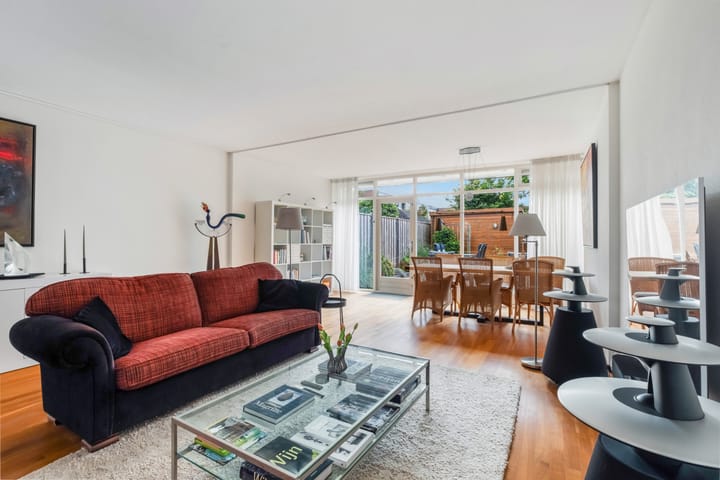
The spacious extended living room forms the heart of the home and benefits from large windows that provide an abundance of natural light. There is ample space for both a comfortable seating area and a large dining table, making this an ideal living space for the whole family.
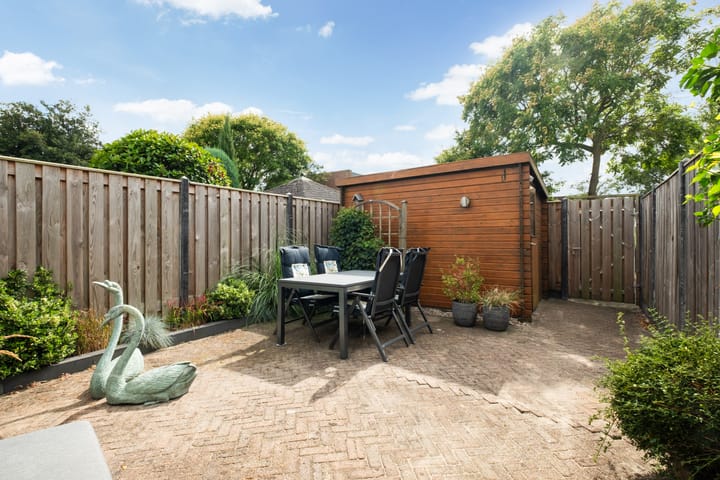
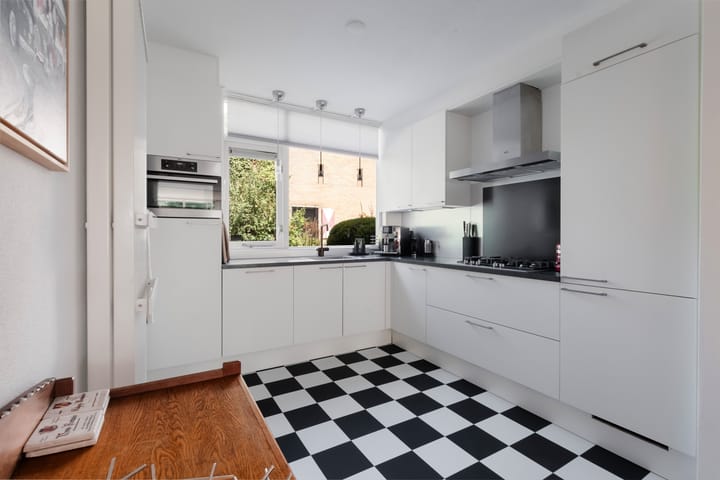
At the front of the property, you will find the modern kitchen, which was renovated approximately five years ago and comes equipped with various built in appliances. The well maintained southwest facing rear garden is accessible from the living room and enjoys sunshine from the afternoon until late evening. At the rear of the garden, there is also a practical storage shed.
First Floor
The first floor comprises three generously sized bedrooms and the bathroom. Thanks to the extension on this level, the property offers a remarkable amount of additional living space, resulting in spacious and versatile bedrooms. The bathroom is fully equipped and features a washbasin, shower, and toilet. This floor provides a comfortable layout for families as well as those working from home.
Second Floor
The second floor offers a spacious fourth bedroom. Benefiting from a dormer window, this level enjoys additional space, plenty of natural light, and a pleasant atmosphere. The room is perfectly suited for use as a principal bedroom, guest room, home office, or hobby room.
This floor also accommodates the connections for a washing machine and tumble dryer, as well as the property's technical installations.
Over the past few years, the property has been upgraded and modernised in several respects. It features HR++ double glazing, a Vaillant central heating boiler installed in 2024, and an electrical consumer unit renewed in 2026. In addition, the property has an Energy Label C, contributing to a comfortable indoor climate and efficient energy consumption.
In summary, this is a spacious family home with private parking, an electric vehicle charging point, a sunny garden, and an excellent location close to shops, schools, sports facilities, nature, and public transport.
Features
• Approximately 143 m² of living space
• Built in 1975
• Sunny southwest facing rear garden
• Four bedrooms
• Energy Label C
• Age and asbestos clauses will be included due to the year of construction
• Completion in consultation, available from mid December 2026
No rights can be derived from this advertisement.
Highlights
AI-generated from the description
Spacious extended family home
Terraced house with approx. 143 m² and four spacious bedrooms.
Prime location near amenities
Close to Westfield Mall, schools, sports fields and De Horsten.
Upgraded and modernised
HR++ glazing, 2024 Vaillant boiler, renewed consumer unit, label C.
Advertisement
Features
Transfer of ownership
Listed since
Acceptance
Available in consultation
Asking price
€ 595,000 kosten koper
Asking price per m²
€ 4,161
Status
Available
Construction
Kind of house
Single-family home, row house
Building type
Resale property
Year of construction
1978
Specific
With carpets and curtains
Type of roof
Gable roof covered with roof tiles
Surface areas and volume
Areas
Living area
143 m²
Exterior space attached to the building
4 m²
External storage space
8 m²
Plot size
146 m²
Volume in cubic meters
487 m³
Layout
Number of rooms
5 rooms (4 bedrooms)
Number of bath rooms
1 bathroom and 1 separate toilet
Bathroom facilities
Double sink, walk-in shower, and toilet
Number of stories
3 stories
Facilities
Mechanical ventilation
Energy
Energy label
C
Insulation
Double glazing
Heating
CH boiler
Hot water
CH boiler
CH boiler
Vaillant Eco TEC Classic CW5 ( combination boiler from 2024, in ownership)