Zaagmolenstraat 632265 XG LeidschendamDamcentrum
€ 1,100,000 k.k.

- 217 m²living area
- 120 m²plot size
- 6bedrooms
- A+energy label
Description
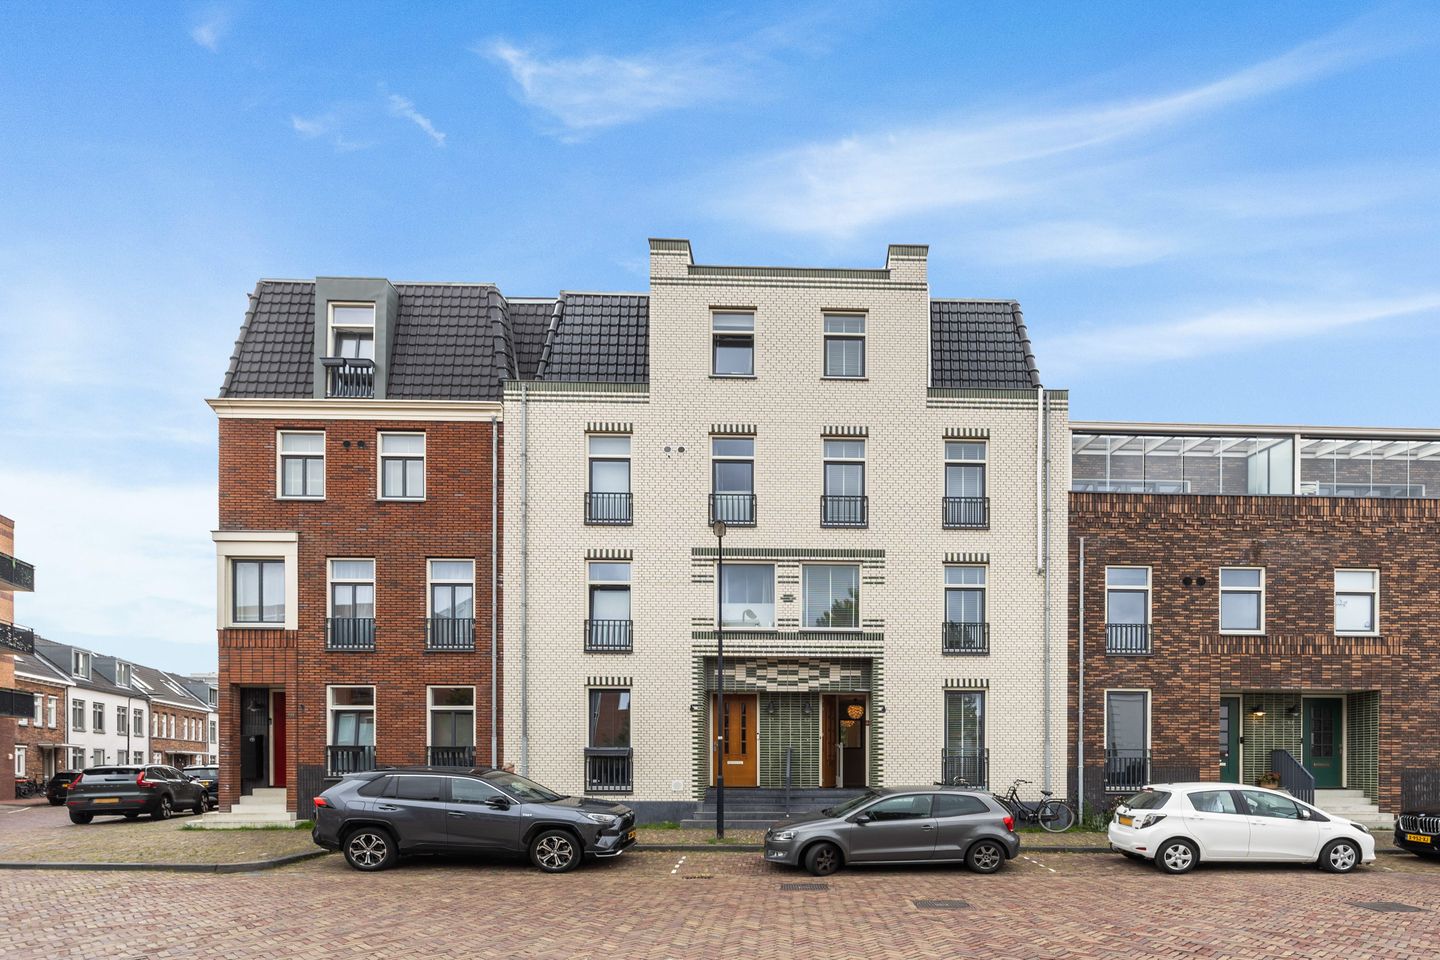
Statig en instapklaar stadsherenhuis van circa 217 m² met zes slaapkamers, zonnige tuin en eigen parkeerplaats midden in het Damcentrum.
Vlak achter de Sluisjes in hartje centrum Leidschendam ligt dit royale stadsherenhuis, opgeleverd in 2021 en verdeeld over maar liefst vier woonlagen. Met circa 217 m² woonoppervlakte, zes slaapkamers, twee badkamers, een circa 10 meter diepe tuin op het zuidoosten, een energielabel A+, 9 zonnepanelen en een eigen parkeerplaats in de afgesloten parkeergarage is dit een bijzonder compleet familiehuis.
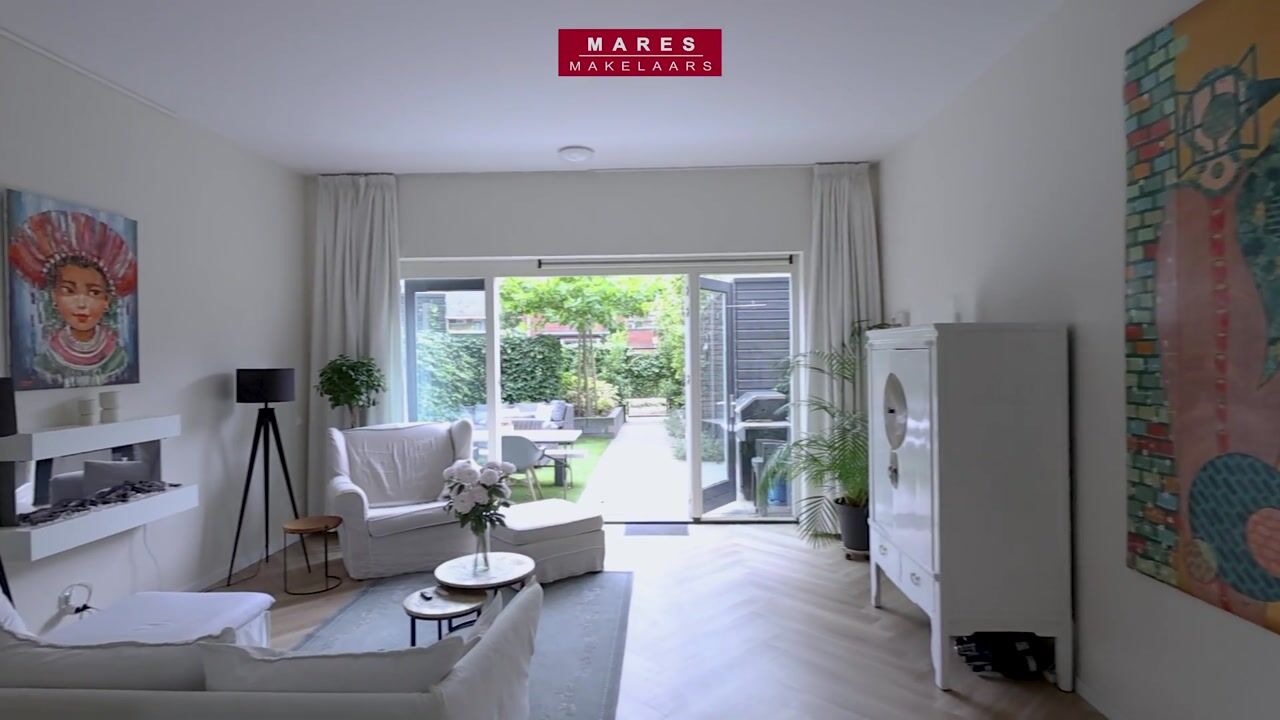
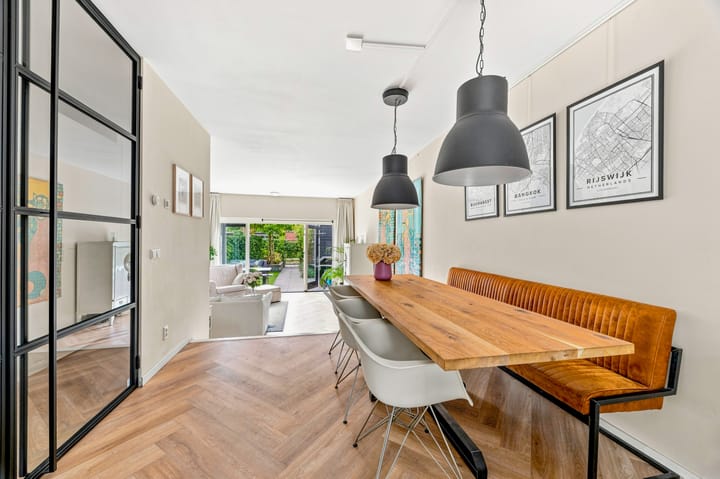
De woning heeft een lichte en ruimtelijke uitstraling en is met zorg afgewerkt. Op de begane grond zorgt het splitlevel voor een speelse indeling, met de ruime leefkeuken aan de voorzijde en de lager gelegen, uitgebouwde woonkamer aan de tuinzijde.
Ook voor gezinnen is dit een bijzonder fijne plek. Naast de privé tuin is er een fraai aangelegde gezamenlijke binnentuin, die exclusief toegankelijk is voor de bewoners met speelgelegenheid voor kinderen. Scholen, kinderopvang en diverse sportverenigingen liggen dichtbij. Tegelijkertijd woon je midden in het sfeervolle Damcentrum, met winkels, restaurants, terrassen en de Vliet op korte afstand. Ook Den Haag, Delft, Leiden en Zoetermeer zijn snel bereikbaar, zowel met de auto (A12 en A4) als met het OV (tram, metro en bus).
Indeling:
Begane grond:
Entree woning. Hal met meterkast, trapkast en modern toilet. Door het splitlevel ligt de leefkeuken aan de voorzijde iets hoger dan de woonkamer. De ruime open keuken is voorzien van een vaatwasser, combi-magnetron-oven, stoomoven, inductiekookplaat met afzuiging, Quooker en Amerikaanse koelkast. Er is plaats voor een grote eettafel en daarmee is de keuken een prettige centrale plek in huis.
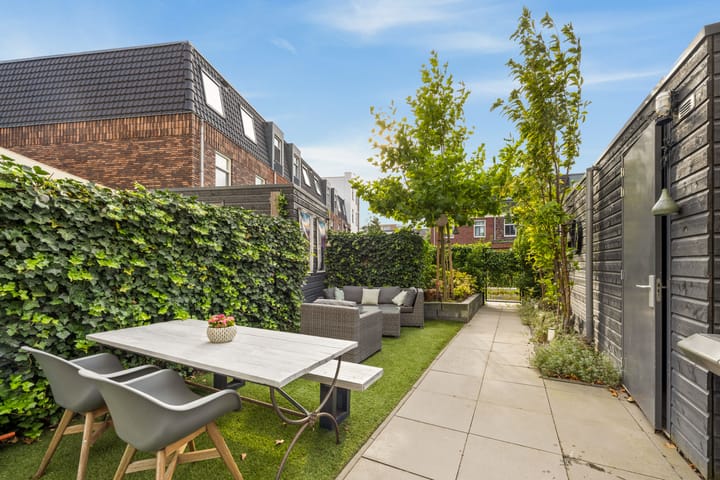
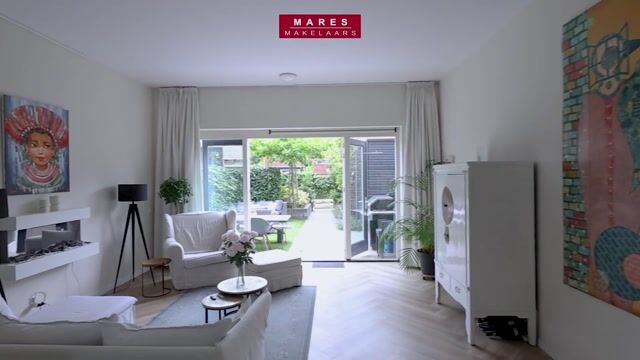
De lager gelegen woonkamer aan de achterzijde is circa 1,20 meter uitgebouwd en valt direct op door de plafondhoogte van circa 3,25 meter. De grote raampartijen en dubbele openslaande deuren zorgen voor veel daglicht en een mooie verbinding met de tuin. De circa 10 meter diepe achtertuin ligt op het zuidoosten en beschikt over een berging. In de gezamenlijke binnentuin is bovendien speelgelegenheid voor kinderen.
De gehele begane grond is voorzien van vloerverwarming.
Eerste verdieping:
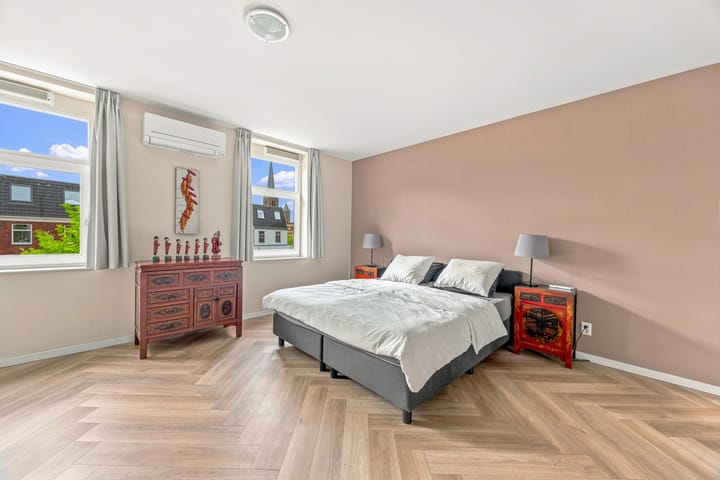
Overloop met separaat modern toilet en toegang tot twee royale, woningbrede slaapkamers voorzien van airco en een moderne badkamer, voorzien van royale inloopdouche, vrijstaand ligbad, dubbel wastafelmeubel, design radiator en LED-spiegel met warmte element.
Tweede verdieping:
Ook deze verdieping beschikt over een separaat modern toilet, twee royale, woningbrede slaapkamers voorzien van airco en een tweede badkamer met een inloopdouche, dubbel wastafelmeubel, design radiator en LED-spiegel met warmte element. Deze etage heeft tevens een aparte wasruimte, waarin de CV ketel is geplaatst.
Derde verdieping:
De bovenste woonlaag biedt nog eens twee slaapkamers en een ruime open ruimte, die door de royale maatvoering uitstekend geschikt is voor uiteenlopende doeleinden. Denk aan een speelkamer, thuiswerkplek, fitnessruimte of logeerverblijf.
Via de gezamenlijke binnentuin is er toegang tot de afgesloten parkeergarage, waarin zich een eigen privéparkeerplaats bevindt (in de prijs inbegrepen).
Kortom: een royaal, energiezuinig en comfortabel familiehuis met de kwaliteit van recente bouw en alle voorzieningen van het Damcentrum letterlijk om de hoek.
Het weten waard:
• Royaal stadsherenhuis verdeeld over vier woonlagen;
• Gebruiksoppervlakte wonen circa 217 m²;
• Opgeleverd in 2021;
• Gelegen op eigen grond;
• Instapklaar en uitstekend onderhouden;
• Zes slaapkamers, vier voorzien van airco;
• Twee badkamers;
• Speelse splitlevel-indeling op de begane grond;
• Uitgebouwde woonkamer;
• Plafondhoogte woonkamer circa 3,25 meter;
• Vloerverwarming op de begane grond;
• Circa 10 meter diepe tuin op het zuidoosten;
• Praktische inpandige was-/bergruimte;
• Eigen privéparkeerplaats in de afgesloten parkeergarage;
• Energielabel A+;
• 9 zonnepanelen;
• VvE-bijdrage circa € 12,71 per maand t.b.v. de parkeergarage en het binnenterrein;
• In de parkeergarage zijn twee elektrische deelauto’s (BMW i3) beschikbaar exclusief voor de bewoners;
• Gelegen vlakbij de Sluisjes midden in het oude Damcentrum;
• Winkels, restaurants, terrassen, scholen, sportvoorzieningen en de Vliet op korte afstand;
• Goede bereikbaarheid richting Den Haag, Delft, Leiden, Zoetermeer en Rotterdam;
• Oplevering in overleg.
Deze informatie is door ons met de nodige zorgvuldigheid samengesteld. Onzerzijds wordt echter geen enkele aansprakelijkheid aanvaard voor enige onvolledigheid, onjuistheid of anderszins, dan wel de gevolgen daarvan. Alle opgegeven maten en oppervlakten zijn indicatief. Alle verstrekte informatie moet beschouwd worden als een uitnodiging tot het doen van een aanbod of om in onderhandeling te treden.
** English text ***
Distinguished and move-in ready townhouse of approximately 217 m² with six bedrooms, a sunny garden and private parking in the heart of Damcentrum.
Located just behind the historic Sluisjes in the heart of Leidschendam, this spacious townhouse was completed in 2021 and offers generous living space across four floors. With approximately 217 m² of living space, six bedrooms, two bathrooms, a rear garden of around 10 metres deep facing southeast, an A+ energy label, nine solar panels and a private parking space in the secure underground garage, this is an exceptionally complete home.
The house feels light and spacious throughout and has been finished with care. On the ground floor, the split-level layout creates an attractive sense of space, with the generous kitchen and dining area at the front and the lower, extended living room overlooking the garden.
The setting is just as appealing. In addition to the private garden, residents have access to a beautifully landscaped communal courtyard with a children’s play area. Schools, childcare facilities and a variety of sports clubs are all close by. At the same time, you are right in the heart of Damcentrum, with shops, restaurants, terraces and the Vliet just a short distance away. The Hague, Delft, Leiden and Zoetermeer are also easily reached by car via the A12 and A4, as well as by tram, metro and bus.
Layout
Ground floor:
Entrance hall with meter cupboard, understairs storage and a modern toilet.
The split-level layout places the kitchen and dining area slightly higher than the living room. The spacious open-plan kitchen is equipped with a dishwasher, combination microwave oven, steam oven, induction hob with integrated extraction, Quooker and American-style fridge-freezer. There is plenty of room for a large dining table, making this a natural central space in the home.
The lower living room at the rear has been extended by approximately 1,20 metres and immediately stands out thanks to its ceiling height of around 3,25 metres. Large windows and double French doors provide plenty of natural light and create a strong connection with the garden.
The rear garden is approximately 10 metres deep, faces southeast and includes a storage shed. The communal courtyard also offers a dedicated children’s play area.
The entire ground floor benefits from underfloor heating.
First floor:
Landing with separate modern toilet and access to two generous full-width bedrooms, both fitted with air conditioning. The modern bathroom features a spacious walk-in shower, freestanding bath, double washbasin unit, designer radiator and LED mirror with heating element.
Second floor:
This floor also has a separate modern toilet, two generous full-width bedrooms with air conditioning and a second bathroom. The bathroom is fitted with a walk-in shower, double washbasin unit, designer radiator and LED mirror with heating element. There is also a separate utility room housing the central heating boiler.
Third floor:
The top floor features two additional bedrooms and a generous open space. Thanks to its generous proportions, this space can be used in many different ways, for example as a playroom, home office, gym or guest area.
The secure underground parking garage can be accessed via the communal courtyard and includes a private parking space, which is included in the asking price.
In short, a generous, energy-efficient and comfortable home offering the quality of recent construction, with all the amenities of Damcentrum right on the doorstep.
Good to know:
• Spacious townhouse arranged over four floors;
• Approximately 217 m² of living space;
• Completed in 2021;
• Freehold property;
• Move-in ready and very well maintained;
• Six bedrooms, four with air conditioning;
• Two bathrooms;
• Attractive split-level layout on the ground floor;
• Extended living room;
• Living room ceiling height of approximately 3,25 metres;
• Underfloor heating on the ground floor;
• Rear garden of approximately 10 metres deep facing southeast;
• Practical internal utility/storage room;
• Private parking space in the secure underground garage;
• Energy label A+;
• Nine solar panels;
• Homeowners’ association contribution approximately €12.71 per month for the parking garage and
communal courtyard;
• Two shared electric BMW i3 cars are available in the parking garage exclusively for residents;
• Located close to the historic Sluisjes in the heart of Damcentrum;
• Shops, restaurants, terraces, schools, sports facilities and the Vliet all nearby;
• Excellent connections to The Hague, Delft, Leiden, Zoetermeer and Rotterdam;
• Completion by mutual agreement.
This information has been compiled by us with the necessary care. However, no liability is accepted on our part for any incompleteness, inaccuracies or otherwise, nor for the consequences thereof. All stated measurements and surface areas are indicative. All information provided should be regarded as an invitation to make an offer or to enter into negotiations.
Highlights
AI-generated from the description
Spacious kitchen and living
Split-level with large kitchen and extended living room.
Sunny garden and courtyard
Approx. 10-metre southeast garden plus communal courtyard.
Energy-efficient modern build
Completed 2021, A+ label and nine solar panels.
Advertisement
Features
Transfer of ownership
- Listed since
- Acceptance
- Available in consultation
- Asking price
- € 1,100,000 kosten koper
- Asking price per m²
- € 5,069
- Status
- Available
Construction
- Kind of house
- Mansion, row house
- Building type
- Resale property
- Construction period
- 2011-2020
- Type of roof
- Combination roof covered with asphalt roofing
Surface areas and volume
- Areas
- Living area
- 217 m²
- External storage space
- 5 m²
- Plot size
- 120 m²
- Volume in cubic meters
- 759 m³
Layout
- Number of rooms
- 7 rooms (6 bedrooms)
- Number of bath rooms
- 2 bathrooms and 3 separate toilets
- Bathroom facilities
- 2 double sinks, 2 walk-in showers, bath, underfloor heating, and 2 washstands
- Number of stories
- 4 stories
- Facilities
- Optical fibre, mechanical ventilation, and solar panels
Energy
- Energy label
- A+
- Insulation
- Roof insulation, double glazing, insulated walls, floor insulation and completely insulated
- Heating
- CH boiler and partial floor heating
- Hot water
- CH boiler
- CH boiler
- Combination boiler from 2023, in ownership
Cadastral data
- VEUR B 12470
- Cadastral map
- Area
- 120 m²
- Ownership situation
- Full ownership
- VEUR B 12492
- Cadastral map
- Ownership situation
- Full ownership
Exterior space
- Location
- In centre, in residential district and unobstructed view
- Garden
- Back garden
- Back garden
- 38 m² (10.00 metre deep and 4.50 metre wide)
- Garden location
- Located at the southeast with rear access
Storage space
- Shed / storage
- Detached wooden storage
- Facilities
- Electricity
Garage
- Type of garage
- Underground parking and parking place
Parking
- Type of parking facilities
- Parking on gated property, public parking, parking garage and resident's parking permits
Popularity
1,444x
Viewed
35x
Saved
1-10-2026
On Funda
Neighborhood

Damcentrum
Leidschendam- Residents
- 1,550
- Family with children
- 26%
- Avg. asking price / m²
- € 5,089
Discover the neighborhood
Curious about the housing supply, residents and local real estate agents?

Don’t want to forget this home?
Save it as a favorite. You’ll easily find it back and get notified when something changes.
