New
De Werf 52941 AZ LekkerkerkOpperduit
€ 1,895,000 k.k.

- 346 m²living area
- 1,342 m²plot size
- 3bedrooms
- Cenergy label
Description
EXCLUSIVE RIVERSIDE LIVING ON THE RIVER LEK – WHERE LUXURY, FREEDOM AND WATER COME TOGETHER
An exceptional lifestyle, right on the river.
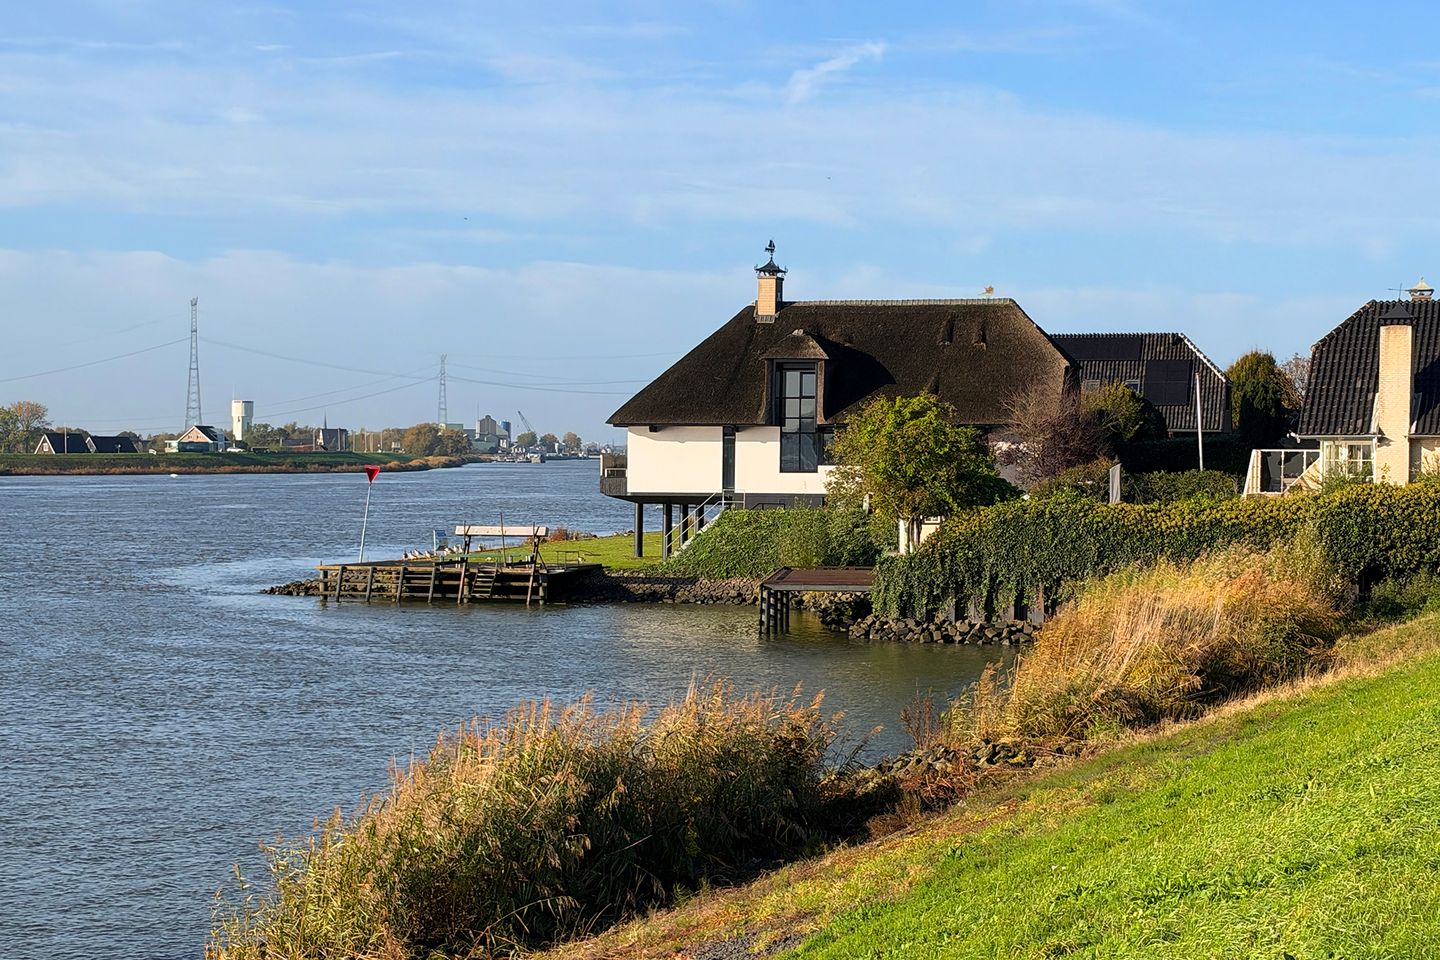
Some homes make an impression; others occupy locations that are truly irreplaceable. De Werf 5 in Lekkerkerk combines both. Set in a magnificent position directly on the River Lek, this characterful thatched villa, offering approximately 346 m² (3,724 sqft) of gross floor area, effortlessly combines tranquillity, privacy and an exceptional level of comfort. With its private mooring and boat lift, an expansive plot of no less than 1,342 m² of private freehold land and panoramic views across the water, this villa offers a lifestyle that is rarely found.
Here, the day begins with the gentle movement of the water and the sight of passing river traffic. At any moment, you can exchange the garden for your boat and set off directly towards the Biesbosch National Park, Dordrecht or Rotterdam. As evening falls, the setting sun above the River Lek provides an ever-changing backdrop. This is elegant living with a sense of grandeur, complete freedom and the river as a constant source of inspiration.
ARCHITECTURE WITH CHARACTER AND TIMELESS APPEAL
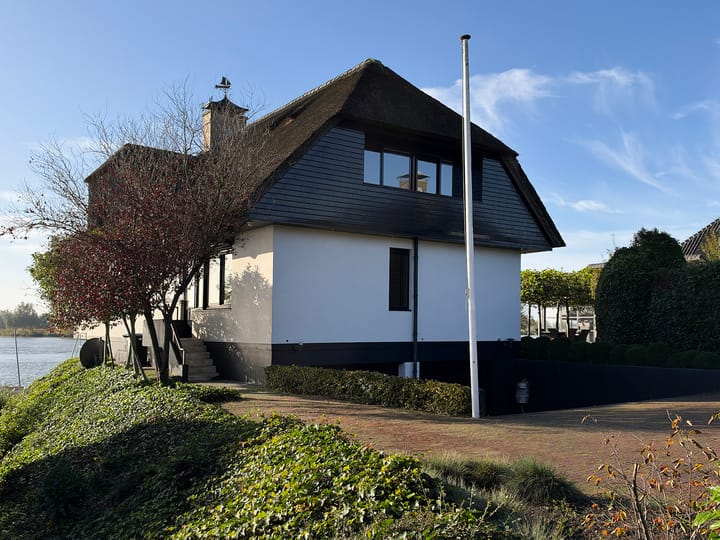
Built in 1989, this villa is a distinctive presence along the river, with its elegant thatched roof and harmonious architecture. Its connection with the surrounding landscape is central to the design: expansive windows, beautiful sightlines and an open character ensure that the magnificent views become an integral part of everyday living from almost every principal room.
In recent years, the property has undergone high-quality renovations and modernisation, while retaining its original character. Attention has also been paid to the exterior: the thatched roof was completely renovated in 2024, ensuring it is in excellent condition for the years ahead.
A LIVING FLOOR WHERE LIGHT AND VIEWS TAKE CENTRE STAGE
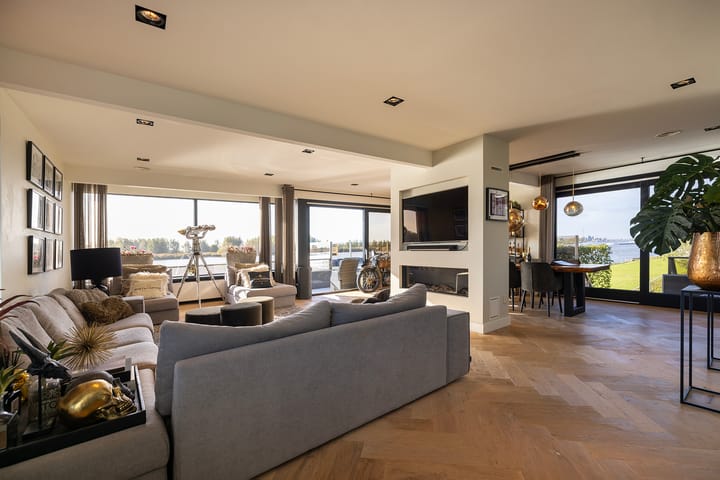
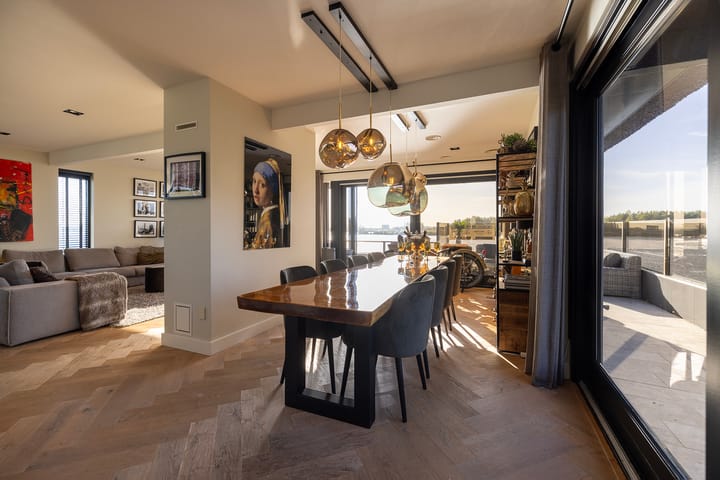
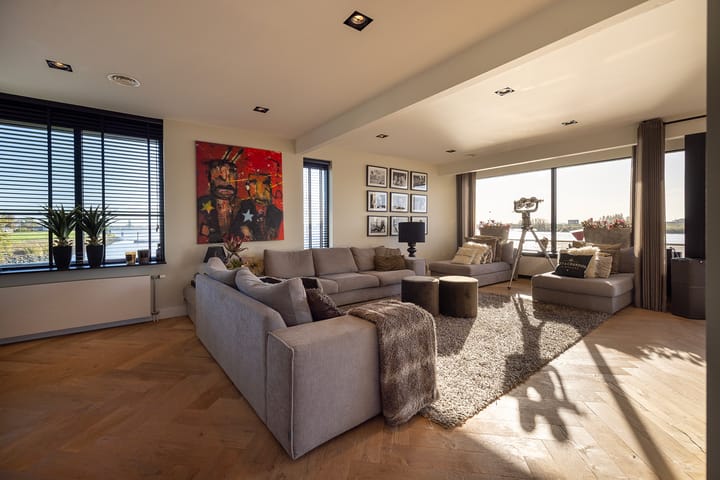
The generously proportioned living floor exudes space and refinement. Large windows allow natural light to flood the interior while offering panoramic views across the River Lek. The living room is spaciously arranged, providing ample opportunity for several distinct seating and living areas. Whether enjoying a leisurely morning overlooking the water, an afternoon in the company of friends or an atmospheric evening as the sun slowly disappears behind the dike, every day here has its own unique ambience.
The kitchen forms the stylish and inviting heart of the home. Its generous layout, high-quality built-in appliances and extensive work surfaces make it equally suited to everyday living and elaborate culinary gatherings. The warm, luxurious finishes complement the villa's overall character perfectly.
The living areas connect directly to the terrace. As soon as the doors are opened, indoor and outdoor living blend seamlessly. The terrace becomes a natural extension of the living floor, with the river providing a spectacular panoramic setting.
THREE EXCLUSIVE BEDROOM SUITES, EACH WITH A PRIVATE BATHROOM
The villa offers three exceptionally spacious bedrooms, distributed across the different floors. A particularly distinctive feature is that each bedroom has its own luxurious bathroom and walk-in wardrobe. This ensures every resident and guest enjoys their own comfortable and private retreat.
The principal bedroom has all the qualities of an exclusive suite, with generous proportions, a serene atmosphere and beautiful views across the water. The remaining bedrooms also offer an outstanding level of comfort and privacy. The stylish bathrooms complete the picture, bringing the comfort and ambience of a luxury hotel into everyday life.
OUTDOOR LIVING AT AN EXCEPTIONAL LEVEL
Surrounding the villa is a beautifully landscaped garden, with several terraces and seating areas inviting you to enjoy the outdoors at any time of day. The absolute highlight is the newly built outdoor pavilion, complete with a bar and fireplace.
A place with its own distinctive atmosphere, where long summer evenings effortlessly turn into elegant dinners, where friends gather over a fine glass of wine and where outdoor living remains comfortable even on cooler days. The combination of shelter, warmth and this exceptional setting makes the pavilion a fully-fledged additional living space.
On the river-facing side of the property lies a feature that truly sets this villa apart: its private mooring with boat lift. For boating enthusiasts, this is an extraordinary luxury. No dependence on a marina or the availability of berths, but the freedom to head straight out onto the water from your own garden. Here, the River Lek is more than just a view; it becomes an integral part of your lifestyle.
FOUR FLOORS AND AN IMPRESSIVE UNDERGROUND GARAGE
In terms of functionality and space, this villa leaves little to be desired. The property extends over four floors and features an exceptionally spacious integral basement of approximately 111 m², including a double garage. There is ample room for several cars, bicycles, storage and a variety of hobbies. This floor also offers interesting possibilities for those seeking additional workspace, hobby areas or storage facilities.
LIVING IN THE KRIMPENERWAARD, WITH THE WORLD CITY OF ROTTERDAM CLOSE BY
De Werf 5 is situated in Lekkerkerk, within the distinctive landscape of the Krimpenerwaard. An area where green polder landscapes, the river and the tranquillity of country living remain wonderfully present. At the same time, everyday amenities are within easy reach. Both Lekkerkerk and nearby Bergambacht offer shops, schools, sports clubs and a variety of restaurants and cafés.
The surrounding area invites you to walk and cycle along the dikes, explore the River Lek by boat and enjoy the expansive Dutch countryside. Cities such as Rotterdam, Gouda and Krimpen aan den IJssel are also easily accessible. This location therefore combines the peace and space of rural living with the convenience of nearby urban amenities.
FLOOR AREA SPECIFICATION
The total gross floor area of approximately 346 m² (3,724 sqft) is specified as follows:
- Approximately 235 m² (2,530 sqft) of residential living space.
- Approximately 111 m² (1,195 sqft) of other internal space.
A LIFESTYLE WITHOUT COMPROMISE
De Werf 5 is more than an exceptional riverside villa. It is a place where architecture, comfort, privacy and freedom come together. Where a leisurely morning by the water is just as natural as an evening with friends around the fireplace in the outdoor pavilion. Where your own boat is always within easy reach and every day offers the feeling of having escaped from the everyday world.
De Werf 5 in Lekkerkerk: a rare combination of exclusive living, direct access to navigable waters and ultimate freedom. A property that should not simply be viewed, but truly experienced.
DISCLAIMER
All information provided, including but not limited to measurements and floor areas, is expressly indicative in nature. No rights may be derived from this information. No settlement shall be made in respect of any differences in stated or actual measurements, whether greater or smaller.
The requirement for a written agreement shall apply at all times, including where the seller and/or buyer qualifies as a professional party.
Any offer is made without obligation. Completion and transfer sha
Highlights
AI-generated from the description
Private mooring on River Lek
Private mooring with boat lift and panoramic river views.
Bright living with terrace
Spacious living with large windows and riverside terrace.
New outdoor pavilion with bar
Outdoor pavilion with bar and fireplace as extra living space.
Advertisement
Features
Transfer of ownership
- Listed since
- Acceptance
- Available in consultation
- Asking price
- € 1,895,000 kosten koper
- Asking price per m²
- € 5,477
- Status
- Available
Construction
- Kind of house
- Villa, detached residential property
- Building type
- Resale property
- Year of construction
- 1989
- Type of roof
- Hipped roof covered with cane
Surface areas and volume
- Areas
- Living area
- 346 m²
- Exterior space attached to the building
- 44 m²
- External storage space
- 25 m²
- Plot size
- 1,342 m²
- Volume in cubic meters
- 1,198 m³
Layout
- Number of rooms
- 6 rooms (3 bedrooms)
- Number of bath rooms
- 3 bathrooms and 2 separate toilets
- Bathroom facilities
- Shower, sink, 2 double sinks, 2 walk-in showers, bath, and 2 toilets
- Number of stories
- 4 stories
- Facilities
- Air conditioning, alarm installation, outdoor awning, skylight, mechanical ventilation, flue, and sliding door
Energy
- Energy label
- C
- Insulation
- Roof insulation, triple glazed, insulated walls and floor insulation
- Heating
- CH boiler, gas heater and partial floor heating
- Hot water
- CH boiler
Cadastral data
- LEKKERKERK C 8858
- Cadastral map
- Area
- 1,342 m²
- Ownership situation
- Full ownership
Exterior space
- Location
- Along waterway, alongside waterfront, outside the built-up area and unobstructed view
- Garden
- Surrounded by garden
- Balcony/roof terrace
- Balcony present
Storage space
- Shed / storage
- Attached wooden storage
- Facilities
- Electricity and running water
Garage
- Type of garage
- Built-in
- Capacity
- 4 cars
Parking
- Type of parking facilities
- Parking on private property and parking garage
Curious what your home is worth?
See your estimated home value and discover what's happening in your neighborhood.

Popularity
510x
Viewed
19x
Saved
3-11-2026
On Funda
Neighborhood

Opperduit
Lekkerkerk- Residents
- 620
- Family with children
- 40%
Discover the neighborhood
Curious about the housing supply, residents and local real estate agents?

Don’t want to forget this home?
Save it as a favorite. You’ll easily find it back and get notified when something changes.
