Sold under reservation
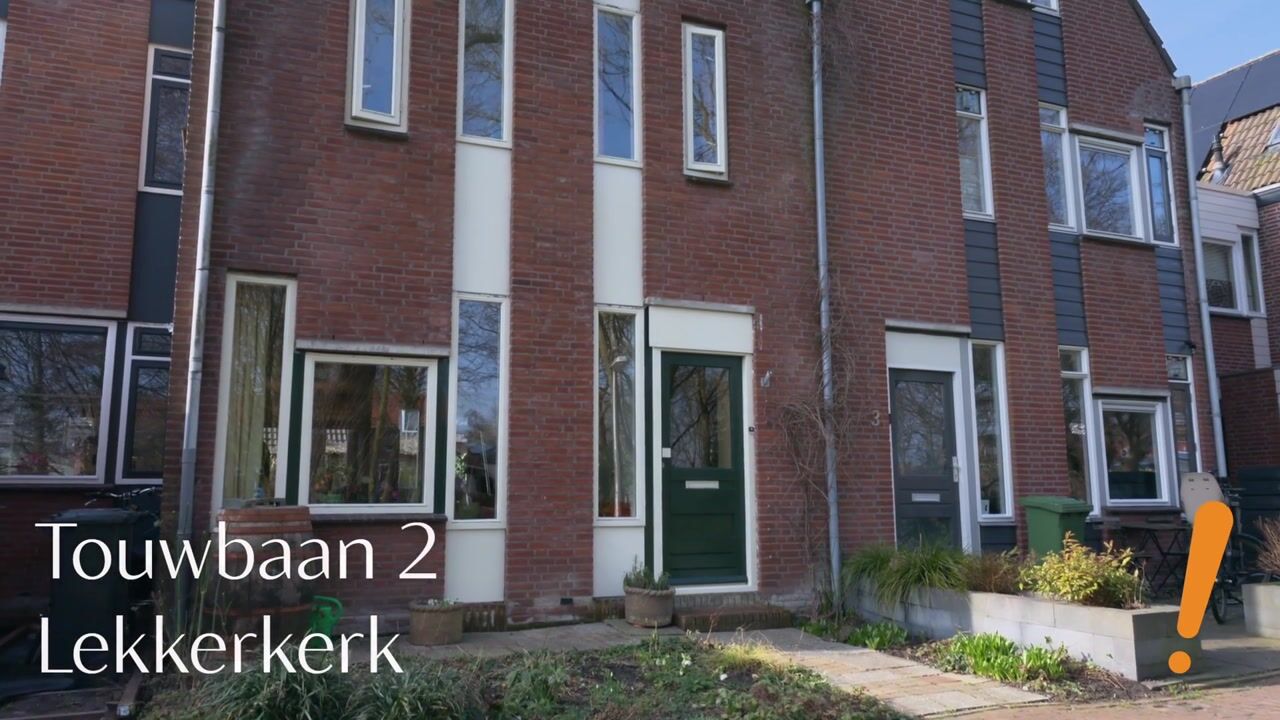

Touwbaan 22941 XW LekkerkerkKoninginnenbuurt
€ 399,500 k.k.

- 124 m²living area
- 111 m²plot size
- 5bedrooms
- Aenergy label
Description
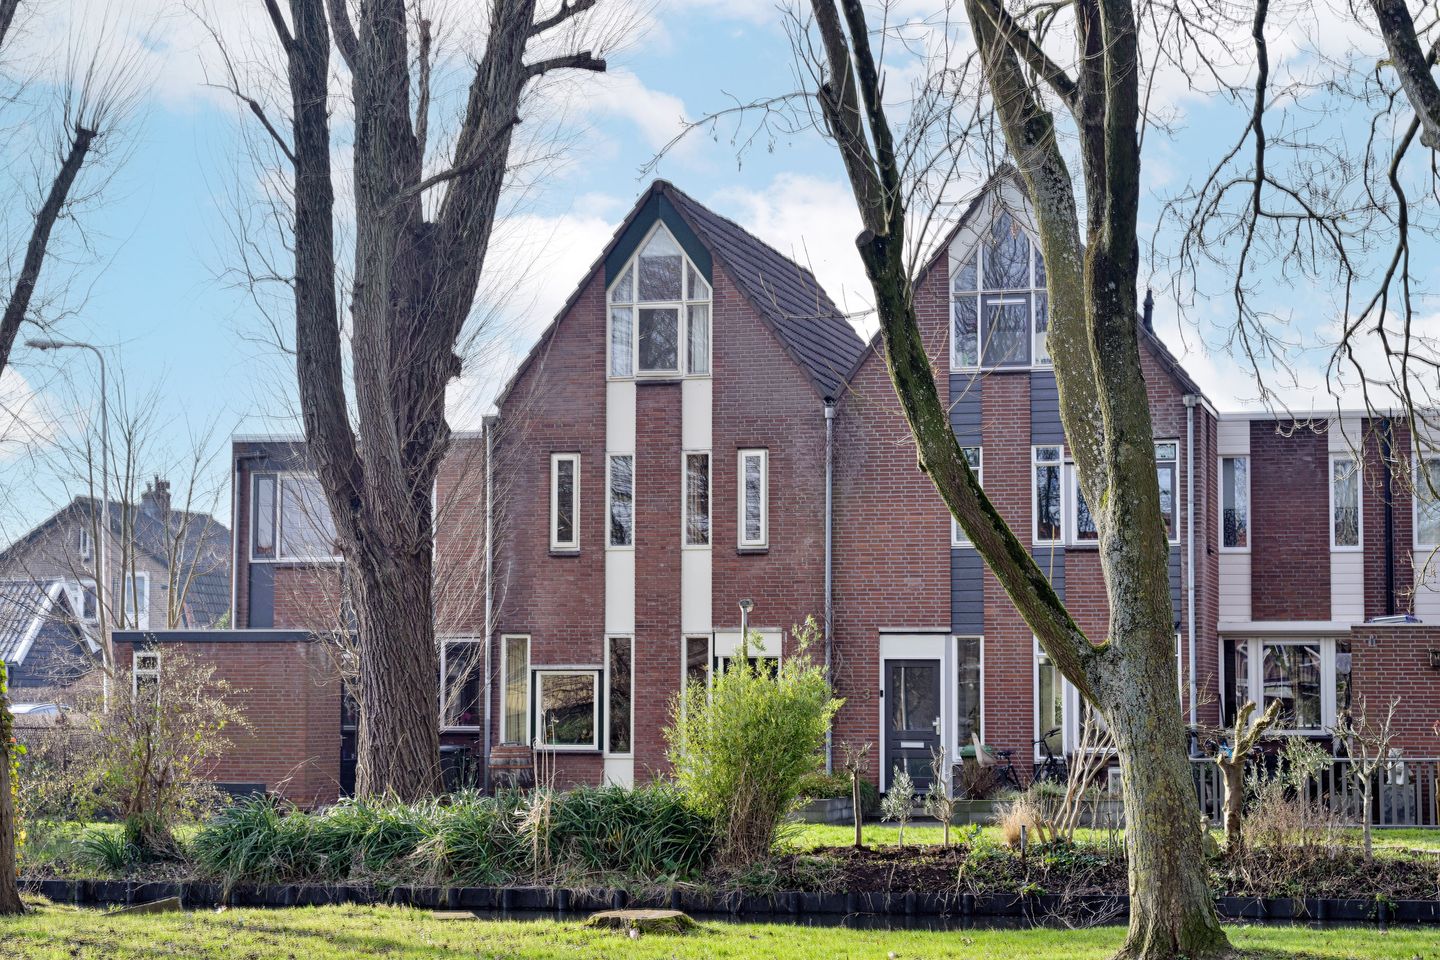
Are you searching for an inviting family home in a child-friendly, low-traffic neighbourhood, within walking distance of shops, schools, and sports facilities? Then this property in the heart of Lekkerkerk presents a unique opportunity! The house offers both front and rear gardens and is generously laid out with a practical floor plan: a bright through-living room, open kitchen, three bedrooms, a modern bathroom, and an attic with two additional rooms, providing ample space for the entire family.
Layout:
Ground Floor
The property welcomes you via a well-maintained front garden.
Inside, you will find a hallway with a modern meter cupboard and a recently renovated toilet featuring a wall-mounted WC and a small washbasin.
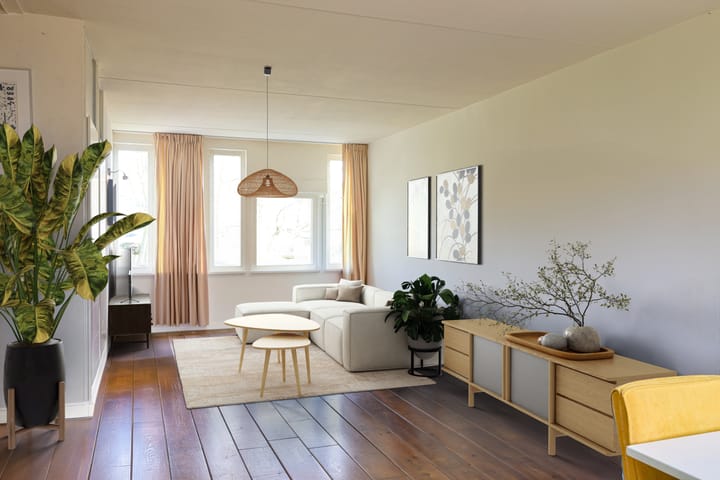
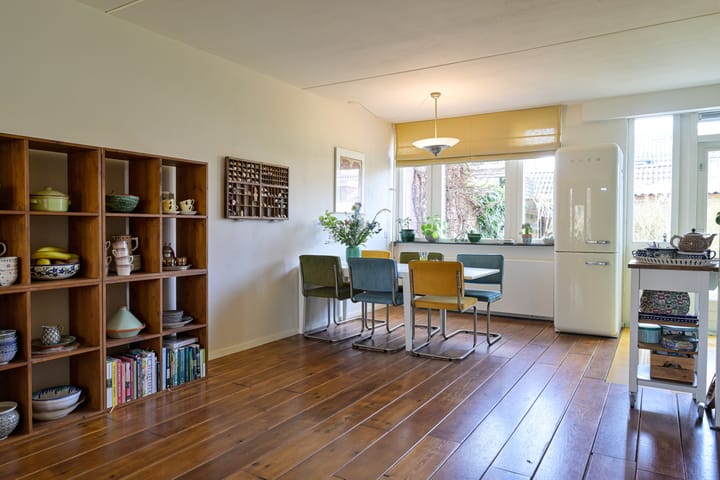
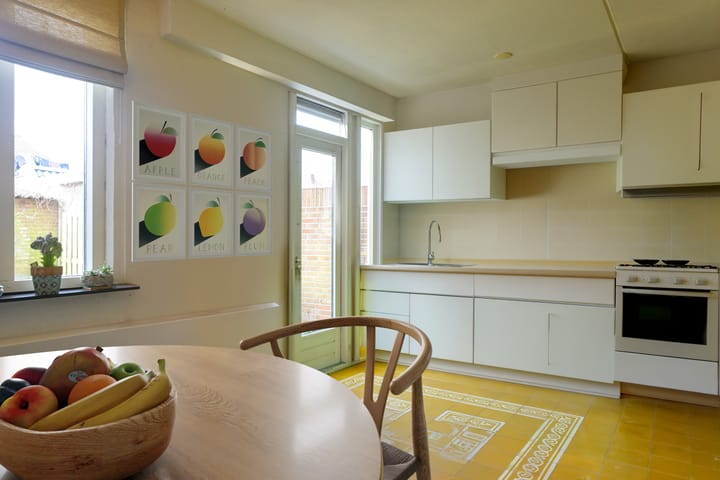
The bright through-living room (approx. 5.10/3.42 x 9.14m) with wooden plank flooring and storage cupboard forms the heart of the home and transitions via an open staircase to the first floor. The semi-open kitchen (approx. 2.64 x 1.63m) is equipped with an induction hob, grill/baking oven, extractor hood, dishwasher, and close-in boiler, and offers direct access to the sunny west-facing rear garden.
First Floor
The landing leads to three spacious bedrooms:
Rear bedroom (approx. 5.11 x 2.70m)
Front bedroom (approx. 4.19 x 2.83m)
Front side room (approx. 4.19 x 2.21m)
Modern bathroom (approx. 2.11 x 1.90m) with wall-mounted WC, walk-in shower, washbasin, and towel radiator.
Second Floor
A fixed staircase takes you to the attic, with a landing fitted with central heating and washing machine/dryer connections.
Front bedroom (approx. 3.33 x 4.19m) with built-in wardrobes, skylight, and a washbasin.
Rear room (approx. 3.33 x 2.72m).
Special Features:
- Year of construction: 1978;
- Plot size: 111 m²;
- Energy label A;
- 8 solar panels;
- Insulating HR++ glazing;
- Intergas combination boiler (2008);
- West-facing rear garden with back entrance and storage;
- Ample parking;
- Child-friendly, low-traffic environment;
- Within walking distance of schools, shops, and sports facilities;
- An ageing clause will be included in the purchase agreement.
Delivery by mutual agreement.
Peace & Space
The house is within walking distance of schools, childcare, shops, and other amenities, while also being quietly situated by water and a small park. With the first spring sunshine, you can enjoy the birds and butterflies. Children can play safely, and there is plenty of greenery. (Parking is available in the car park next to the block.)
Energy & Comfort
With energy label A and various energy-saving measures, this house is ready for the future. The home is energy-efficient and comfortable in winter, and cools well in summer. This keeps energy bills low and the house comfortable.
This property boasts an energy label A, which means it is possible to finance a higher amount. This concerns an amount of €10,000. For more information, please consult your mortgage adviser and the government website.
About Lekkerkerk:
Its location in the Krimpenerwaard makes it attractive for those seeking peace, yet wanting to be in the city within around 25 minutes – cities like Rotterdam and Gouda are easily accessible.
Lekkerkerk is a charming village on the banks of the river Lek, where tranquillity and nature perfectly combine with all the amenities a family needs. Schools, sports clubs, and shops are close by, while extensive walking and cycling routes, the water and the green surroundings offer plenty of opportunity for relaxation. The village has a close-knit community and a friendly atmosphere, making it an ideal place to live and enjoy the good life.
Advertisement
Features
Transfer of ownership
- Original asking price
- € 435,000 kosten koper
- Listed since
- Acceptance
- Available in consultation
- Asking price
- € 399,500 kosten koper
- Asking price per m²
- € 3,222
- Status
- Sold under reservation
Construction
- Kind of house
- Single-family home, row house
- Building type
- Resale property
- Year of construction
- 1978
- Type of roof
- Gable roof covered with roof tiles
Surface areas and volume
- Areas
- Living area
- 124 m²
- External storage space
- 6 m²
- Plot size
- 111 m²
- Volume in cubic meters
- 423 m³
Layout
- Number of rooms
- 6 rooms (5 bedrooms)
- Number of bath rooms
- 1 bathroom and 1 separate toilet
- Bathroom facilities
- Walk-in shower, toilet, and sink
- Number of stories
- 3 stories
- Facilities
- Outdoor awning, mechanical ventilation, and TV via cable
Energy
- Energy label
- A
- Heating
- CH boiler
- Hot water
- CH boiler
- CH boiler
- HR (gas-fired combination boiler, in ownership)
Cadastral data
- LEKKERKERK C 9812
- Cadastral map
- Area
- 111 m²
- Ownership situation
- Full ownership
Exterior space
- Location
- Alongside a quiet road, in centre and in residential district
- Garden
- Back garden and front garden
- Back garden
- 54 m² (10.00 metre deep and 5.40 metre wide)
- Garden location
- Located at the west with rear access
Storage space
- Shed / storage
- Detached wooden storage
- Facilities
- Electricity
- Insulation
- No insulation
Parking
- Type of parking facilities
- Public parking
Popularity
4,921x
Viewed
35x
Saved
6-3-2026
On Funda
Neighborhood

Koninginnenbuurt
Lekkerkerk- Residents
- 1,075
- Family with children
- 27%
Discover the neighborhood
Curious about the housing supply, residents and local real estate agents?

Don’t want to forget this home?
Save it as a favorite. You’ll easily find it back and get notified when something changes.
