Royaal stadsappartement, toplocatie met maar liefst drie slaapkamers
Description
Spacious city apartment in a prime location with no fewer than three bedrooms.
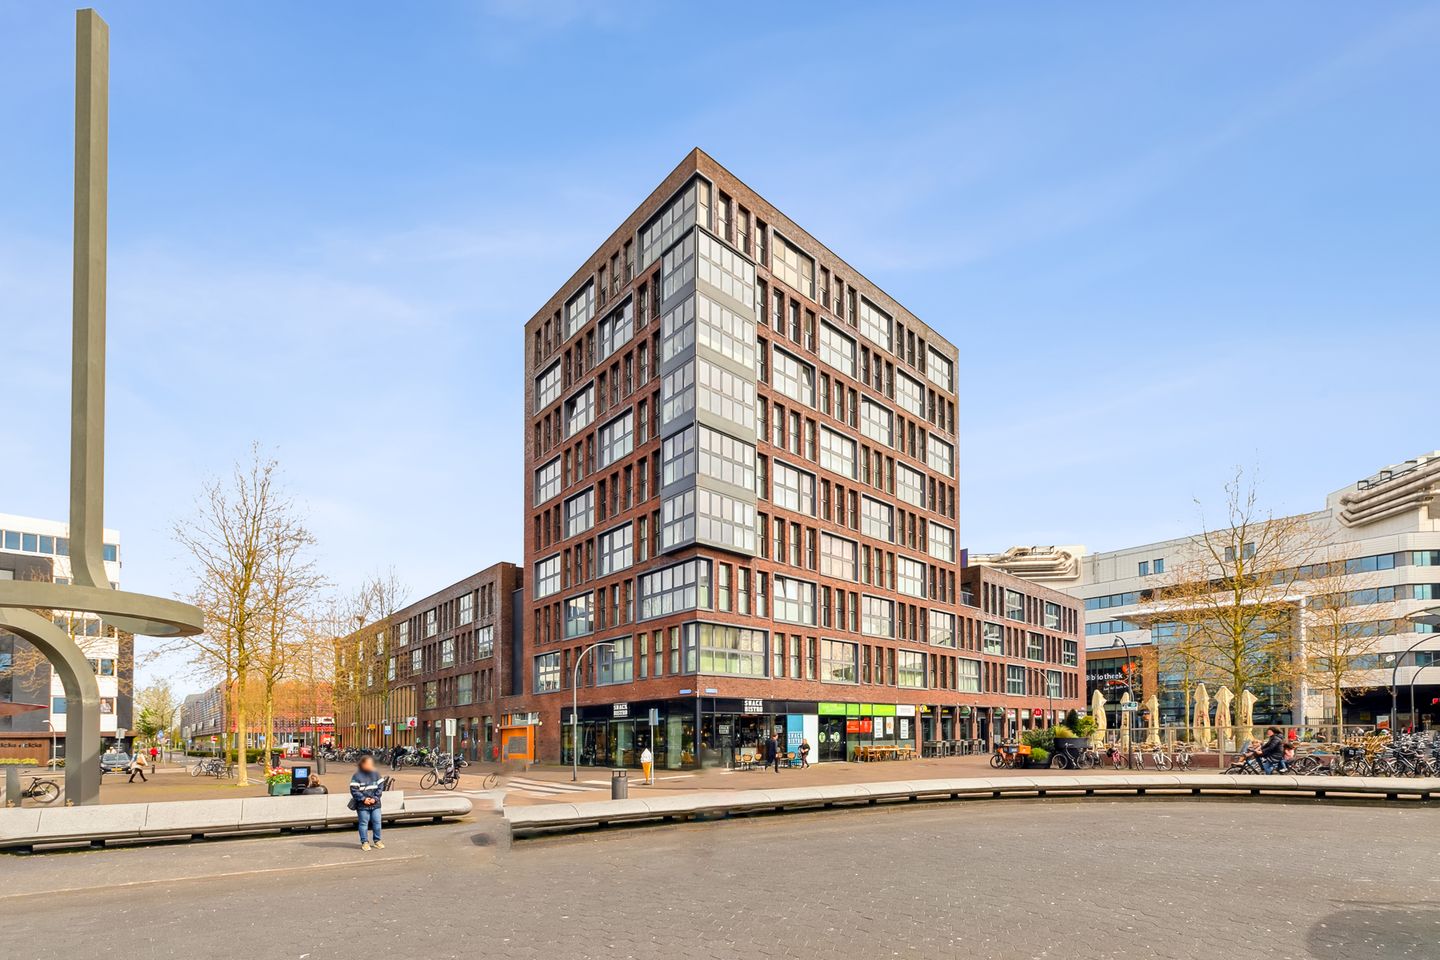
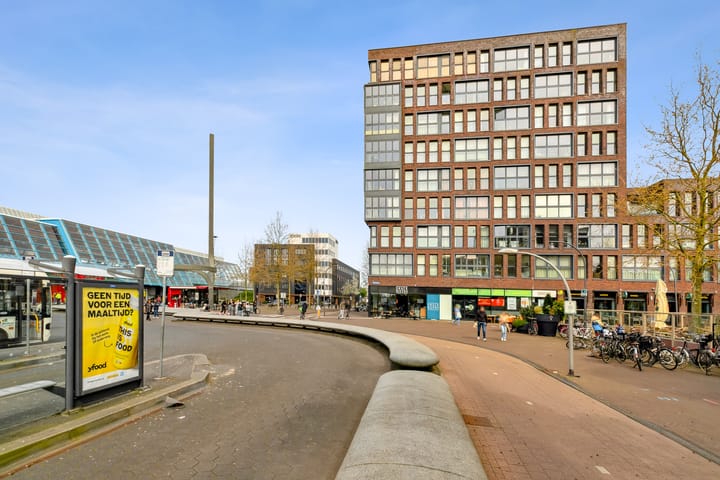
Stylish, spacious, and central living in the heart of Lelystad. Situated on Stationsplein, this generous and exceptionally bright city apartment seamlessly combines comfort, space, and accessibility.
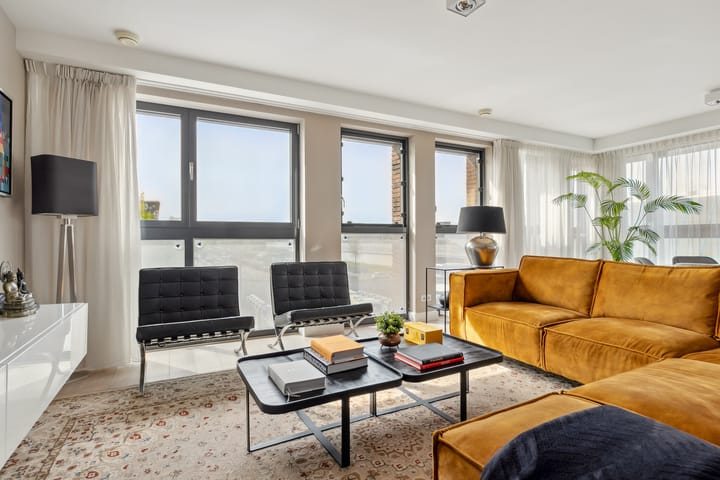
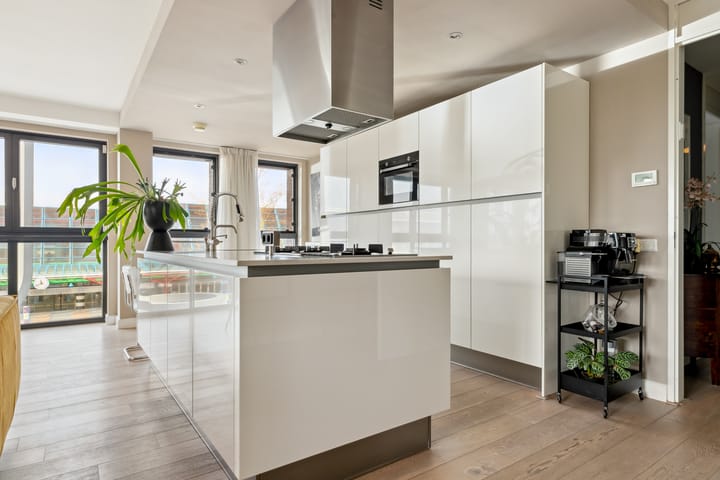
With a spacious living room of approximately 51 m², a modern open-plan kitchen with an island, three full-sized bedrooms, and the potential to add a second bathroom, this apartment offers surprising living comfort and flexibility.
Its location is undoubtedly one of its major assets. The train and bus station are directly opposite the complex, while shops, supermarkets, restaurants, and other daily amenities are within walking distance. The A6 motorway provides excellent access to Amsterdam, Almere, and the northern Netherlands. Batavia Stad is also just a short distance away. This makes the property not only attractive for private residence but also highly appealing to those who value comfort, accessibility, and space.
Bright, spacious, and contemporary.
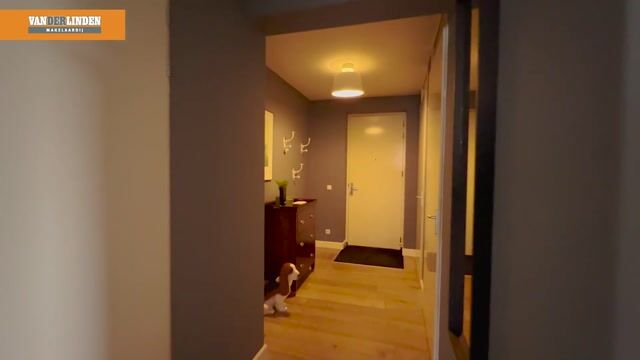
The spacious living room forms the heart of the home. Large windows allow for an abundance of natural light, while beautiful folding doors enhance the sense of space and openness. There is plenty of room for both a generous seating area and a large dining table.
The modern open-plan kitchen with an island flows seamlessly into the living area and is equipped with high-quality, practical amenities, including a Quooker tap, dishwasher, gas hob, stainless steel extractor hood, refrigerator, freezer, and combination oven. It is a wonderful space for cooking, relaxing, and entertaining guests.
The three bedrooms are located on the west side of the apartment. The spacious master bedroom measures approximately 23 m². The two remaining rooms, each approximately 12 m², offer flexible layout options and can serve as a bedroom, home office, children's room, or guest room.
Added comfort features
The well-appointed bathroom includes a bathtub, shower, washbasin, and toilet. There is also a separate toilet.
A particularly attractive feature is the potential to create a second bathroom. The utility room is already equipped with hot and cold water connections and a drain. This makes it relatively easy to install additional sanitary facilities—ideal for family members, guests, or for comfortably combining living and working from home.
The apartment also comes with a private storage unit, a communal bicycle storage area, and access to a shared courtyard garden..
A complete apartment in a unique location
With an energy label of A, an elevator, a spacious living area, three bedrooms, and excellent public transport connections, this apartment perfectly combines comfortable living with great accessibility.
A unique opportunity for those seeking spacious, comfortable city living with the train station literally right on the doorstep.
Key features:
- Spacious city apartment on Stationsplein
- Living room of approximately 51 m²
- Three bedrooms
- Modern open-plan kitchen with a cooking island
- Potential to create a second bathroom
- Connections for hot/cold water and drainage already in place
- Energy label A (valid until 30-06-2030)
- Train and bus station directly opposite
- Elevator access
- Private storage unit and communal bicycle storage
- Communal courtyard garden
- Parking via subscription (approx. €55 per year)
- HOA (VvE) contribution: €207 per month
- Availability: to be agreed upon
Highlights
AI-generated from the description
Prime spot by station
Train, bus, shops and dining all within walking distance.
Bright living with island kitchen
Approx. 51 m² living room with modern open kitchen and island.
Three generous bedrooms
Master approx. 23 m² plus two rooms of approx. 12 m².