New
Albatroslaan 208241 CB LelystadGolfresort
€ 849,000 k.k.

- 171 m²living area
- 795 m²plot size
- 5bedrooms
- Aenergy label
Description
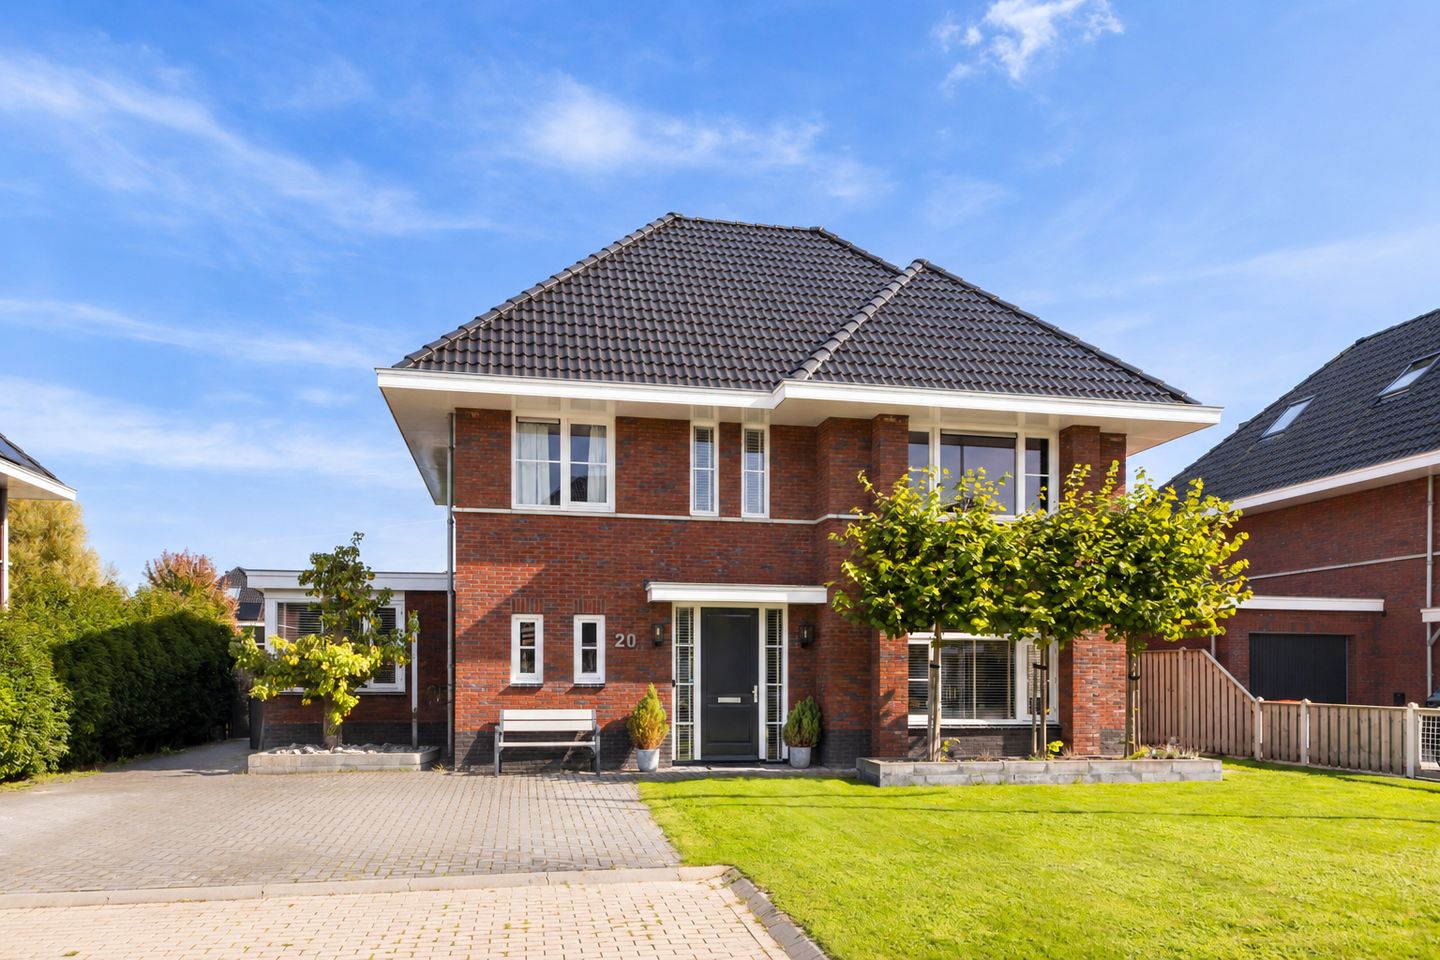
Dop Makelaars offers: Albatroslaan 20 in Lelystad.
Located on the Flevo Golf Resort, we are pleased to offer this spacious detached villa, situated on an exceptionally generous plot with a deep garden, a large veranda, a detached garage and a beautiful location near the water.
The property offers a living area of ca. 171 m² and is arranged over three floors. With, among other things, a spacious living room, a large kitchen with cooking island, a separate dining room, a practical utility room, no fewer than five bedrooms and two bathrooms, this property offers an abundance of living space and plenty of possibilities for a family.
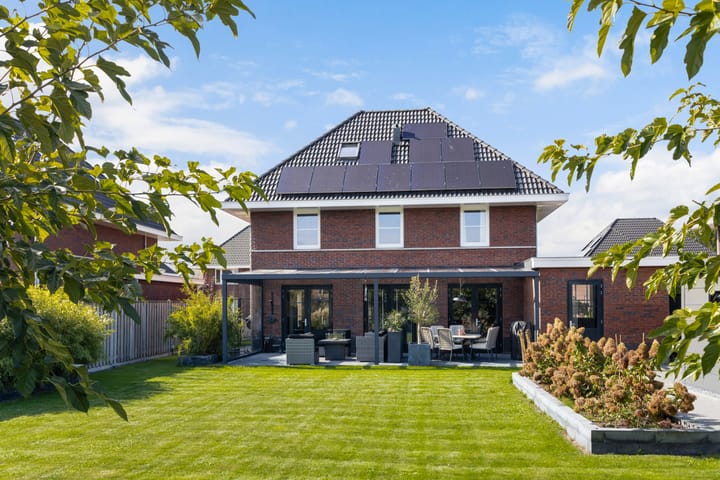
The spacious veranda of ca. 35 m² forms a wonderful extension of the property and provides an ideal place to enjoy outdoor living throughout much of the year. At the rear of the plot there is also a detached garage of ca. 20 m². The deep garden extends towards the water and enhances the sense of peace, space and privacy.
The Flevo Golf Resort is characterised by its spacious layout, abundance of greenery and numerous water features. Amenities such as shops, schools and sports facilities are located nearby, while Lelystad city centre, the Zuigerplasbos and the access roads towards the A6 motorway are also easily accessible.
Layout
Ground floor;

The entrance leads into the spacious hallway with the staircase to the first floor, the toilet and access to the living room and kitchen.
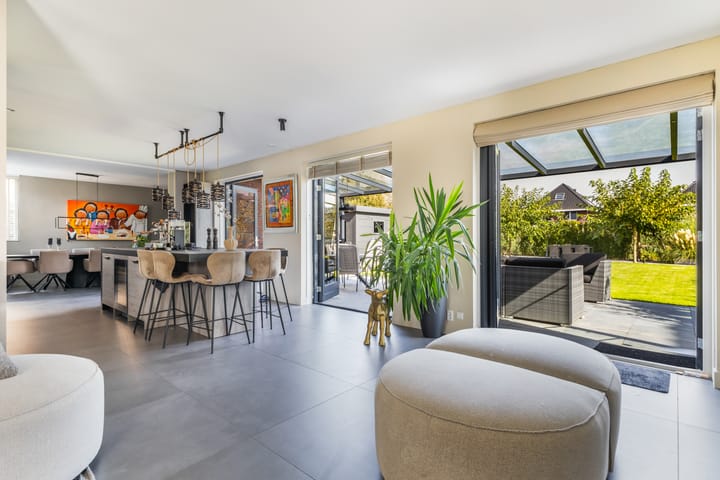
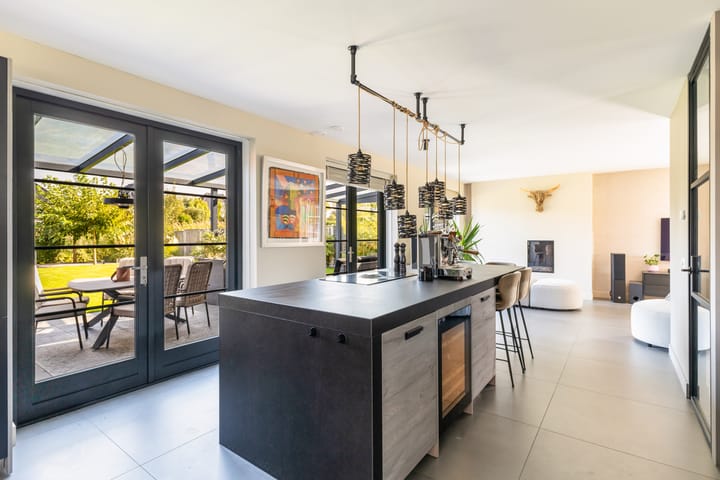
The spacious living room extends from the front to the rear of the property and, thanks to its generous layout, offers plenty of possibilities for creating several seating areas. The room also features an attractive gas fireplace. The living room is directly connected to the centrally positioned kitchen, creating a pleasant and open living space.
The modern kitchen forms the heart of the ground floor and is fitted with a spacious cooking island and various built-in appliances, including an induction hob with integrated extraction system, an AEG dishwasher, wine cooler, combination oven and refrigerator with freezer. The kitchen is directly connected to both the living room and the dining room at the rear.
The practical utility room can also be accessed from the dining area. The utility room is fitted with various custom-made cabinets with integrated lighting and offers ample storage space. In addition, a large refrigerator with freezer compartment has been neatly incorporated into one of the custom-made cabinets. The utility room also has its own access to the outside.
The ground floor features various recessed spotlights. The cabinet with shelving between the dining room and utility room is also fitted with integrated lighting.
At the rear of the property is the spacious veranda of ca. 35 m². With a length of over 8 metres and a width of almost 4 metres, this covered outdoor space offers plenty of room for both a lounge area and a dining area. The veranda therefore forms a valuable addition to the living space of the property. The ground floor offers a total living area of ca. 83 m².
First floor;
The hardwood Fraké staircase leads to the spacious landing, which provides access to three bedrooms and two bathrooms.
The master bedroom is fitted with custom-made wardrobes with integrated lighting and has an en-suite bathroom. The bathroom is equipped with a walk-in shower, toilet, washbasin and various recessed spotlights.
There are also 2 spacious bedrooms on this floor, one of which is also fitted with custom-made wardrobes with integrated lighting. In addition, there is a 2nd bathroom featuring a very spacious walk-in shower, toilet, washbasin and various recessed spotlights.
The first floor has a living area of ca. 61.5 m².
Garden;
The spacious rear garden is one of the major highlights of the property and offers plenty of space, privacy and various possibilities for outdoor living. The garden is mainly laid to lawn and surrounded by mature planting, trees and green borders. Directly adjacent to the property is a spacious terrace with a modern glass canopy, allowing you to enjoy the outdoors comfortably even in less favourable weather. Beneath the canopy there is ample space for both a lounge area and a large dining table.
Further towards the rear of the garden is a second terrace, attractively sheltered by greenery and ideal for enjoying different areas of the garden throughout the day. The long border with, among other plants, hydrangeas and the surrounding greenery give the garden a well-maintained and attractive appearance.
At the side of the garden is a modern detached garage. Behind the garage is a third terrace, where the jacuzzi is located. There are 19 solar panels on the roof of the property and an additional 6 solar panels on the roof of the garage. The garage is accessible via a wide, fully paved driveway, providing both generous outdoor space and practical options for parking and storage.
The combination of the large lawn, several terraces, the covered veranda and the green landscaping makes this a particularly complete rear garden with plenty of space for both relaxation and children to play.
The well-maintained front garden complements the appearance of the property and is partly laid to lawn with mature planting and several ornamental trees. Near the dining room stands a beautiful ca. 60-year-old pear tree, which produces hand pears every year. From the dining room, this characterful tree provides a beautiful green outlook.
The spacious paved driveway offers parking for several cars on the property. At the side of the house there is also a practical rear access, making the rear garden easily accessible. The combination of greenery, space and parking creates a representative and welcoming entrance.
Special features;
Spacious detached villa located on the Flevo Golf Resort;
Situated on an exceptionally generous plot with a deep front and rear garden;
Living area of ca. 171 m²;
Arranged over three floors;
No fewer than 5 bedrooms;
2 bathrooms;
Spacious living room extending from the front to the rear;
Modern kitchen with cooking island;
Kitchen fitted with various built-in appliances, including an induction hob with integrated extraction system, dishwasher, wine cooler, combination oven and refrigerator with freezer;
Separate dining room;
Practical utility room with storage space and its own access to the outside;
Spacious veranda of ca. 35 m²;
Veranda offering space for both a lounge and dining area;
Deep and well-maintained rear garden with large lawn;
Several terraces and various seating areas;
Rear garden with mature planting, trees and green borders;
Modern detached garage of ca. 20 m²;
Garage fitted with solar panels;
Spacious, fully paved driveway;
Parking for several cars on private property;
Practical rear access;
Attractive location near water and greenery;
Situated in a quiet and spacious residential environment;
9-hole golf course in the immediate vicinity;
Amenities such as shops, schools, sports facilities and healthcare centres located nearby;
Close to the Zuigerplasbos, Batavia Stad Fashion Outlet and the Markermeer;
Good accessibility towards the A6 motorway and Lelystad city centre;
Lelystad Centrum railway station located nearby;
Asking price: € 825,000,- buyer's costs.
Surroundings;
The property is situated in a quiet and green residential area, surrounded by water and nature. The Flevo Golf Resort offers a unique living environment with a 9-hole golf course right on the doorstep. Amenities such as primary schools, supermarkets, sports facilities and healthcare centres are located nearby.
Lelystad city centre, Batavia Stad Fashion Outlet, the Zuigerplasbos and the Markermeer recreational area are also quick and easy to reach. Via the nearby access roads, the A6 motorway towards Almere or Emmeloord can be reached within ca. 10 minutes. Lelystad Centrum railway station is located nearby and offers fast connections to, among other destinations, Amsterdam Central Station, with a travel time of ca. 45 minutes.
Do not wait too long to view this beautiful property. Contact our estate agents today to arrange a viewing.
You are very welcome!
Asking price: €825,000, buyer's costs.
Highlights
AI-generated from the description
Spacious garden by water
Deep garden with several terraces, veranda and jacuzzi.
Open living with island kitchen
Spacious living room with gas fireplace and modern island kitchen.
Sustainable with 25 solar panels
Energy label A, underfloor heating and 25 solar panels with high yield.
Advertisement
Features
Transfer of ownership
- Listed since
- Acceptance
- Available in consultation
- Asking price
- € 849,000 kosten koper
- Asking price per m²
- € 4,965
- Status
- Available
Construction
- Kind of house
- Single-family home, detached residential property
- Building type
- Resale property
- Year of construction
- 2020
Surface areas and volume
- Areas
- Living area
- 171 m²
- Exterior space attached to the building
- 35 m²
- External storage space
- 20 m²
- Plot size
- 795 m²
- Volume in cubic meters
- 640 m³
Layout
- Number of rooms
- 6 rooms (5 bedrooms)
- Number of bath rooms
- 2 bathrooms and 1 separate toilet
- Bathroom facilities
- 2 walk-in showers, 2 toilets, 2 sinks, and 2 washstands
- Number of stories
- 3 stories
- Facilities
- Air conditioning and solar panels
Energy
- Energy label
- A
- Insulation
- Double glazing and floor insulation
Cadastral data
- LELYSTAD M 10189
- Cadastral map
- Area
- 795 m²
- Ownership situation
- Full ownership
Exterior space
- Garden
- Back garden and front garden
Storage space
- Shed / storage
- Outside plastic storage cabinet
Garage
- Type of garage
- Detached brick garage
- Capacity
- 1 car
Parking
- Type of parking facilities
- Parking on private property
Popularity
588x
Viewed
17x
Saved
24-9-2026
On Funda
Neighborhood

Golfresort
Lelystad- Residents
- 1,265
- Family with children
- 42%
- Avg. asking price / m²
- € 4,011
Discover the neighborhood
Curious about the housing supply, residents and local real estate agents?

Don’t want to forget this home?
Save it as a favorite. You’ll easily find it back and get notified when something changes.
