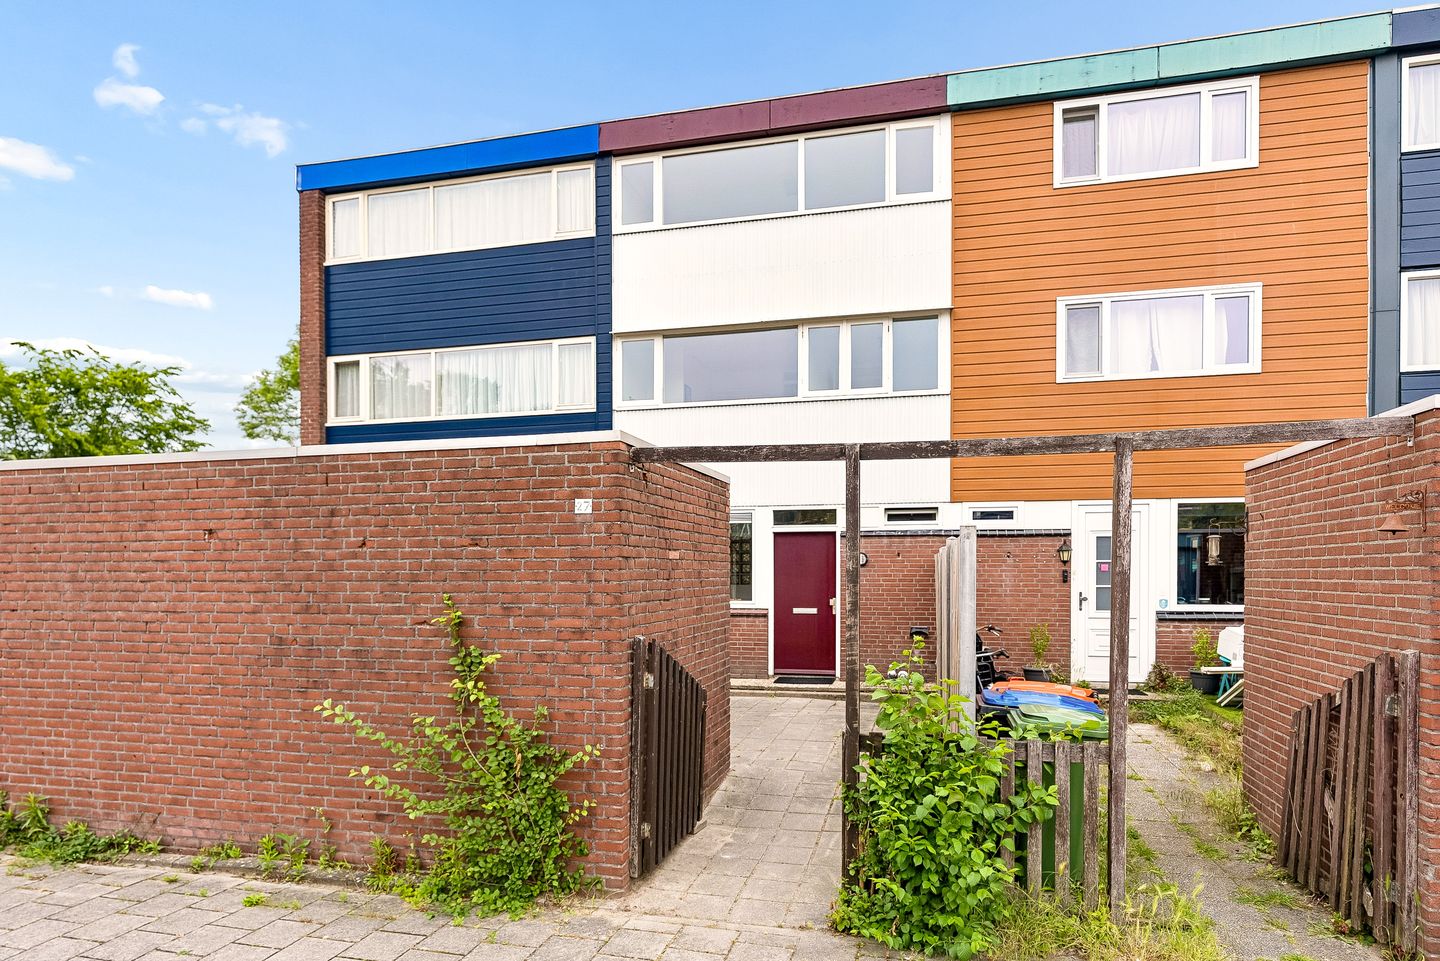

Ruime gezinswoning, vier slaapkamers met badkamer en keuken uit 2026.
Sales history
Listed since
June 13, 2026
Date of sale
August 4, 2026
Term
7 weeks
Description
This delightful terraced house is conveniently located in the popular Zuiderzeewijk neighborhood of Lelystad.
The property is situated near various supermarkets for daily groceries, primary schools, healthcare facilities, public transport, the central station, and the city center of Lelystad. Additionally, various green spaces and recreational opportunities are available in the immediate vicinity.
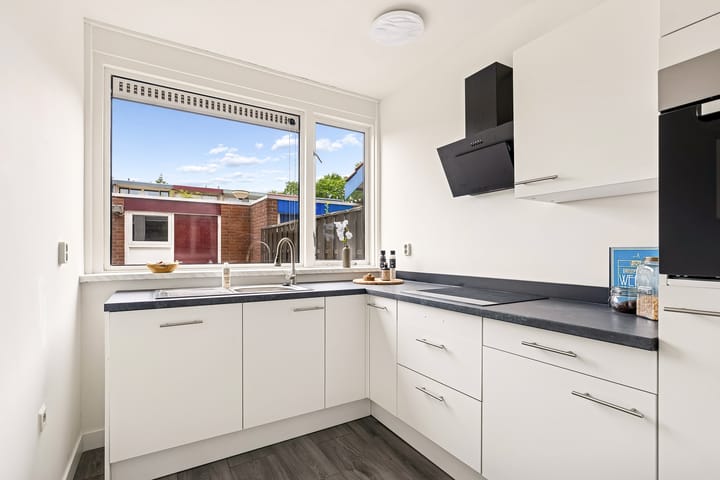
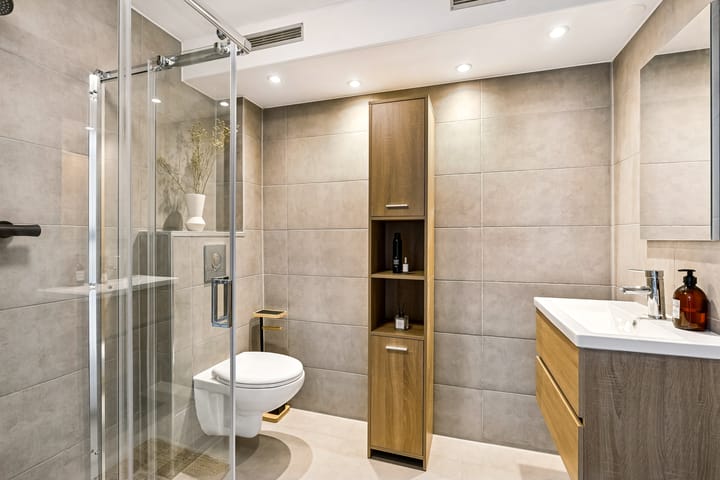
This spacious home features a bright living room with plenty of natural light, a recently renovated kitchen (2026) equipped with various built-in appliances, four full-sized bedrooms, and a new, modernly finished bathroom (2026). Furthermore, the generous roof terrace offers a pleasant outdoor space to relax and enjoy sunny days.
Schedule a viewing soon; we look forward to welcoming you!
The stated asking price is a starting bid price. Bids starting from € 325,000 (excluding closing costs) will be considered by the seller.
Layout
Ground floor
Entrance, hall with access to the meter cupboard, toilet with washbasin, staircase to the first floor, and access to the living room. Living Room
The spacious and bright living room offers plenty of possibilities for creating a comfortable seating area and a generous dining area. Thanks to the large windows, the room benefits from a pleasant amount of natural daylight, creating a pleasant and open atmosphere. From the living room, a door provides direct access to the backyard, naturally connecting the indoors and outdoors.
Kitchen
The kitchen, renovated in 2026, is located at the front of the house and offers ample workspace and storage. The kitchen is equipped with a dishwasher, refrigerator, combination oven, induction hob, and extractor hood.
The ground floor is finished with laminate.
First Floor
You reach the first floor via the fixed staircase. The landing provides access to three bedrooms and the bathroom.
Bedrooms
There are three bedrooms on this floor, two at the front and one spacious bedroom at the rear of the house.
Bathroom
The modern bathroom was renovated in 2026 and features a walk-in shower, vanity unit, wall-mounted toilet, and designer radiator. The floor of the first floor is finished with laminate.
Second floor
You reach the second floor via a fixed staircase. Here you will find a landing with access to the roof terrace and a spacious fourth bedroom.
Bedroom
There is a spacious bedroom on the second floor. From this room, you can walk straight onto the roof terrace, where you can enjoy the peace and fresh air. Moreover, the roof terrace offers plenty of possibilities: it is ideal for drying laundry, but also a lovely place to relax on a comfortable lounge set.
The floor of the second floor is finished with laminate.
Garden
You reach the entrance to the house via the front garden.
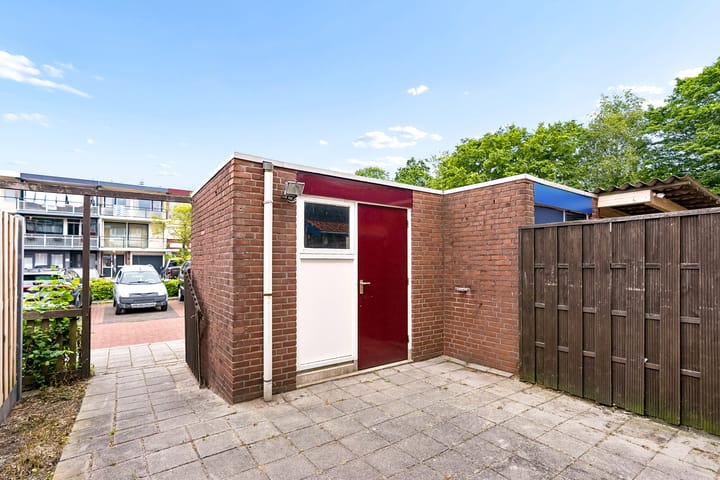
In the front garden, there is a stone storage shed equipped with electricity.
The shed is ideal for storing your bicycle or, for example, a scooter.
The deep backyard faces east, allowing you to enjoy the first rays of sunshine early in the day.
The garden features a terrace and boundary fencing, ensuring privacy. At the back of the garden is a practical garden shed, ideal for storing garden tools or as extra outdoor storage.
Special features
- Spacious family home;
- Kitchen and bathroom from 2026;
- Four bedrooms;
- Deep east-facing backyard;
- Energy label C;
- Non-occupancy clause;
- Questionnaire part B not available.
Highlights
AI-generated from the description
Bright living and kitchen
Spacious bright living room and kitchen renewed in 2026.
Roof terrace and deep garden
Generous roof terrace and deep east-facing backyard.
Close to center and station
Near supermarkets, schools, healthcare, public transport and center.