New
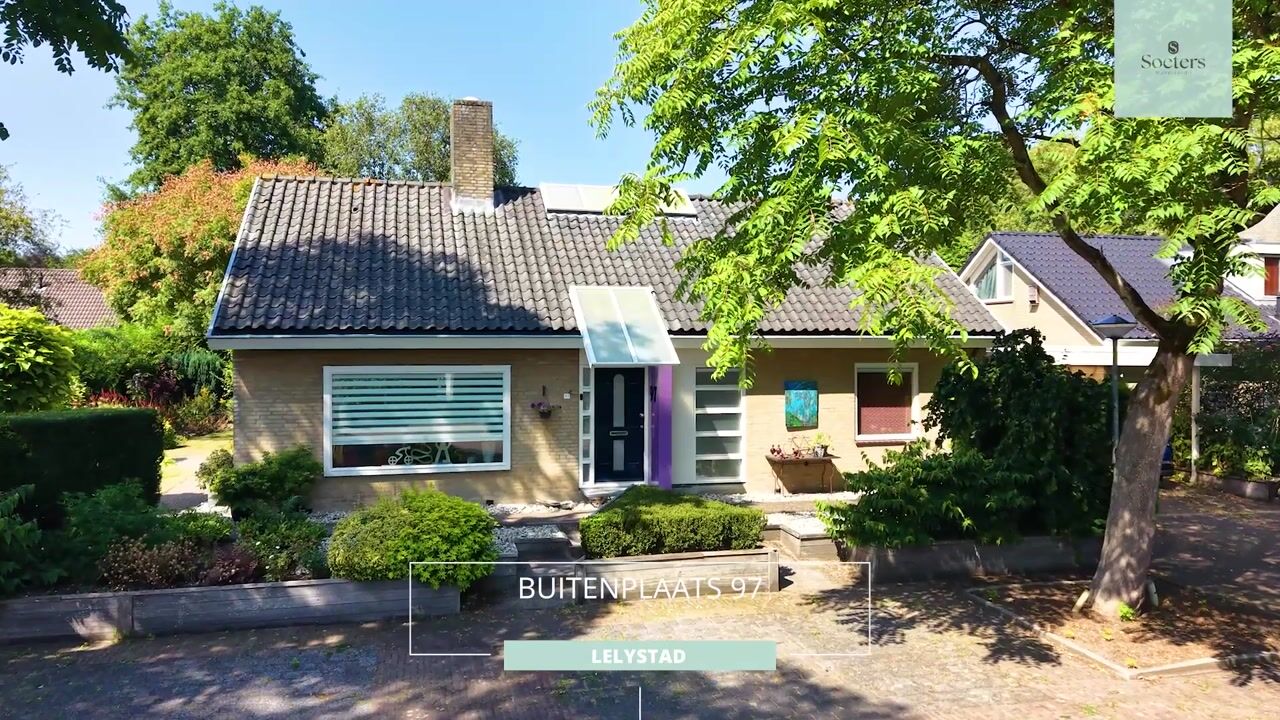
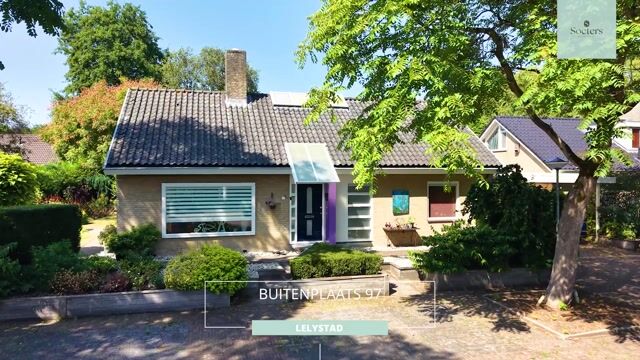
Buitenplaats 978212 AD LelystadBongerd, Buitenplaats
€ 590,000 k.k.

- 144 m²living area
- 576 m²plot size
- 3bedrooms
- Benergy label
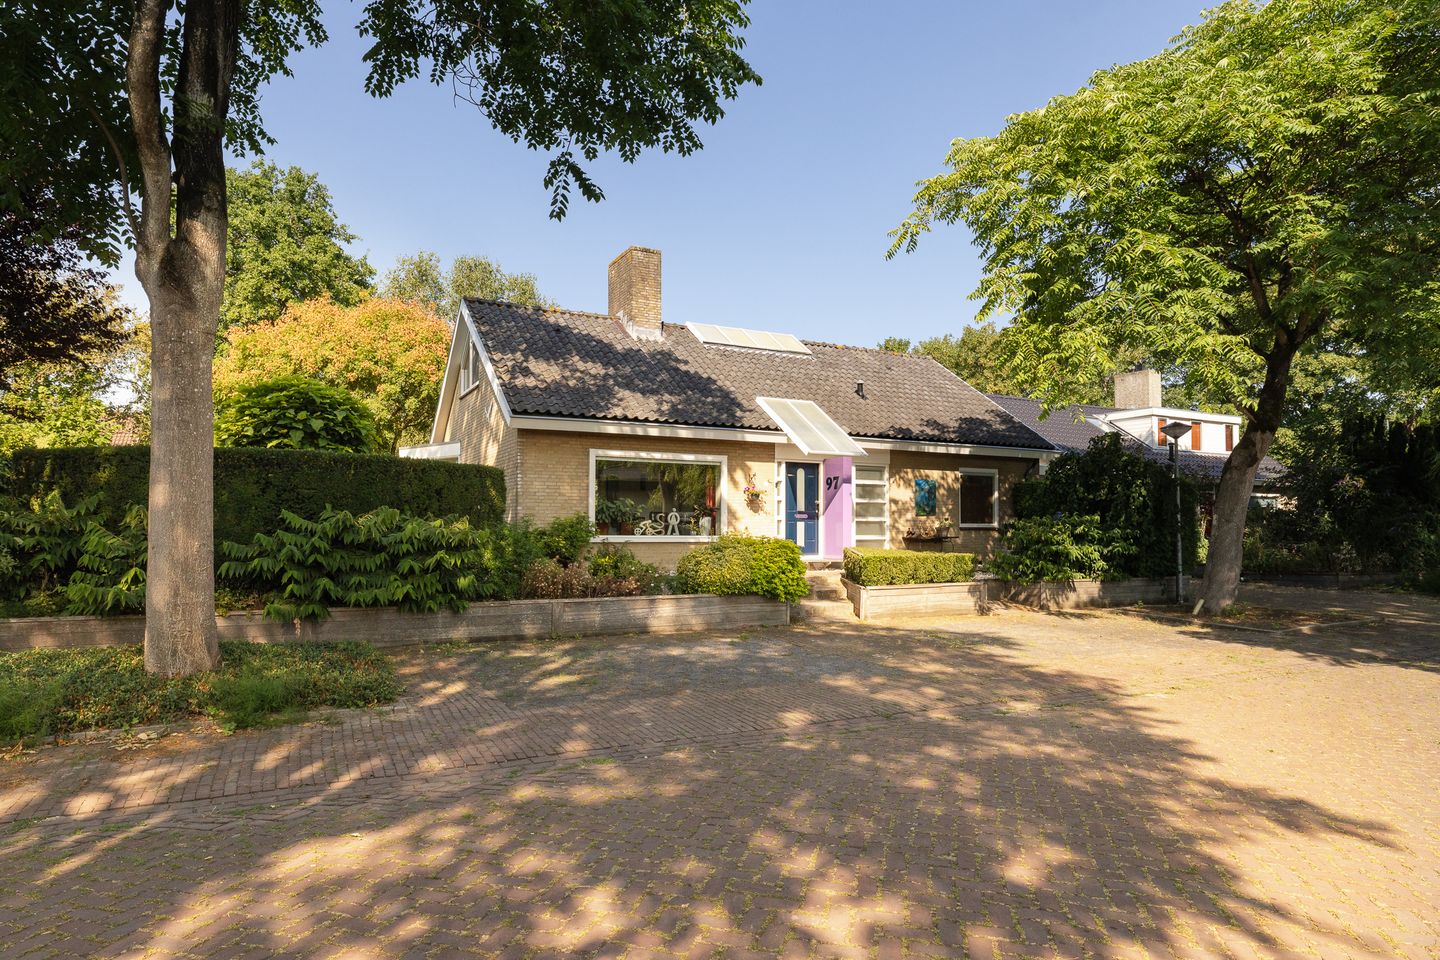
Eye-catcherPrachtig vrijstaand wonen met alleen de garage geschakeld op 576 m2
Description
Detached living with only the garage connected, on a 576 m² plot in a green and peaceful setting
Offers from €590,000
Space, tranquillity, greenery, and the convenience of having a bedroom and bathroom on the ground floor. This spacious home, offering approximately 144 m² of living space, is situated on a generous 576 m² plot.
This property offers a unique combination of privacy, comfort and the wonderful feeling of detached living. The house is connected to the neighbouring property only through the garage, meaning that in practice you enjoy much of the atmosphere and privacy associated with a detached home.
The property is located in the popular and green residential neighbourhood of De Buitenplaats. The area is characterised by its peaceful, spacious layout, abundant greenery and pleasant atmosphere. The combination of the neighbourhood's green surroundings, generous layout and privacy around the property makes this a particularly pleasant place to call home.
At the same time, all the amenities of Lelystad are within easy reach, allowing you to combine peaceful living with the convenience of the city.
Ground floor
Through the entrance, you enter the spacious hallway with a gallery-style void, providing access to the various rooms on the ground floor.
To the right is a spacious bedroom. Adjacent to the bedroom is the bathroom, which is fully equipped with a bathtub, vanity unit with double washbasin, toilet and shower with steam cabin. The bathroom also benefits from underfloor heating.
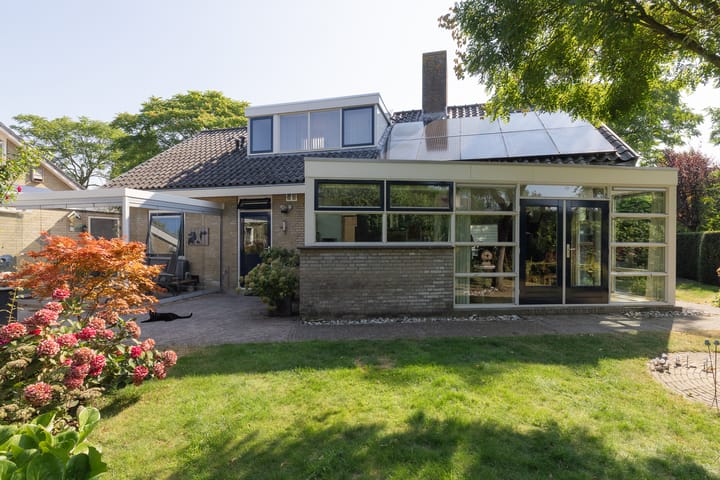
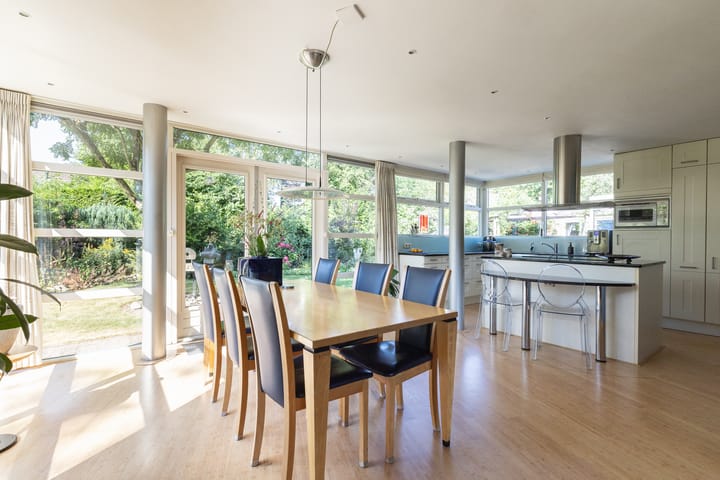
The living room, featuring French doors opening onto the garden and a built-in fireplace, forms a pleasant and spacious living area together with the open-plan kitchen. Thanks to the rear extension, the room benefits from an abundance of natural light. The kitchen provides a wonderful space for cooking, dining and spending time together.
The kitchen is well maintained and fully equipped with a refrigerator, dishwasher, microwave, oven, Quooker boiling-water tap and induction hob.
Adjacent to the kitchen is the practical utility room, with connections for a washing machine and tumble dryer, additional storage space and a door leading to the rear garden.
First floor
The first floor comprises three rooms. Two of these are particularly spacious and offer plenty of possibilities as bedrooms, hobby rooms or home offices. The third room is smaller and is currently used as an office. There is also plenty of storage space on this floor.
A second, smaller bathroom is also located on this floor and is equipped with a shower, toilet and washbasin.
Outdoor living
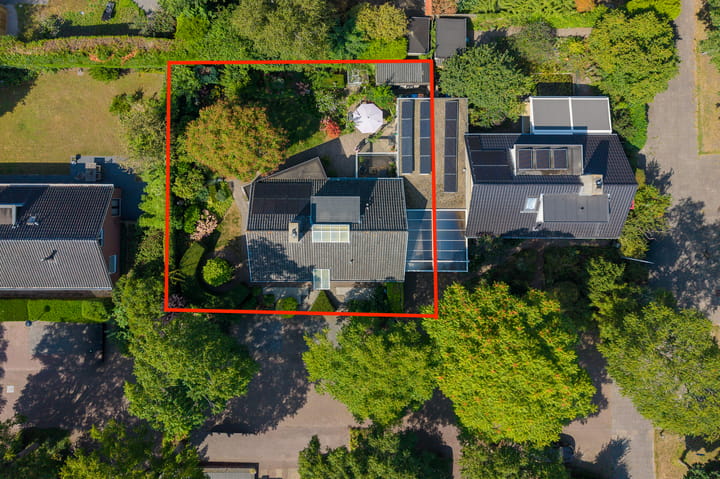
The generous 576 m² plot provides plenty of space around the property. The garden has been beautifully landscaped with a lawn, planted borders and several terraces. This creates multiple places to enjoy the sunshine and tranquillity throughout the day.
Glass panels have been installed on the terrace as windbreaks, allowing you to sit here comfortably and sheltered from the wind.
The property also benefits from a spacious garage, which shares only the dividing wall with the neighbouring property. At the front there is a carport, and there is ample parking space on the property's own grounds.
Sustainability and comfort
The property also offers various features aimed at energy efficiency and comfort. There are 18 solar panels, and the cavity walls were additionally insulated in 2011.
The first floor features uPVC window frames. The garage is also equipped with a uPVC window frame and a new door. The roof is partially insulated.
The central heating boiler was replaced in 2024.
Key features
Spacious home with approximately 144 m² of living space
Situated on a generous 576 m² plot
Strong feeling of detached living, as only the garage is connected to the neighbouring property
Bedroom and bathroom on the ground floor
Second bathroom on the first floor
Rear extension providing plenty of natural light in the kitchen
Three rooms on the first floor
Spacious garage and carport
18 solar panels
Cavity walls additionally insulated in 2011
uPVC window frames on the first floor and in the garage
Roof partially insulated
Central heating boiler replaced in 2024
Beautifully landscaped, green garden with several terraces and plenty of privacy
Advertisement
Features
Transfer of ownership
- Listed since
- Acceptance
- Available in consultation
- Asking price
- € 590,000 kosten koper
- Asking price per m²
- € 4,097
- Status
- Available
Construction
- Kind of house
- Bungalow, semi-detached residential property (semi-bungalow)
- Building type
- Resale property
- Year of construction
- 1970
- Type of roof
- Gable roof covered with roof tiles
Surface areas and volume
- Areas
- Living area
- 144 m²
- Other space inside the building
- 29 m²
- Exterior space attached to the building
- 14 m²
- External storage space
- 6 m²
- Plot size
- 576 m²
- Volume in cubic meters
- 600 m³
Layout
- Number of rooms
- 5 rooms (3 bedrooms)
- Number of bath rooms
- 2 bathrooms and 1 separate toilet
- Bathroom facilities
- 2 showers, double sink, bath, 2 toilets, underfloor heating, and sink
- Number of stories
- 2 stories
- Facilities
- Optical fibre and solar panels
Energy
- Energy label
- B
- Heating
- CH boiler
- Hot water
- CH boiler
- CH boiler
- Combination boiler from 2024, in ownership
Cadastral data
- LELYSTAD K 43
- Cadastral map
- Area
- 546 m²
- Ownership situation
- Full ownership
- LELYSTAD K 8323
- Cadastral map
- Area
- 30 m²
- Ownership situation
- Full ownership
Exterior space
- Location
- Alongside a quiet road and in residential district
- Garden
- Surrounded by garden
Storage space
- Shed / storage
- Detached wooden storage
Garage
- Type of garage
- Attached brick garage and carport
- Capacity
- 1 car
- Facilities
- Electricity
Parking
- Type of parking facilities
- Parking on private property
Popularity
1,259x
Viewed
21x
Saved
26-8-2026
On Funda
Neighborhood

Bongerd, Buitenplaats
Lelystad- Residents
- 920
- Family with children
- 43%
- Avg. asking price / m²
- € 2,892
Discover the neighborhood
Curious about the housing supply, residents and local real estate agents?

Don’t want to forget this home?
Save it as a favorite. You’ll easily find it back and get notified when something changes.
