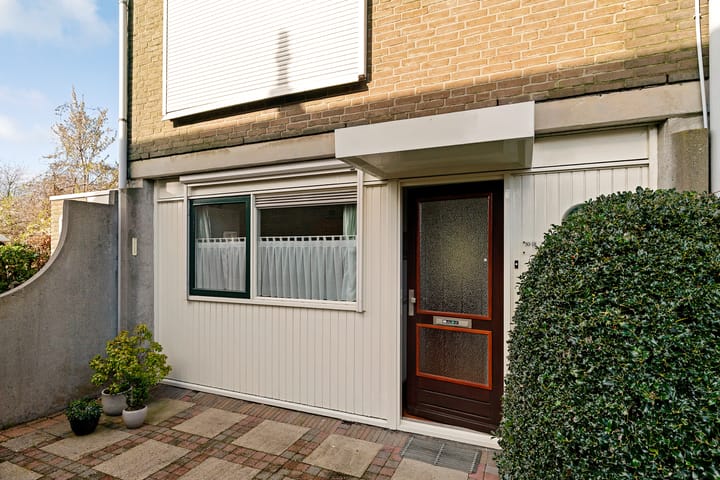
If you are looking for something special, something that at first glance deviates from the "standard", you often find it in the most unexpected corners. This is certainly the case with this lovely home in the Karveel!
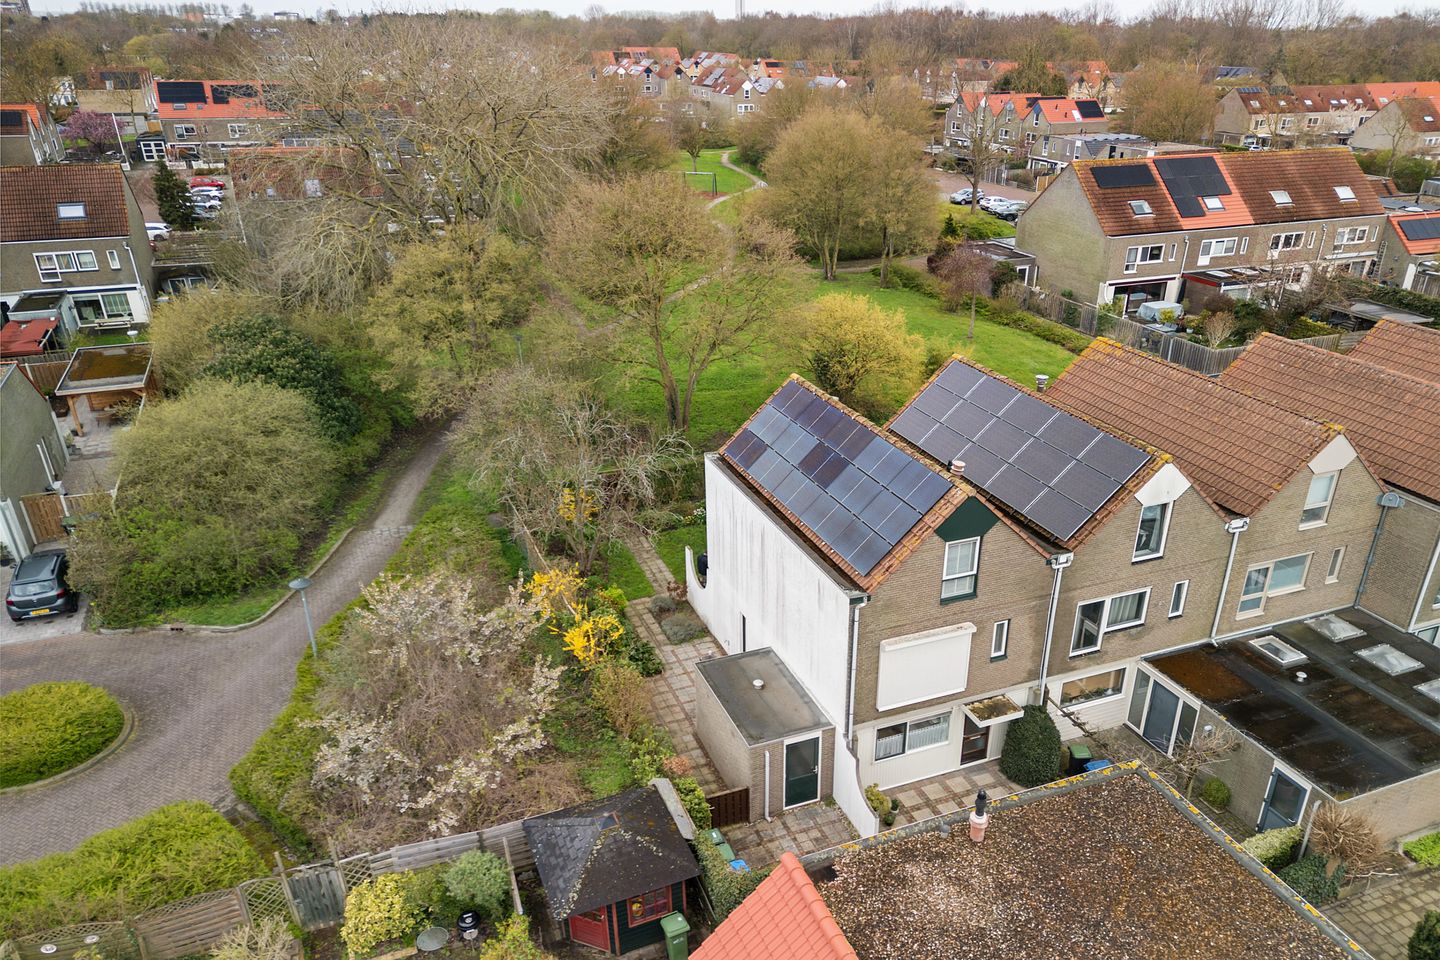
Located on the corner of a street, meaning you cannot see from the front what the back has to offer.
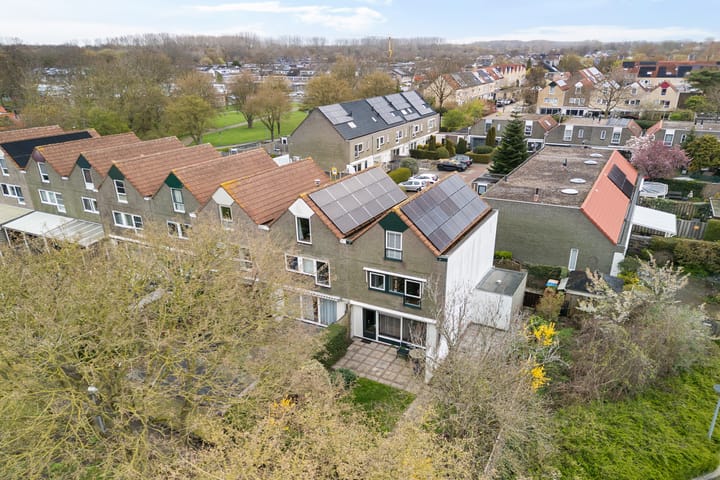
Your west-facing backyard borders a spacious public green area with mature trees, a lovely lawn, and a playground for the children. Privacy and sunlight are maximized here due to the absence of direct neighbors behind.
A fine corner family home with no fewer than five bedrooms. You live within walking distance of, among other things, the Zuigerplasbos, the primary schools De Boeier and De Windroos, and the De Kempenaar community center, which includes a quality butcher, bakery, caterer, florist, and an extra-large supermarket.
Layout
Ground floor
Entrance, hall with access to the toilet with washbasin, renovated meter cupboard with fiber optic connection, stairs to the upper floor, and door to the living room. Living Room
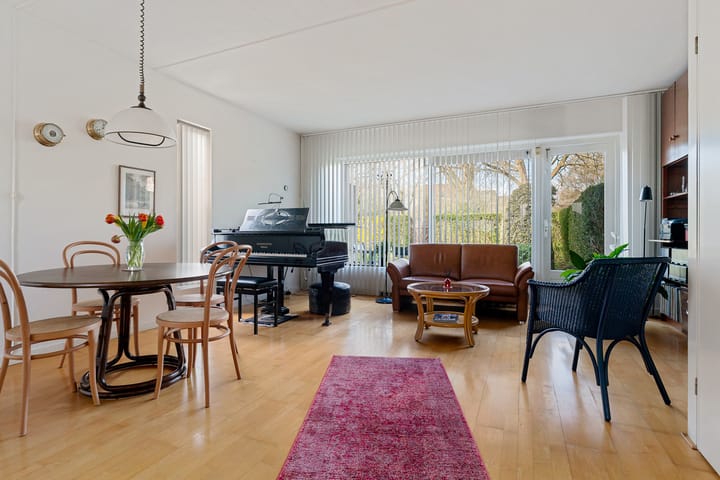
The living room enjoys plenty of natural light and features a stair cupboard for extra storage space and a door to the garden. There is ample room for a lovely seating area and a dining table. Furthermore, the layout offers the flexibility to arrange the space according to your own wishes, ensuring that every corner is utilized to its full potential.
Kitchen
The kitchen is located at the front of the house and is equipped with an oven, dishwasher, refrigerator with freezer compartment, induction hob, and extractor hood.
The ground floor features laminate flooring.
First Floor
You reach the first floor via the fixed staircase.
Landing with access to the bedrooms and the bathroom.
Bedrooms
There are a total of three bedrooms on this floor, two of which are located at the rear of the house.
Bathroom
The bathroom is equipped with a shower, toilet, washbasin, and a connection for the washing machine.
The floor of this level features wooden flooring.
Second Floor
You reach the second floor via the fixed staircase. The landing provides access to the bedrooms and houses the location for the central heating boiler and mechanical ventilation system. Thanks to the practical layout, there is plenty of room to move smoothly from one room to another.
Two bedrooms are located on this floor, both equipped with convenient knee-wall storage. Here you will find ample space to neatly store belongings, while the rooms themselves feel light and spacious – perfect as a bedroom or workspace.
Garden
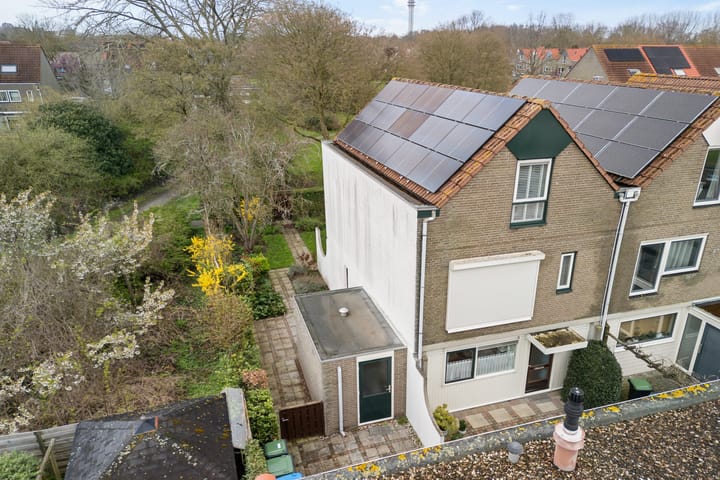
You reach the entrance to the house via the front garden. Here you will find the attached brick storage shed, ideal for storing your bicycles or other items.
The backyard, with a rear entrance, faces west. This "green" garden features a hedge, grass, various trees, plants, and paving.
The house borders a beautiful green strip on both the side and the rear. This ensures not only a lovely view but also extra privacy and a quiet, natural environment. Children can play safely here, while you enjoy the space and greenery around you. Thanks to its location bordering public green spaces, the garden feels larger and offers ample opportunities for relaxation.
Special features
- Lovely corner house;
- Five bedrooms;
- West-facing garden;
- 15 solar panels;
- Central heating boiler from 2025;
- Non-occupancy clause;
- Questionnaire Part B not available;
- This is a starting bid price.
Highlights
AI-generated from the description
Green garden with privacy
West-facing garden bordering public green with playground.
Spacious corner family home
Corner house with five bedrooms and practical layout.
Solar panels and new boiler
15 solar panels and 2025 central heating boiler for efficient living.
Advertisement
Features
Transfer of ownership
Last asking price
€ 375,000 kosten koper
Asking price per m²
€ 3,261
Status
Sold
Construction
Kind of house
Single-family home, corner house
Building type
Resale property
Year of construction
1977
Surface areas and volume
Areas
Living area
115 m²
Other space inside the building
7 m²
Plot size
216 m²
Volume in cubic meters
428 m³
Layout
Number of rooms
6 rooms (5 bedrooms)
Number of bath rooms
1 bathroom and 1 separate toilet
Bathroom facilities
Shower, toilet, and sink
Number of stories
3 stories
Facilities
Skylight, optical fibre, mechanical ventilation, and solar panels
Energy
Energy label
B
Insulation
Double glazing
Heating
CH boiler
Hot water
CH boiler
CH boiler
Gas-fired combination boiler from 2025, in ownership