Instapklare en duurzame hoekwoning met een royale zonnige achtertuin!
Description
Spacious, move-in-ready corner house with four bedrooms, a modern kitchen and a generous west-facing rear garden!
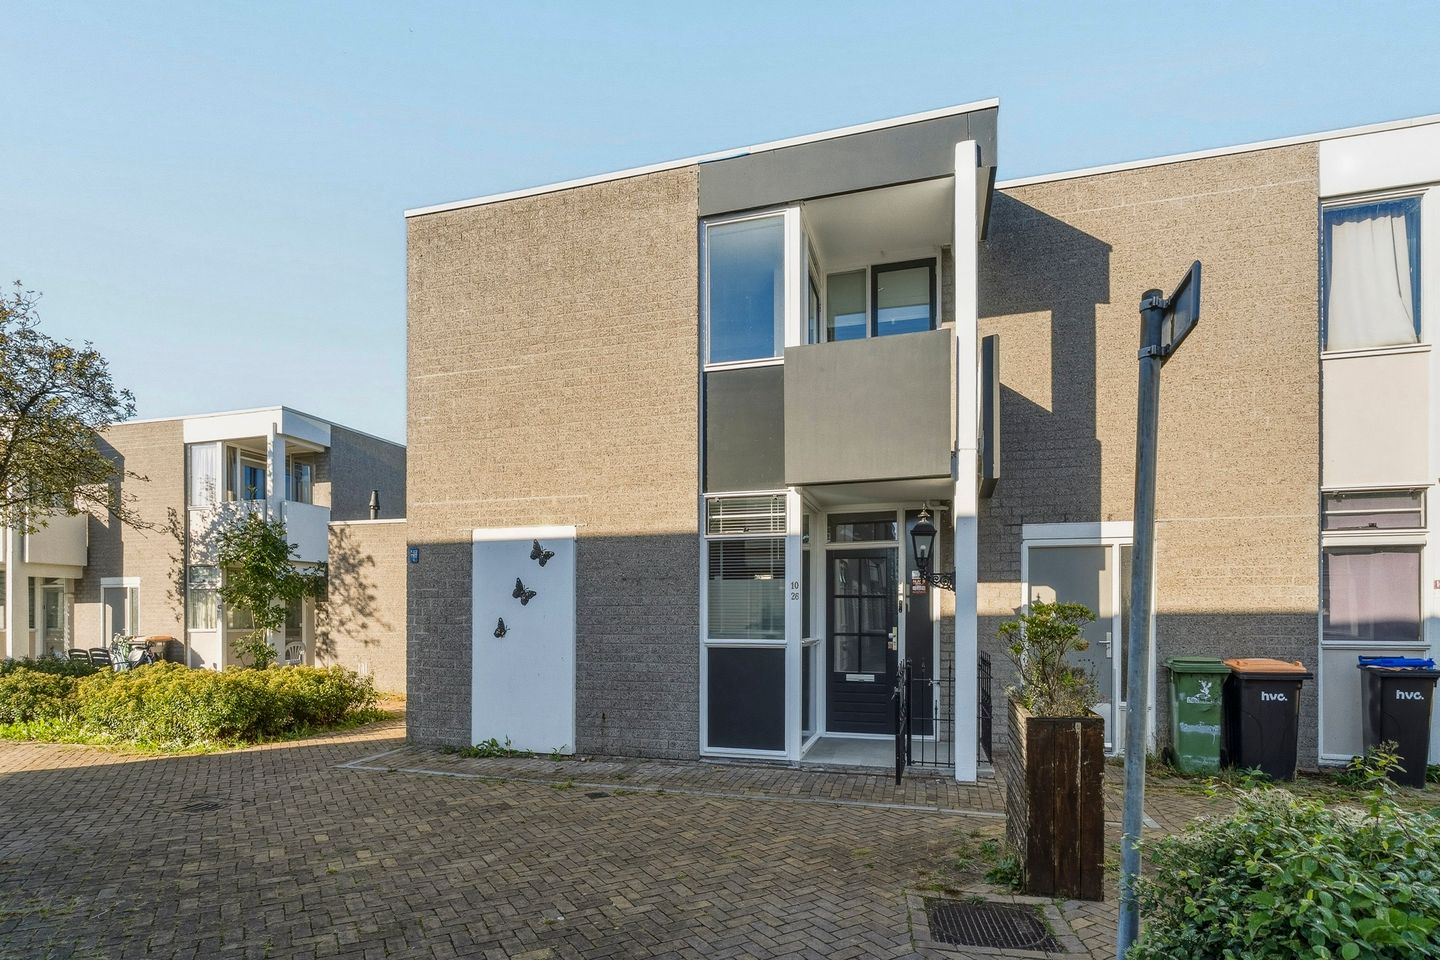
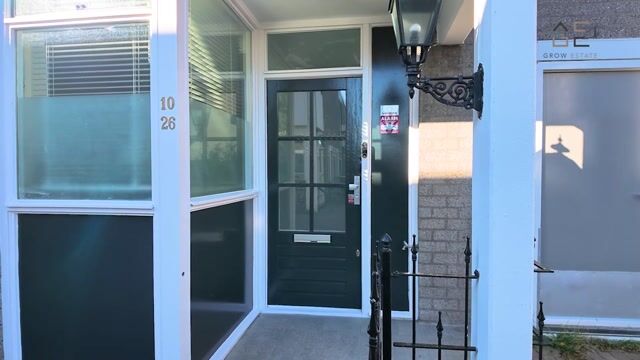
Looking for a spacious, welcoming family home you can move straight into? This beautifully maintained corner house at Kempenaar 10 26 in Lelystad could be just what you’re looking for!
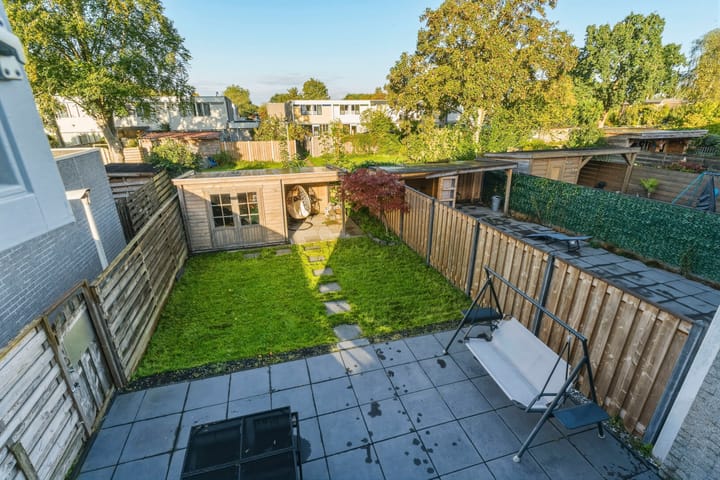
The home offers a bright living room, a modern U-shaped kitchen with built-in appliances, four bedrooms, including one with a balcony, and a neatly finished bathroom. Smooth walls and ceilings give the interior a fresh, contemporary feel. Outside, the west-facing rear garden extends approximately 14 meters, providing plenty of space to relax and enjoy the afternoon and evening sun. With approximately 110 m² of living space, an energy rating of B and a 157 m² plot, this is a comfortable home with plenty of room for the whole family.
Set in the quiet, family-friendly Kempenaar neighbourhood, the property is close to primary schools, shops and everyday essentials. Kempenaar shopping centre has a supermarket, bakery and drugstore, while Batavia Stad Fashion Outlet is an easy bike ride away.
Offers starting from €350.000, with purchase costs payable by the buyer (k.k.).
Layout
Ground floor
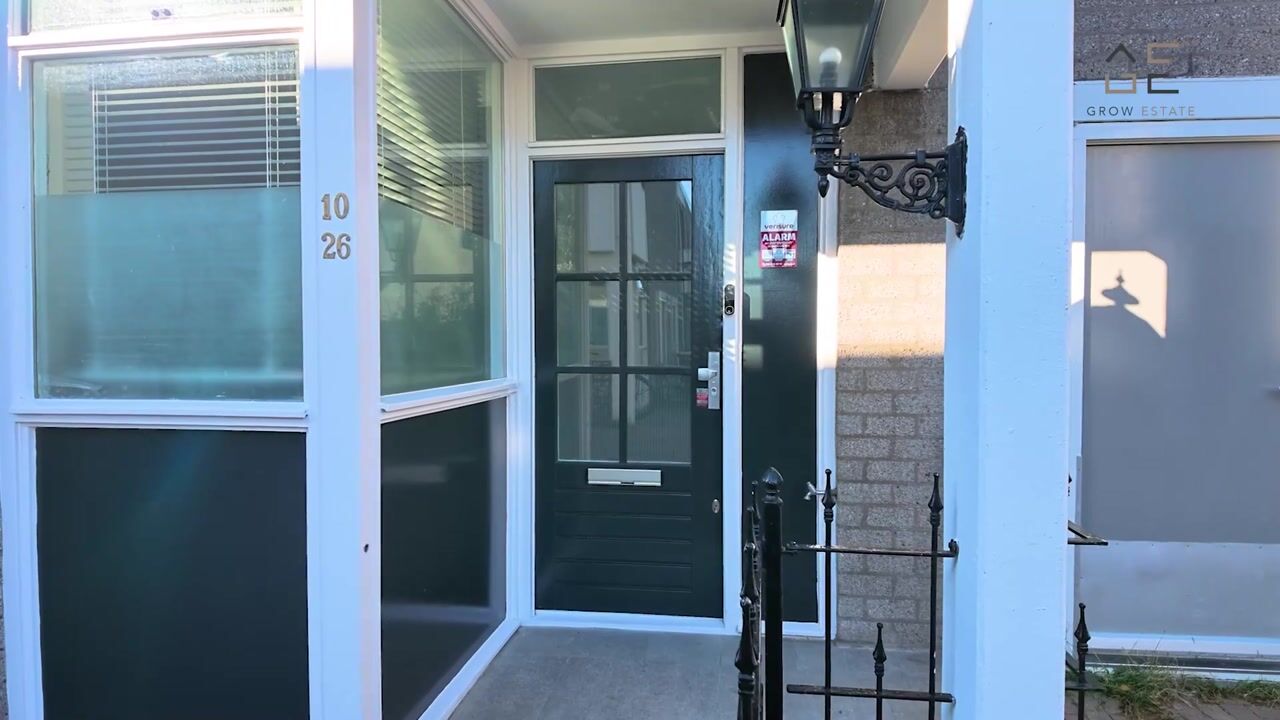
The entrance hall provides access to a separate toilet, the utility meter cupboard, the stairs to the first floor and the living room.
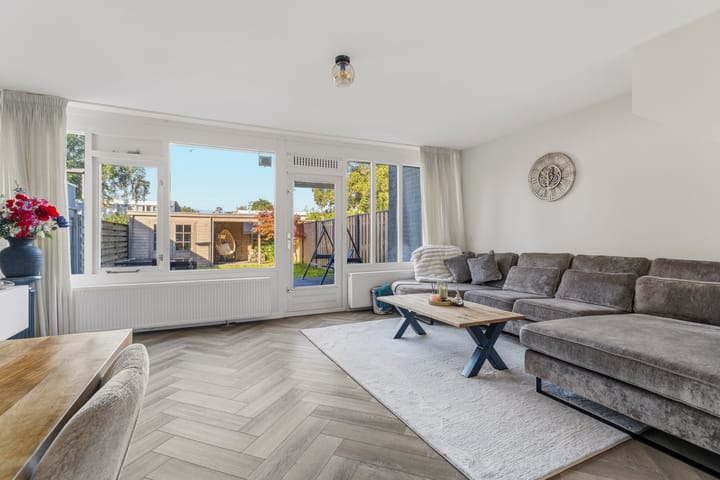
Bright and spacious, the living room is an inviting place to relax or spend time with family and friends. There is plenty of room for a comfortable seating area and a large dining table, while the smooth plasterwork gives the space a clean, modern finish. Direct access to the rear garden makes it easy to take everyday life outdoors when the weather allows.
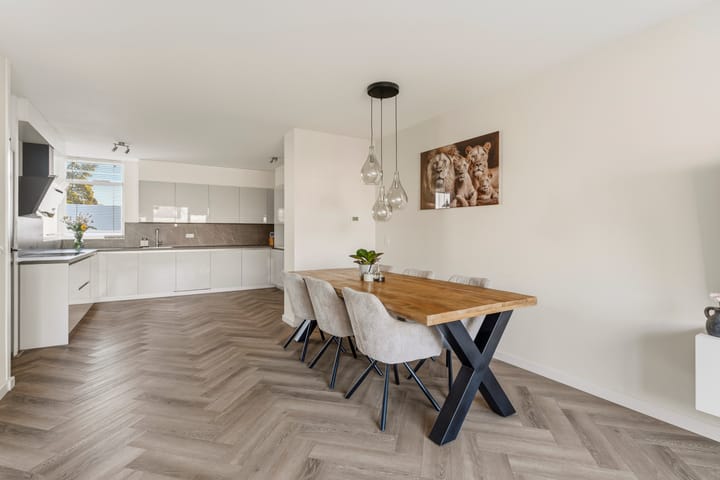
The modern U-shaped kitchen offers ample worktop space and storage, along with built-in appliances for convenient everyday cooking. The generous layout gives you plenty of room to prepare meals, whether you’re making a quick breakfast or cooking for guests.
The separate downstairs toilet was fully renovated in 2025, with a stylish finish that complements the rest of the home.
First floor
Upstairs, the landing leads to four bedrooms, each with natural light. The rooms can easily be adapted to suit your needs, whether you’re looking for bedrooms for the whole family, a home office or space for a hobby. One bedroom also opens onto a private balcony: a pleasant spot to step outside and enjoy some fresh air. The neatly finished bathroom includes a spacious walk-in shower, a vanity unit, a radiator and a second toilet. Its modern design and practical layout make it a comfortable space for your daily routine.
Outdoor space
The living room opens directly onto the landscaped rear garden. At approximately 14 meters deep, there is ample room for outdoor seating, a large dining table and space for children to play. The west-facing position brings afternoon and evening sunshine, making this a lovely setting for relaxing, outdoor meals and gatherings with family and friends.
Location
Kempenaar is a quiet, family-friendly neighbourhood in Lelystad, with primary schools, playgrounds and shops nearby. For everyday essentials, Kempenaar shopping centre offers a supermarket, bakery and drugstore. Batavia Stad Fashion Outlet is also within cycling distance, with a wide selection of shops, cafés and restaurants. Lelystad has plenty of green spaces and opportunities for recreation, as well as good connections to surrounding cities. The A6 motorway is easily accessible, providing convenient routes to Almere and Amsterdam.
Key features
- Approximately 110 m² of living space
- Built in 1975
- Energy rating B, valid until 2036
- Spacious, move-in-ready corner house
- Four bedrooms, including one with a balcony
- Modern U-shaped kitchen with built-in appliances (2022)
- Neatly finished bathroom with a shower, vanity unit and toilet
- Separate downstairs toilet, fully renovated in 2025
- Generous west-facing rear garden, approximately 14 meters deep
- Car-free street with free parking nearby
- Transfer date to be agreed
Viewings & Offers
Could this be your next home? Contact our office by phone or email to arrange a viewing. Once your appointment is booked, you will receive a confirmation with access to the online property file on Move.nl, where you can view all available documents and submit an offer.
Disclaimer
This information has been prepared with great care. However, no rights can be derived from its contents. All measurements and floor areas are approximate. Buyers are responsible for conducting their own enquiries and investigations. The estate agent represents the seller. We recommend seeking advice from your own buying agent or an independent expert.
Highlights
AI-generated from the description
Bright living and kitchen
Bright living room with modern U-kitchen and garden view.
Generous west-facing garden
Rear garden approx. 14 meters deep, afternoon and evening sun.
Family-friendly Kempenaar location
Close to primary schools, shops and Batavia Stad.
Advertisement
Features
Transfer of ownership
Listed since
Acceptance
Available in consultation
Asking price
€ 350,000 kosten koper
Asking price per m²
€ 3,182
Status
Available
Construction
Kind of house
Single-family home, corner house
Building type
Resale property
Year of construction
1975
Type of roof
Flat roof covered with asphalt roofing
Surface areas and volume
Areas
Living area
110 m²
Exterior space attached to the building
3 m²
External storage space
8 m²
Plot size
157 m²
Volume in cubic meters
374 m³
Layout
Number of rooms
5 rooms (4 bedrooms)
Number of bath rooms
1 bathroom and 1 separate toilet
Bathroom facilities
Shower, walk-in shower, toilet, sink, and washstand
Number of stories
2 stories
Facilities
Mechanical ventilation and passive ventilation system
Energy
Energy label
B
Insulation
Roof insulation, insulated walls and floor insulation