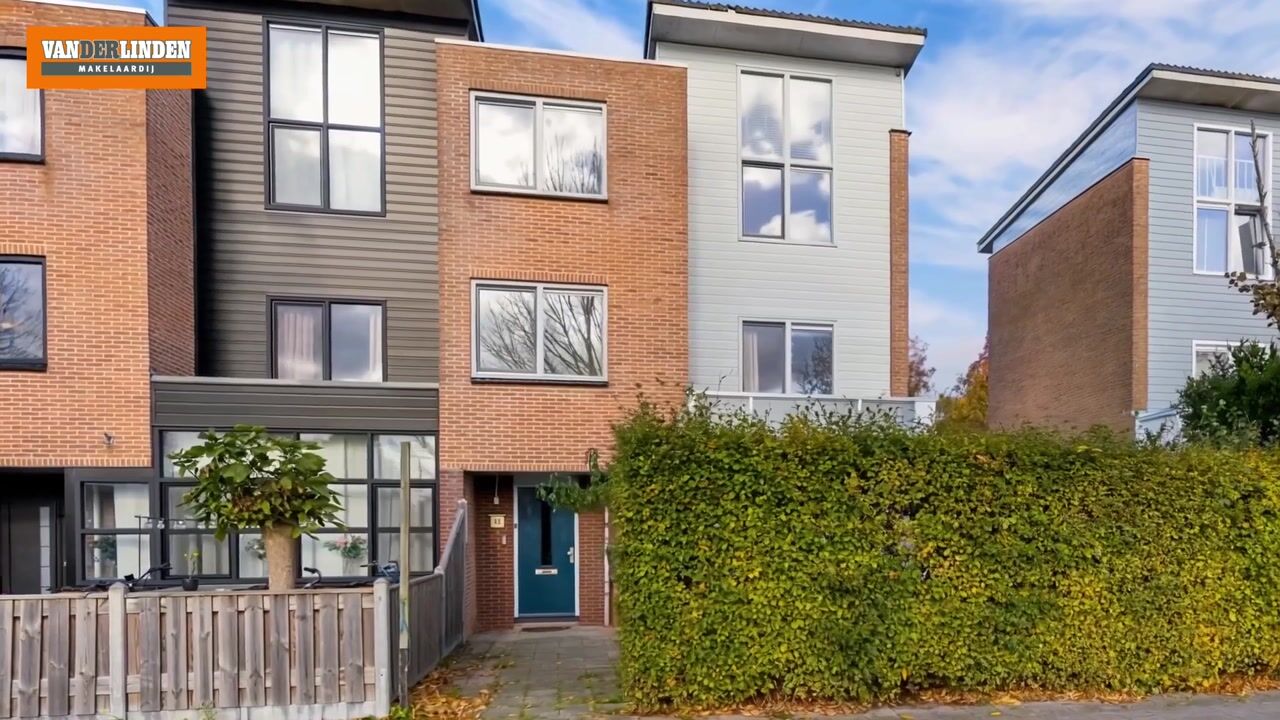
Sfeervol en speels gebouwde woning met vrij uitzicht over het water!
Description
Charming and Playfully Designed Home with Unobstructed Views of the Water and Green Surroundings!
Situated in a beautiful location within a spacious, green and child-friendly residential neighbourhood, this distinctive home is truly something special. It stands out as the only property of this corner-house type featuring playful window arrangements, attractive changes in ceiling height and an exceptionally spacious living area. From the house, you can enjoy lovely unobstructed views across the water and surrounding greenery. A wonderful place where space, character and an attractive location come together!
Upon entering, you will immediately notice the pleasant natural light and spacious layout. The generous living room is a wonderful place to relax and features a cosy wood-burning stove and French doors opening onto the wide, beautifully landscaped rear garden. The warm jatoba hardwood flooring gives the ground floor a stylish and natural appearance.
The open-plan kitchen is finished in light colours and comes equipped with various built-in appliances, including a ceramic hob, oven, fridge-freezer, stainless steel extractor hood and dishwasher. A practical kitchen with everything you need!
On the first floor, there are two bedrooms and a fully equipped bathroom. The bathroom features a massage shower, bathtub, toilet and washbasin.
The second floor also offers plenty of possibilities. From the bright landing, which has connections for a washing machine and tumble dryer, you can access two further bedrooms. One of these rooms is particularly spacious and has its own distinctive character thanks to the playful variations in ceiling height. The synthetic flooring provides a practical finish.
In total, the property offers four bedrooms, providing plenty of space for a family, working from home or pursuing hobbies.
The rear garden is wide, beautifully maintained and, thanks to its favourable position, offers a great deal of privacy. At the back of the garden is a wooden storage shed equipped with electricity. The garden can also be accessed from the side of the property. There is an additional rear entrance via a service alley. This alley does not continue behind the plot, further enhancing the sense of privacy.
The location makes this property particularly attractive. The house is situated in a green, waterside and child-friendly neighbourhood. A primary school, bus stop and several play areas are all within walking distance. The town centre and railway station can also be reached within just a few minutes.
Key Features
- Built in 2001
- Plot size approximately 298 m²
- Distinctive corner townhouse with playful window arrangements and varying ceiling heights
- Unobstructed views across the water and surrounding greenery
- Spacious living area with a cosy wood-burning stove
- Ground floor featuring jatoba hardwood flooring
- Four bedrooms spread over two floors
- Fully equipped bathroom with massage shower and bathtub
- Wide rear garden offering plenty of privacy
- Wooden storage shed with electricity
- Connected to the district heating network
- Non-owner-occupancy clause applies
- Short-term completion possible
A surprisingly spacious and charming townhouse in a wonderful location, offering unobstructed views of the water and greenery, four bedrooms and plenty of living space. This is a home you really need to experience from the inside!
Highlights
AI-generated from the description
Unobstructed water views
Wide landscaped garden with open views of water and greenery.
Spacious living with stove
Generous living room with wood stove, French doors and jatoba floor.
Four-bedroom corner townhouse
Distinctive corner townhouse with four bedrooms over two floors.
Advertisement
Features
Transfer of ownership
Listed since
Acceptance
Available in consultation
Asking price
€ 465,000 kosten koper
Asking price per m²
€ 3,444
Status
Available
Construction
Kind of house
Single-family home, corner house
Building type
Resale property
Year of construction
2001
Type of roof
Shed roof covered with roof tiles
Surface areas and volume
Areas
Living area
135 m²
Exterior space attached to the building
3 m²
External storage space
10 m²
Plot size
298 m²
Volume in cubic meters
513 m³
Layout
Number of rooms
5 rooms (4 bedrooms)
Number of bath rooms
1 bathroom and 1 separate toilet
Bathroom facilities
Shower, walk-in shower, bath, and toilet
Number of stories
3 stories
Facilities
Mechanical ventilation
Energy
Energy label
A
Insulation
Roof insulation, energy efficient window, insulated walls and floor insulation