Under offer
Kogge 02 248242 AK LelystadKogge
€ 375,000 k.k.

- 90 m²living area
- 150 m²plot size
- 3bedrooms
- Aenergy label
Description
Dop Real Estate Agents presents: Kogge 02 24 in Lelystad.
Spacious family home with three bedrooms, a generous attic, a deep rear garden, and a practical storage shed
Welcome to Kogge 02 24 in Lelystad. This attractive family home offers a surprising amount of space, a practical layout, and several valuable upgrades. Featuring a bright living room, separate kitchen, three bedrooms on the first floor, a spacious attic level, and a generous rear garden, this property is ideally suited for first-time buyers, families, or purchasers looking for additional space and comfort.
The property offers approximately 90 m² of living space, complemented by approximately 21 m² of additional internal space on the attic floor. In recent years, several important improvements have been carried out, including the installation of uPVC window frames with insect screens, solar panels, mechanical ventilation, air conditioning, fencing, and replacement of the guttering and fascia. As a result, the property is not only practical in its layout but has also been upgraded with the future in mind.
Layout
Ground Floor
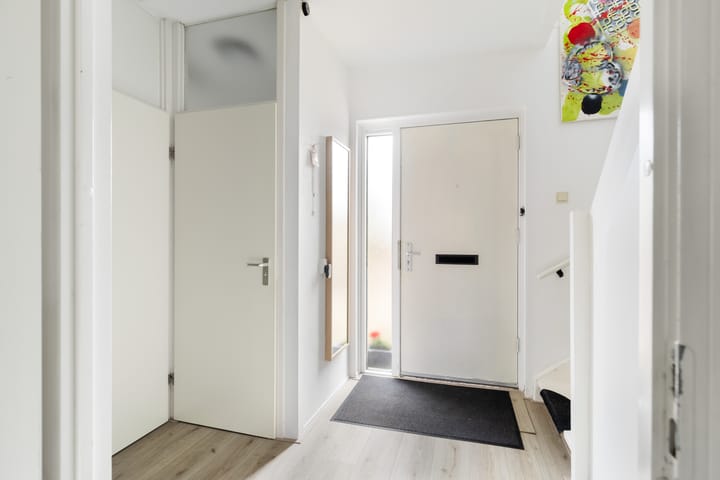
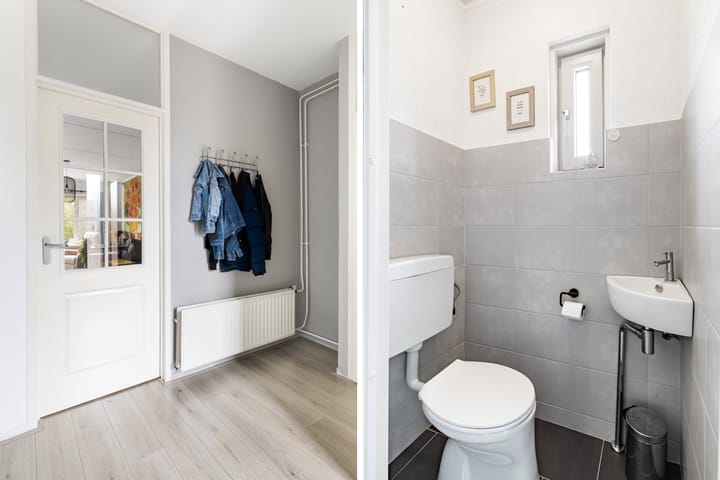
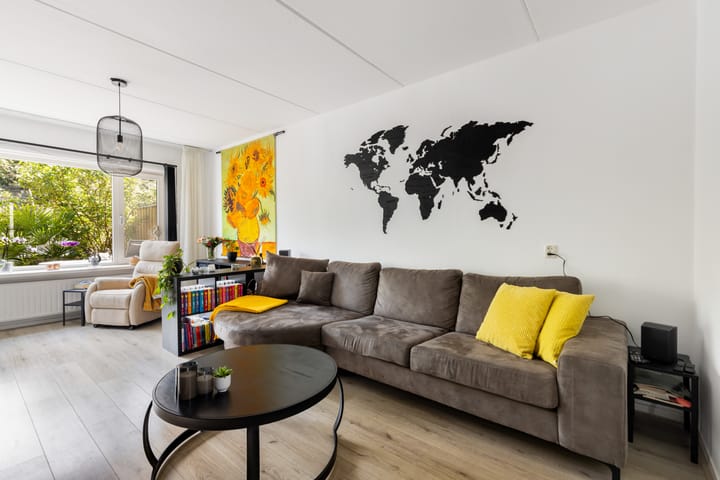
Through the entrance at the front of the property, you enter the hallway with the utility meter cupboard, toilet, staircase, and access to the living room. The living room is generously proportioned and benefits from abundant natural light thanks to the wide window section at the rear. The straight walls make the space easy to arrange with a comfortable seating area and a separate dining area.
Thanks to the uPVC window frames installed throughout the property in 2020, you benefit from excellent insulation and low maintenance. In addition, all windows are fitted with insect screens, providing extra comfort during the warmer months.
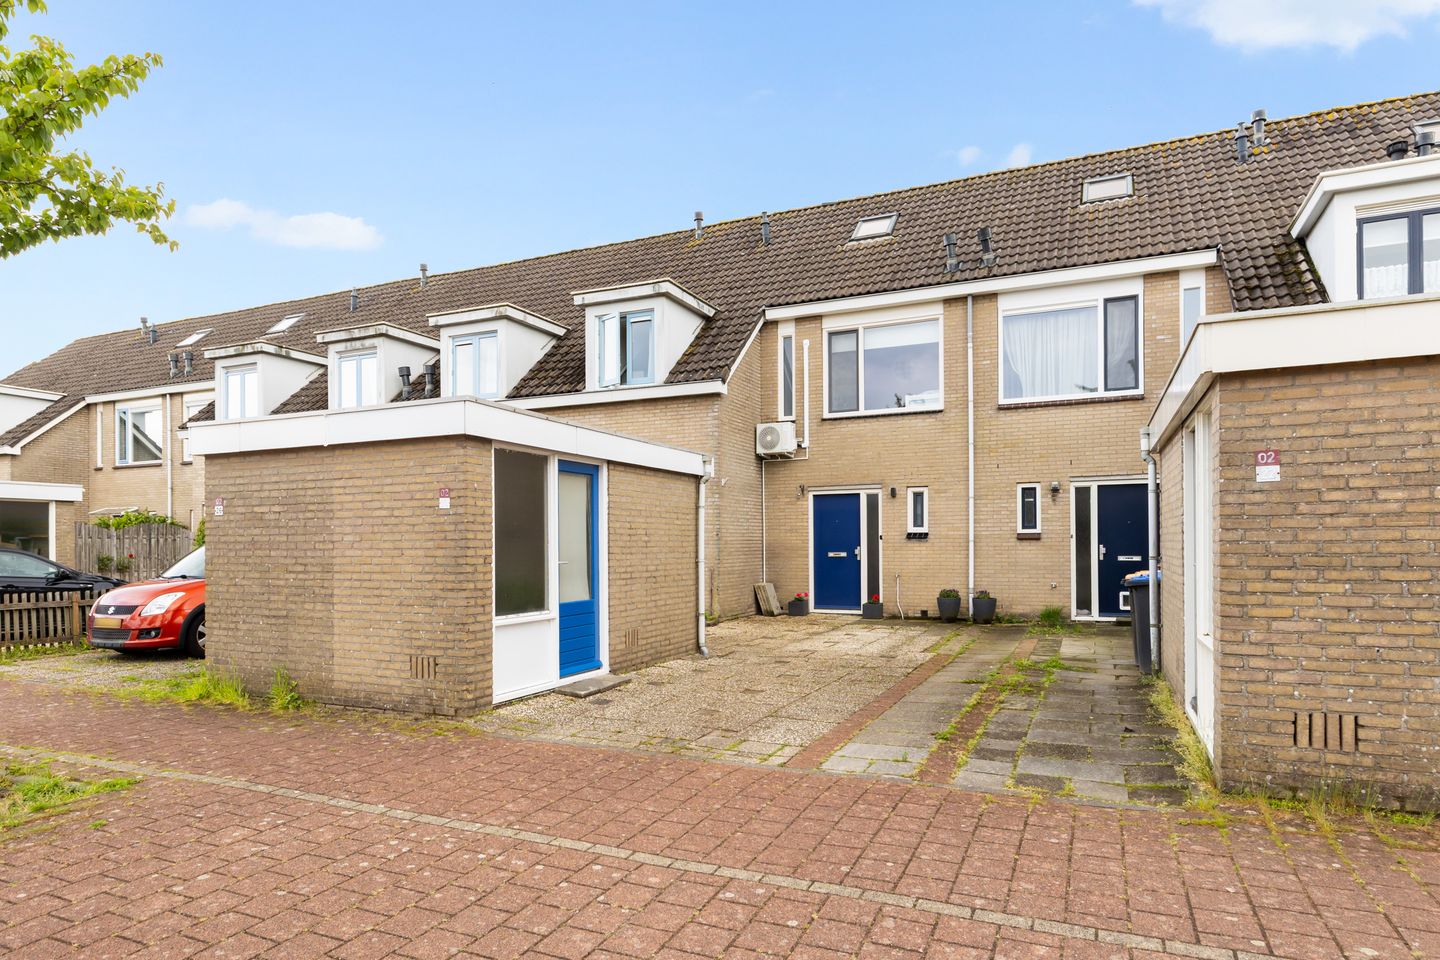
The kitchen is located at the front of the property. It is equipped with various built-in appliances, including an induction cooktop, extractor hood, oven, dishwasher, and refrigerator. From the kitchen, you have access to the front garden.
First Floor
The first floor features three spacious bedrooms and a bathroom. The bedrooms are all well-sized and can be flexibly arranged as bedrooms, children's rooms, home offices, or guest rooms.
The bathroom is equipped with a shower, toilet, washbasin, and connections for a washing machine and dryer.
Second Floor
The second floor is accessible via a staircase. This spacious attic level is officially classified as additional internal space and offers excellent opportunities for storage, a hobby room, or the creation of additional usable living space.
Outdoor Space
The property features a deep rear garden with a variety of potential uses. The garden is largely paved, making it low-maintenance. A new fence was installed in 2024, contributing to privacy and a well-maintained appearance.
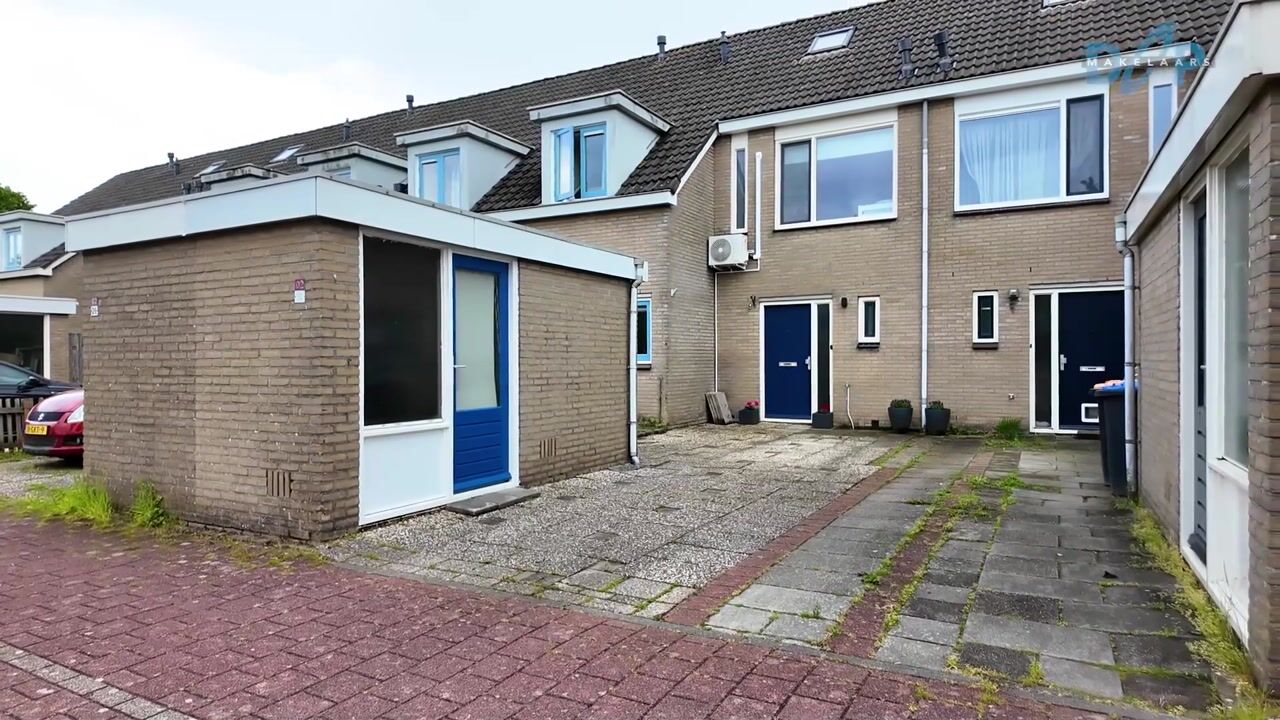
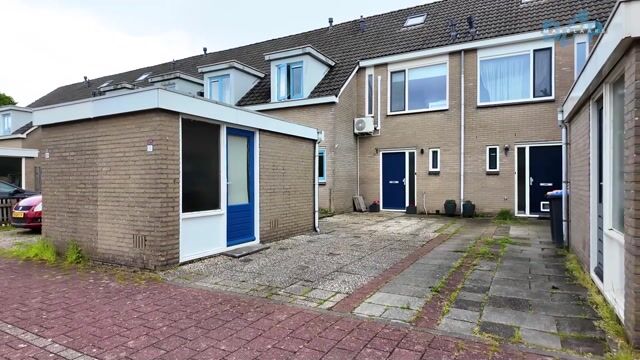
At the front of the property, there is additional outdoor space with access to the detached storage shed of approximately 6 m², ideal for bicycles, tools, and seasonal items.
Maintenance and Sustainability
The property has been improved in several areas. In 2020, uPVC window frames and insect screens were installed throughout the house, and eight solar panels were added. In 2022, the mechanical ventilation system was renewed. In 2024, the guttering and fascia at both the front and rear of the property were completely replaced, and a new fence was installed. In addition, air conditioning was installed in 2025.
Location
The property is located in the Kogge district, a green and family-friendly residential area in Lelystad. The neighbourhood is characterised by quiet residential streets, abundant public green spaces, and plenty of play areas nearby. Within a short distance is Primary School De Albatros. The school describes Kogge as a green neighbourhood where children have ample space to play outdoors, with play facilities situated in the green areas surrounding the school.
The location is particularly practical for families. In addition to the primary school, after-school childcare is also available at De Albatros, providing both education and childcare close to home.
For daily amenities, various shops, supermarkets, sports facilities, and healthcare services can be reached within a short distance. Furthermore, the property is conveniently located in relation to the centre of Lelystad, where you will find a wider range of shops, restaurants, cultural facilities, and other urban amenities.
A major advantage of this location is its proximity to Batavia Stad Fashion Outlet, Batavia Haven, and the Lelystad waterfront area. Batavia Stad offers a wide selection of stores and brands and is open seven days a week. The area around Batavia Haven is also an attractive location for a walk, a day out, or a visit to restaurants and recreational facilities.
Accessibility is also excellent. The surrounding roads are easily reached from the neighbourhood, and the main roads provide quick connections to the city centre, railway station, and routes towards Almere, Amsterdam, Dronten, and the A6 motorway. For those using public transport, several bus stops are located nearby; according to public transport route information, Gondel Noord bus stop is within short walking distance of Kogge.
In summary, Kogge 02 24 combines peaceful and green living with amenities, schools, recreation, and excellent accessibility close at hand. A wonderful place to live for anyone seeking comfort in a practical and well-connected residential environment.
Are you looking for a spacious family home with a practical layout, three bedrooms, a generous attic, and a pleasant garden? Then Kogge 02 24 in Lelystad is certainly worth a viewing. Contact Dop Real Estate Agents to schedule an appointment.
Asking price: €375,000 costs buyer
Highlights
AI-generated from the description
Bright lounge separate kitchen
Spacious bright living room and fitted kitchen.
Deep garden with storage
Deep low-maintenance garden and detached shed.
Upgraded and energy-minded
uPVC frames, 8 solar panels, aircon and ventilation.
Advertisement
Features
Transfer of ownership
- Listed since
- Acceptance
- Available in consultation
- Asking price
- € 375,000 kosten koper
- Asking price per m²
- € 4,167
- Status
- Under offer
Construction
- Kind of house
- Single-family home, row house
- Building type
- Resale property
- Year of construction
- 1977
Surface areas and volume
- Areas
- Living area
- 90 m²
- Other space inside the building
- 21 m²
- External storage space
- 6 m²
- Plot size
- 150 m²
- Volume in cubic meters
- 388 m³
Layout
- Number of rooms
- 4 rooms (3 bedrooms)
- Number of bath rooms
- 1 bathroom and 1 separate toilet
- Bathroom facilities
- Shower, toilet, sink, and washstand
- Number of stories
- 2 stories
- Facilities
- Air conditioning, mechanical ventilation, and solar panels
Energy
- Energy label
- A
- Heating
- CH boiler
- Hot water
- CH boiler
Cadastral data
- LELYSTAD M 8142
- Cadastral map
- Area
- 150 m²
Exterior space
- Garden
- Back garden and front garden
Storage space
- Shed / storage
- Detached brick storage
Parking
- Type of parking facilities
- Parking on private property
Popularity
1,517x
Viewed
25x
Saved
3-6-2026
On Funda
Neighborhood
Kogge
Lelystad- Residents
- 920
- Family with children
- 45%
- Avg. asking price / m²
- € 3,263
Discover the neighborhood
Curious about the housing supply, residents and local real estate agents?

Don’t want to forget this home?
Save it as a favorite. You’ll easily find it back and get notified when something changes.
