Affordable living with great potential in Lelystad Haven: 3 bedrooms, west-facing garden and energy label B
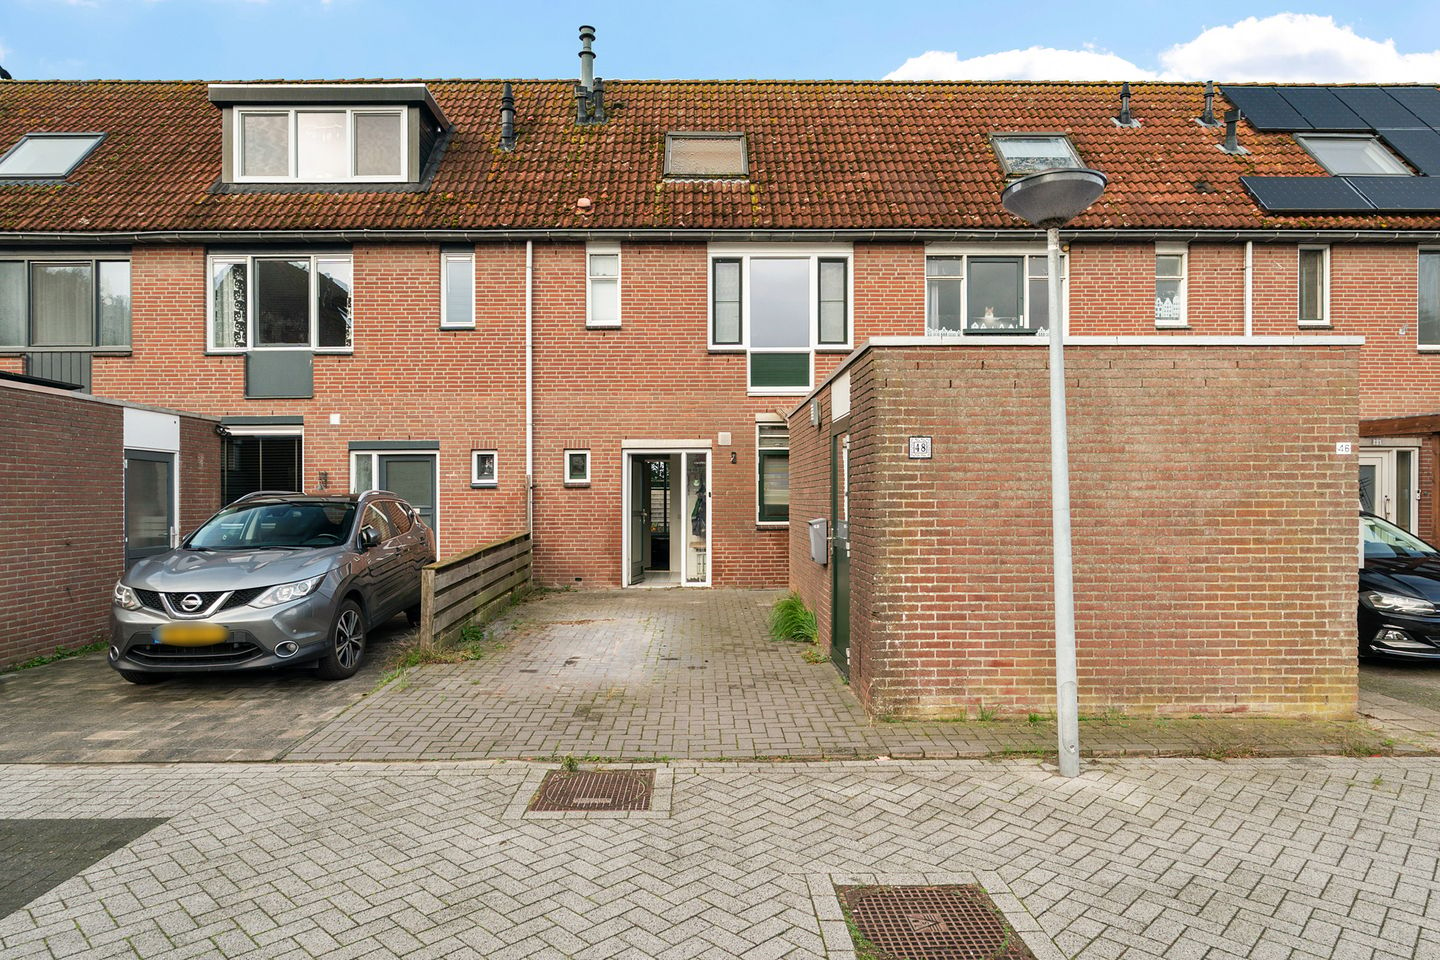
Looking for a family home you can make your own, in a green neighbourhood full of water? This insulated mid-terrace house on the Purmer has energy label B, 6 solar panels, 3 bedrooms and a deep west-facing garden. The dike with views over the water is right behind the house.
The house is tidy and ready to live in, but it could use some love here and there. That makes it all the more interesting. You can move straight in and update it step by step to your own taste, or take on a bigger renovation right away. For first-time buyers, families and DIY enthusiasts alike, there is room to decide how the house will look, at a price where elsewhere you would often get less space and a smaller garden.
Sustainable and comfortable
The roof, floor and walls are insulated and the house has double glazing. An HR-107 gas boiler provides heating and hot water. Together with the 6 solar panels, this results in energy label B, a good basis for low energy costs.
Ground floor
The hallway has the meter cupboard, a toilet, a cupboard under the stairs and the staircase to the upper floors. At the front is the L-shaped kitchen with a gas hob, built-in oven, dishwasher, fridge and extractor hood. It is practical, with plenty of storage, and can easily be replaced if you want a new look. The kitchen opens onto the bright living room, which has large windows, a garden door and laminate flooring. There is space for a seating area, a dining table and a large wall unit.
First floor
Upstairs are two bedrooms. The front bedroom is spacious and has a large wardrobe. The second bedroom has a fitted wardrobe. The bathroom has a bath with a shower screen, a washbasin with a vanity unit and a window. A new bathroom would let you make it entirely your own.
Second floor
The third bedroom is on the second floor under the sloping roof, with plenty of storage in the cupboards along the eaves. There is also a landing with a skylight, an extra room with a sink and fitted cupboards (think hobby room, workspace or storage) and a separate utility room with connections for a washing machine and dryer.
Outside
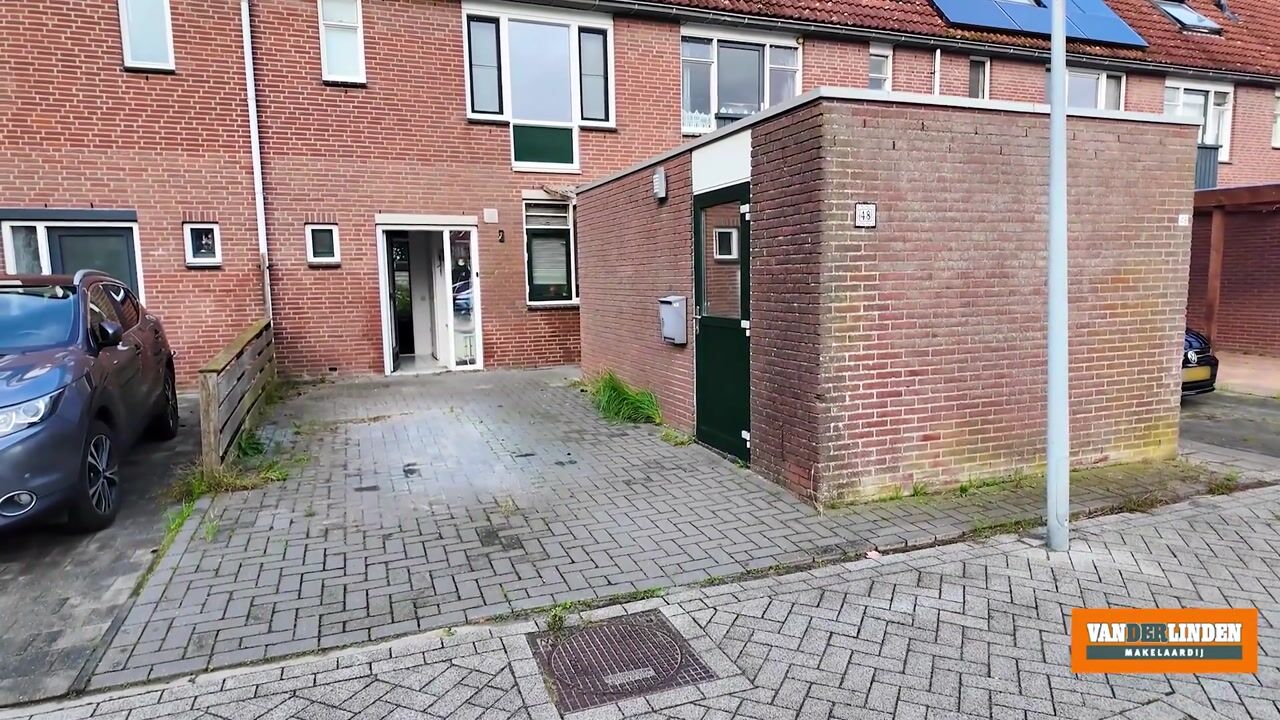
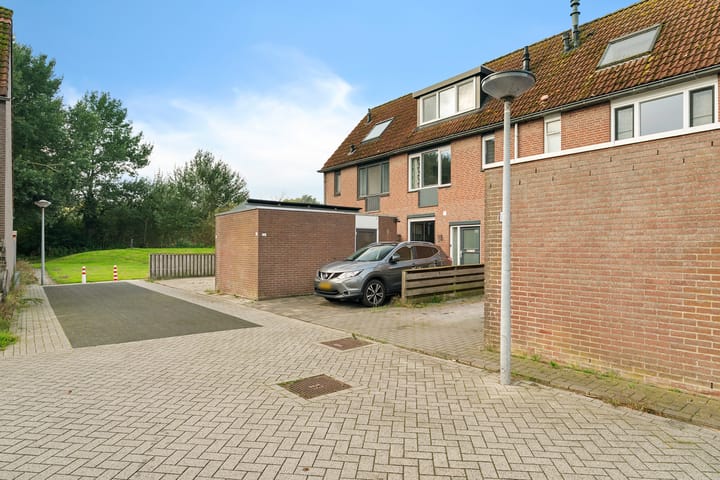
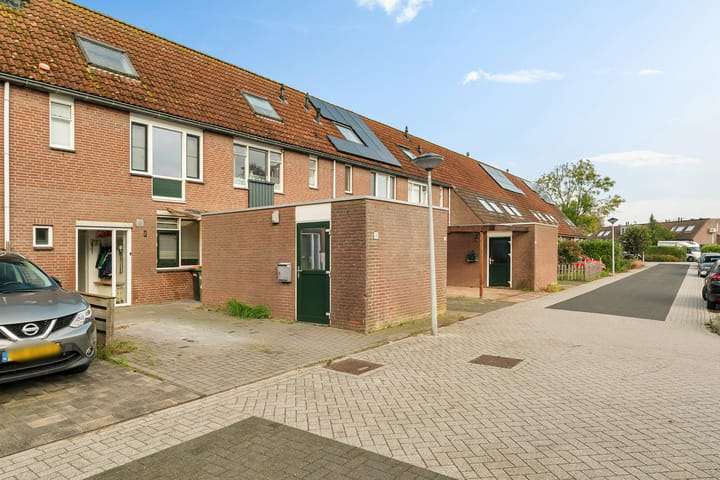
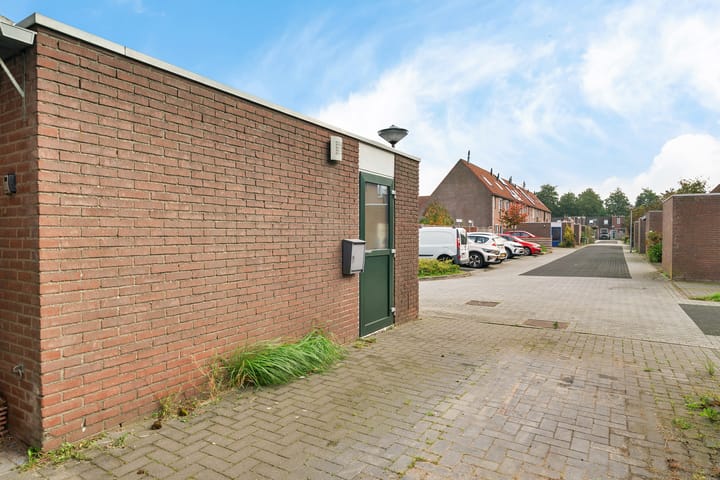
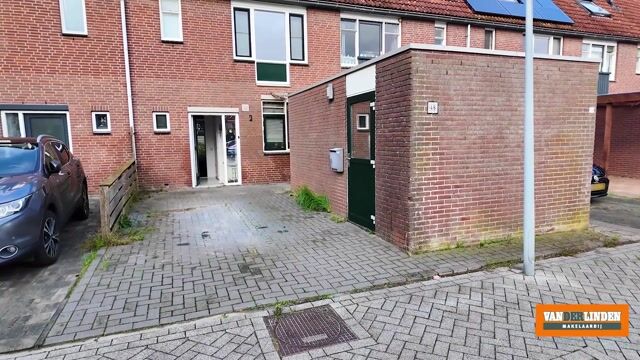
The front garden offers parking on your own property and there is a brick storage shed. The back garden faces west, so you get sun well into the evening. It has a greenhouse and a shed, and a back path takes you straight to the dike and the water. The garden is currently quite overgrown and offers plenty of possibilities for a vegetable garden, play area or terrace.
Location
Lelystad Haven is a family-friendly neighbourhood with lots of greenery and water, and walking and cycling routes close by Fashion outlet Bataviastad, Batavia museum en the Oostvaardersplassen.
Features
- Living area approx. 100 m²
- Built in 1982
- Energy label B, 6 solar panels
- Roof, floor and wall insulation, double glazing
- HR-107 gas boiler
- 3 bedrooms (2 on the first floor, 1 on the second floor)
- West-facing back garden with greenhouse, shed and back path
- Parking on own property, brick storage shed
- Offers from €320,000 (costs paid by buyer)
- Quick handover possible
Offers from €320,000 (costs paid by buyer)
Is this your next home? Book a viewing and see what you can do with it.
Highlights
AI-generated from the description
Energy efficient with solar
Energy label B, 6 solar panels and solid insulation.
Deep garden with evening sun
West-facing garden with greenhouse, shed and back path.
Private on-site parking
Driveway parking on own plot and brick storage shed.
Advertisement
Features
Transfer of ownership
Listed since
Acceptance
Available in consultation
Asking price
€ 320,000 kosten koper
Asking price per m²
€ 3,200
Status
Available
Construction
Kind of house
Single-family home, row house
Building type
Resale property
Year of construction
1982
Specific
Renovation project
Type of roof
Gable roof covered with roof tiles
Surface areas and volume
Areas
Living area
100 m²
External storage space
8 m²
Plot size
149 m²
Volume in cubic meters
348 m³
Layout
Number of rooms
4 rooms (3 bedrooms)
Number of bath rooms
1 bathroom and 1 separate toilet
Bathroom facilities
Shower, bath, toilet, sink, and washstand
Number of stories
3 stories
Facilities
Skylight, optical fibre, mechanical ventilation, and solar panels
Energy
Energy label
B
Insulation
Roof insulation, double glazing, insulated walls and floor insulation
Heating
CH boiler
Hot water
CH boiler
CH boiler
HR-107 (gas-fired combination boiler, in ownership)