New
Rhônestraat 1018226 MK LelystadRivierenbuurt
€ 375,000 k.k.

- 120 m²living area
- 137 m²plot size
- 3bedrooms
- Benergy label
Description
Dop Real Estate presents: Rhônestraat 101 in Lelystad.
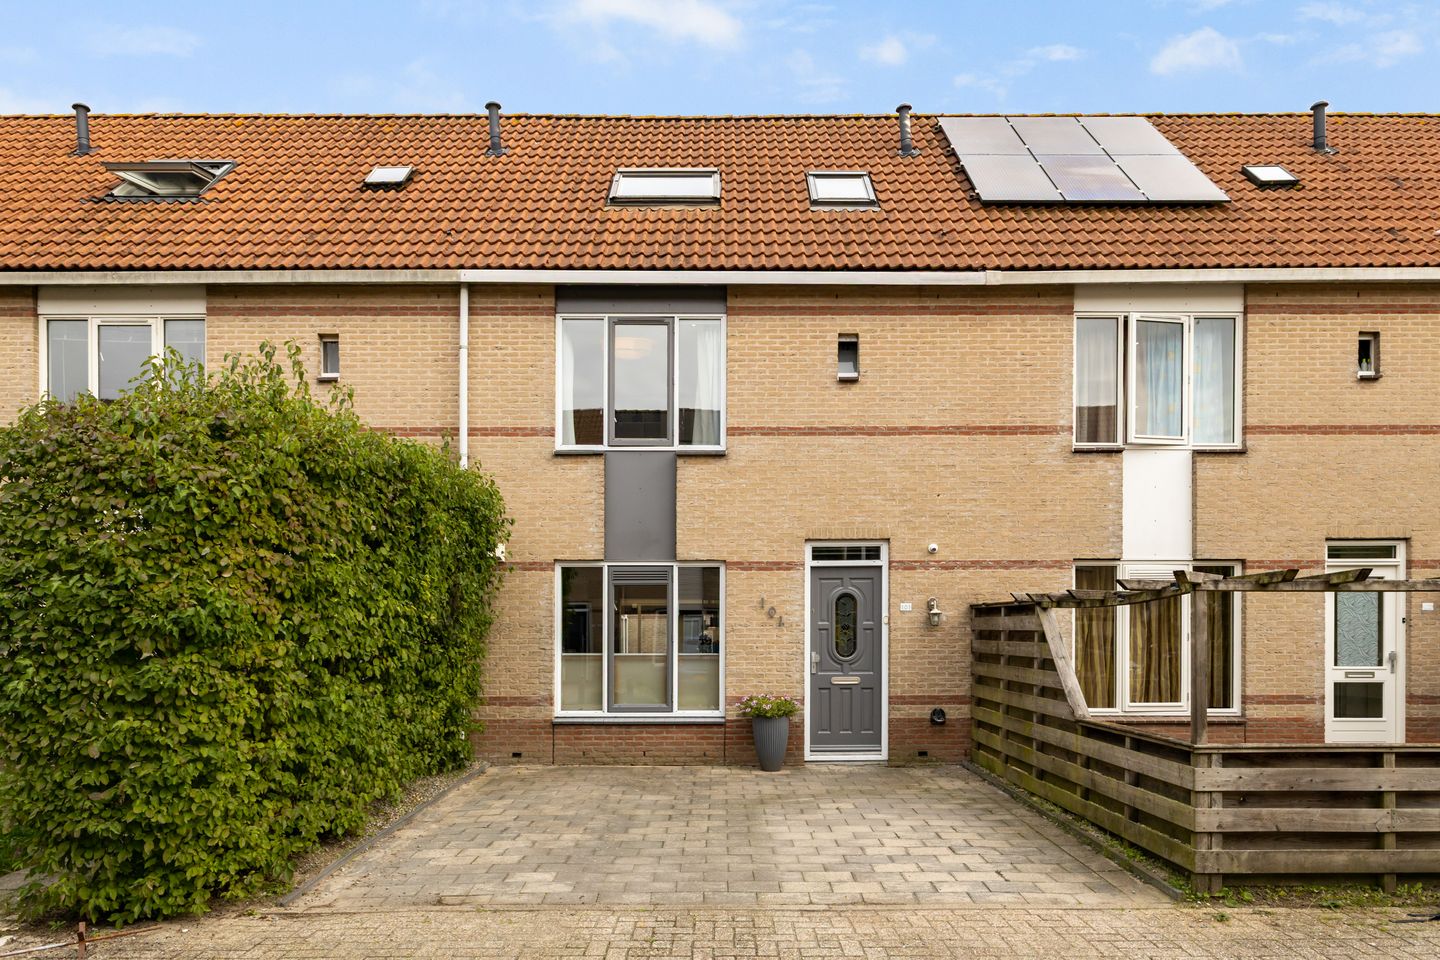
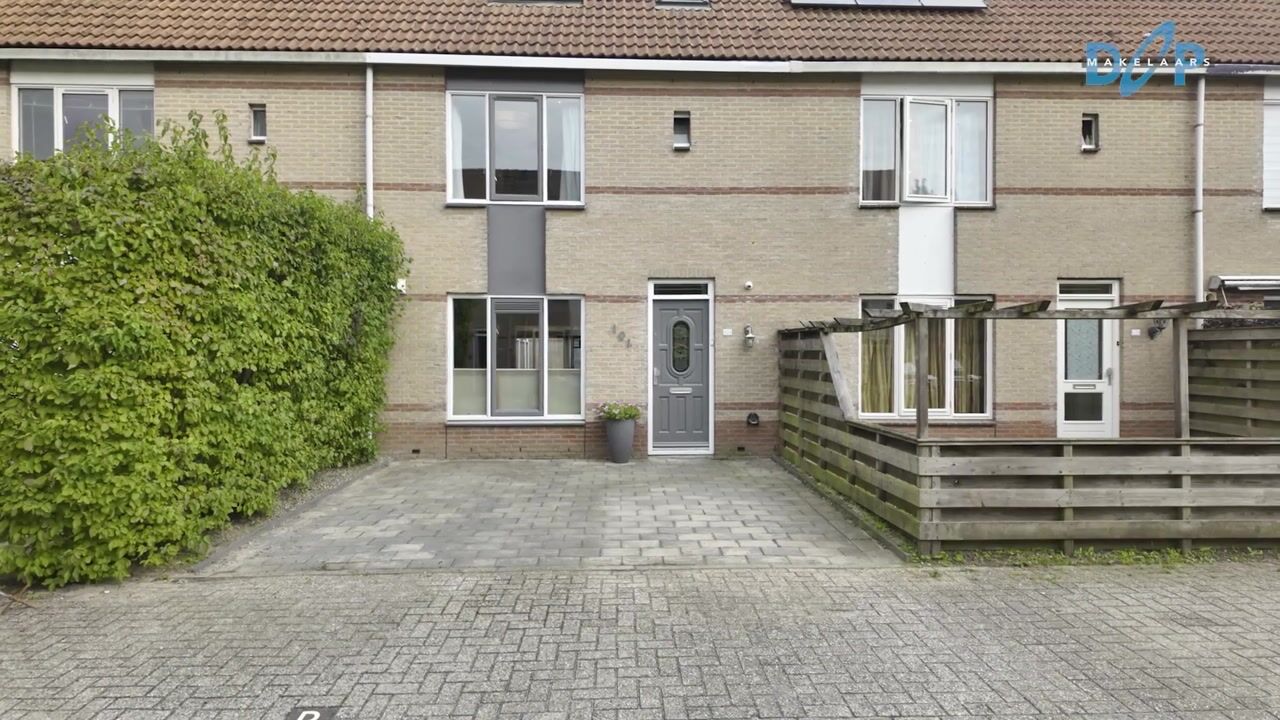
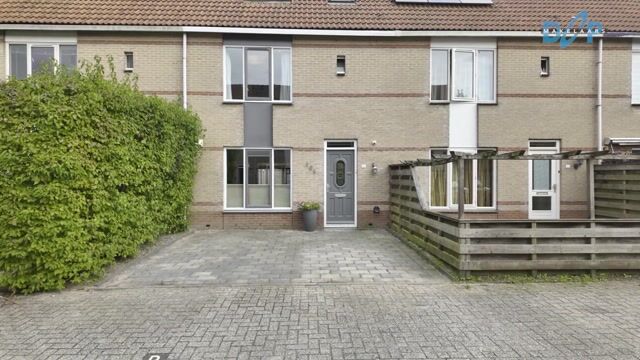
A home where space and a warm, welcoming atmosphere come together in a surprisingly pleasant way. Rhônestraat 101 is a spacious terraced house offering ca. 120 m² of living space, a bright conservatory, 3 bedrooms, a generous walk-in wardrobe and a deep east-facing rear garden. From the outside, the property may appear modest, but once inside, it immediately surprises with its generous amount of living space and practical layout.
The ground floor feels open and inviting. The attractive living room, kitchen at the front and conservatory at the rear combine to create a living area where every part of the day has its own place. During the winter months, the wood-burning stove adds extra warmth and atmosphere, while the conservatory allows you to enjoy a connection with the outdoors throughout the year. The sense of space continues upstairs, with 2 bedrooms and a walk-in wardrobe on the first floor and an exceptionally spacious bedroom occupying almost the entire second floor.
The property is situated on a plot of ca. 137 m² and also benefits from a detached storage shed of ca. 6 m².
Layout
Ground floor
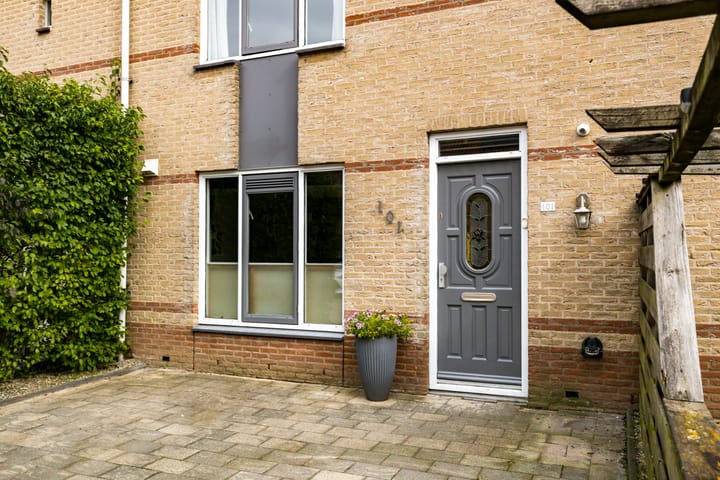
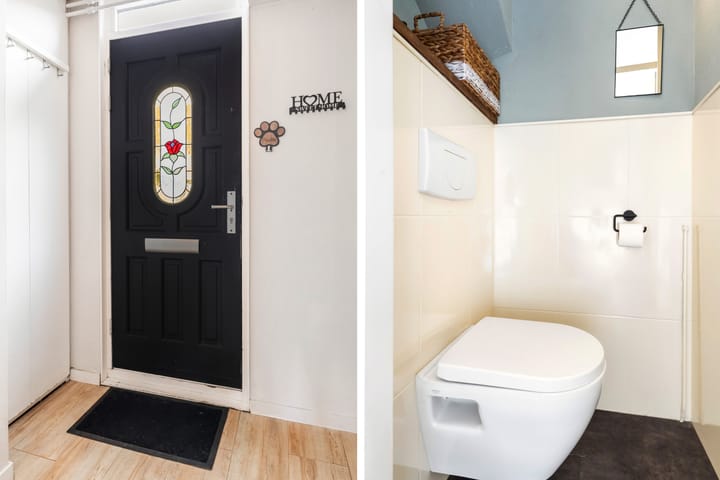
The entrance to the property is reached via the front garden. The hallway provides access to the toilet, meter cupboard and staircase to the first floor. From here, you enter the main living area.
The kitchen is located at the front of the property. It has a practical layout and is equipped with various built-in appliances, including an oven, dishwasher, ceramic hob and extractor hood. This provides everything needed for those who enjoy cooking, while the kitchen remains pleasantly connected to the rest of the ground floor.
The living room forms the warm heart of the home. Thanks to the length of the room, there is plenty of space for a comfortable seating area without the room feeling crowded. The wood-burning stove adds even more atmosphere. It is easy to imagine relaxing here on a cold evening with the fire burning, while daylight from the conservatory flows into the room from the rear.
It is this conservatory that makes the ground floor particularly special. The space is currently used as a dining room and creates a natural transition between the living room and the garden. The generous amount of glazing provides a bright and comfortable space where indoor and outdoor living almost seem to merge. On warmer days, the double doors to the rear garden can be opened completely, making the garden feel like a natural extension of the home. It is an ideal place for long dinners, a relaxed weekend breakfast or simply enjoying a cup of coffee while overlooking the garden. The floor plan clearly shows how the conservatory extends across almost the full width of the property and connects directly to the living room.
First floor
The first floor is practically arranged while also offering a surprising amount of space. There are 2 bedrooms on this level, with the largest bedroom located at the front and a second bedroom at the rear.
A real advantage is the generous walk-in wardrobe. This provides plenty of storage space for clothing, shoes and other belongings without the need for large wardrobes in the bedroom. It gives the floor a calm and luxurious feel while also offering the flexibility to use the space in another way if desired.
The bathroom is also located on this floor and is fitted with a shower, washbasin and toilet. Air conditioning is also available on the first floor, providing additional comfort during the warmer months.
Second floor
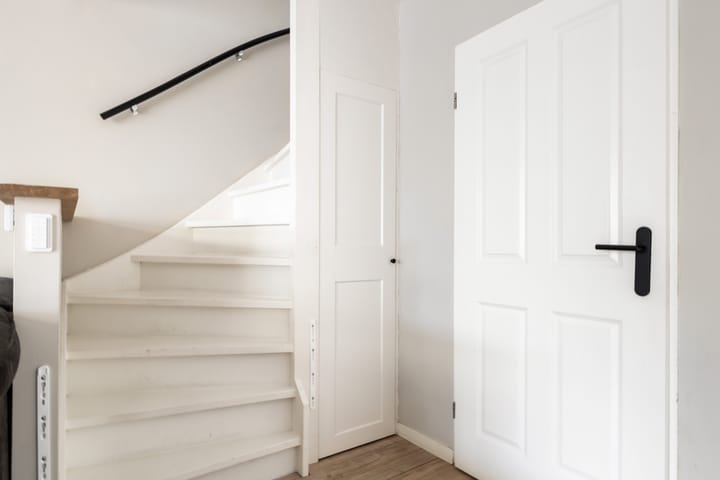
The second floor is reached via a fixed staircase and may well offer the biggest surprise of the property. Almost the entire floor has been arranged as one spacious bedroom.
The roof structure gives the room a warm and cosy character, while its generous width provides more than enough space for a large bed, wardrobes and, for example, a workspace or seating area. Practical storage space is also available beneath the sloping sections of the roof.
As a result, this floor is not only ideal as a spacious bedroom, but could also be used perfectly as a home office, hobby room or a combination of different functions.
Garden
The property also offers a surprising amount of outdoor space. From the conservatory, you step directly into the east-facing rear garden. The garden has a deep layout and provides plenty of room to create several seating areas. Close to the house, you could create a terrace for breakfast or coffee in the morning sun, while further into the garden there is still ample space for greenery, children to play or a second seating area.
The combination of paving and greenery makes the garden practical to maintain while retaining a pleasant outdoor feel. At the rear of the garden is a detached storage shed of ca. 6 m², ideal for bicycles, garden equipment and additional storage. The property also benefits from outdoor lighting.
Surroundings
Rhônestraat is located in the Rivierenbuurt, part of the Waterwijk district of Lelystad. It is a quiet and pleasantly designed residential neighbourhood with plenty of greenery, predominantly consisting of family homes and offering ample space for families, walking and outdoor play. The street itself has a friendly residential character and, as there is no need for through traffic to pass through the immediate residential streets, the area feels peaceful and easy to navigate. Rhônestraat is officially part of the Rivierenbuurt within Waterwijk.
For families, the location is particularly attractive. Waterwijk offers several primary schools and play facilities. Driestromenland primary school, for example, is located within the district and features a renovated green school playground which can also be used by local children outside school hours as a place to play and meet. The Schateiland playground also plays an important role within the neighbourhood and provides opportunities for play, sports and social activities.
For everyday amenities, the property is also conveniently located. Various facilities can be found in and around the neighbourhood, while both Lelycentre and Lelystad city centre are easily accessible. In addition to the city centre, Lelycentre is one of Lelystad’s main shopping areas and offers a broad range of everyday shops and services.
Those who enjoy spending time outdoors will appreciate Lelystad’s green surroundings. Various walking and cycling routes are easily accessible from the neighbourhood, while larger recreational and nature areas can also be reached within a short drive. These include Bovenwater, Hollandse Hout and the Oostvaardersplassen area, offering plenty of opportunities for walking, cycling and enjoying Flevoland’s open landscape.
At the same time, the city remains close by. Lelystad city centre and Lelystad Centrum railway station are easily accessible, making the property suitable for those who regularly use public transport. By car, the main roads towards Almere, Amsterdam and the north of the Netherlands can also be reached with ease.
It is precisely this combination that makes the location so appealing: at home, you enjoy a peaceful and green residential setting with amenities, schools and play facilities nearby, while the city centre, railway station and Lelystad’s larger nature areas are never far away.
Are you looking for a property that offers more space than you might expect from the outside? A home with a comfortable living area, a wonderful conservatory, a deep garden and plenty of possibilities across the upper floors? Then Rhônestraat 101 is certainly a property you should experience for yourself.
Contact Dop Makelaars to arrange a viewing.
Offers from €375,000, buyer’s costs.
Highlights
AI-generated from the description
Bright conservatory with stove
Atmospheric living room with wood stove and garden-side conservatory.
Spacious layout with top floor
Terraced house with ca. 120 m², 3 bedrooms and spacious top floor.
Deep east-facing garden
Deep garden with terraces, greenery and detached ca. 6 m² shed.
Advertisement
Features
Transfer of ownership
- Listed since
- Acceptance
- Available in consultation
- Asking price
- € 375,000 kosten koper
- Asking price per m²
- € 3,125
- Status
- Available
Construction
- Kind of house
- Single-family home, row house
- Building type
- Resale property
- Year of construction
- 1986
- Type of roof
- Gable roof covered with roof tiles
Surface areas and volume
- Areas
- Living area
- 120 m²
- External storage space
- 6 m²
- Plot size
- 137 m²
- Volume in cubic meters
- 360 m³
Layout
- Number of rooms
- 5 rooms (3 bedrooms)
- Number of bath rooms
- 2 bathrooms and 1 separate toilet
- Bathroom facilities
- Shower, sink, and washstand
- Number of stories
- 2 stories and an attic
- Facilities
- Air conditioning
Energy
- Energy label
- B
Cadastral data
- LELYSTAD P 4613
- Cadastral map
- Area
- 137 m²
- Ownership situation
- Full ownership
Exterior space
- Location
- Alongside a quiet road and in residential district
- Garden
- Back garden and front garden
Storage space
- Shed / storage
- Detached brick storage
Parking
- Type of parking facilities
- Parking on private property
Popularity
0x
Viewed
0x
Saved
2-10-2026
On Funda
Neighborhood

Rivierenbuurt
Lelystad- Residents
- 1,535
- Family with children
- 35%
- Avg. asking price / m²
- € 3,230
Discover the neighborhood
Curious about the housing supply, residents and local real estate agents?

Don’t want to forget this home?
Save it as a favorite. You’ll easily find it back and get notified when something changes.
