NOW FOR SALE WITH ZUIDERZEE MAKELAARS. TO ARRANGE A VIEWING, PLEASE USE THE “NEEM CONTACT OP” (CONTACT US) BUTTON ON FUNDA.
BIDDING FROM € 375.000,--
Rhônestraat 223, Lelystad – stylish living, relaxation and comfort!
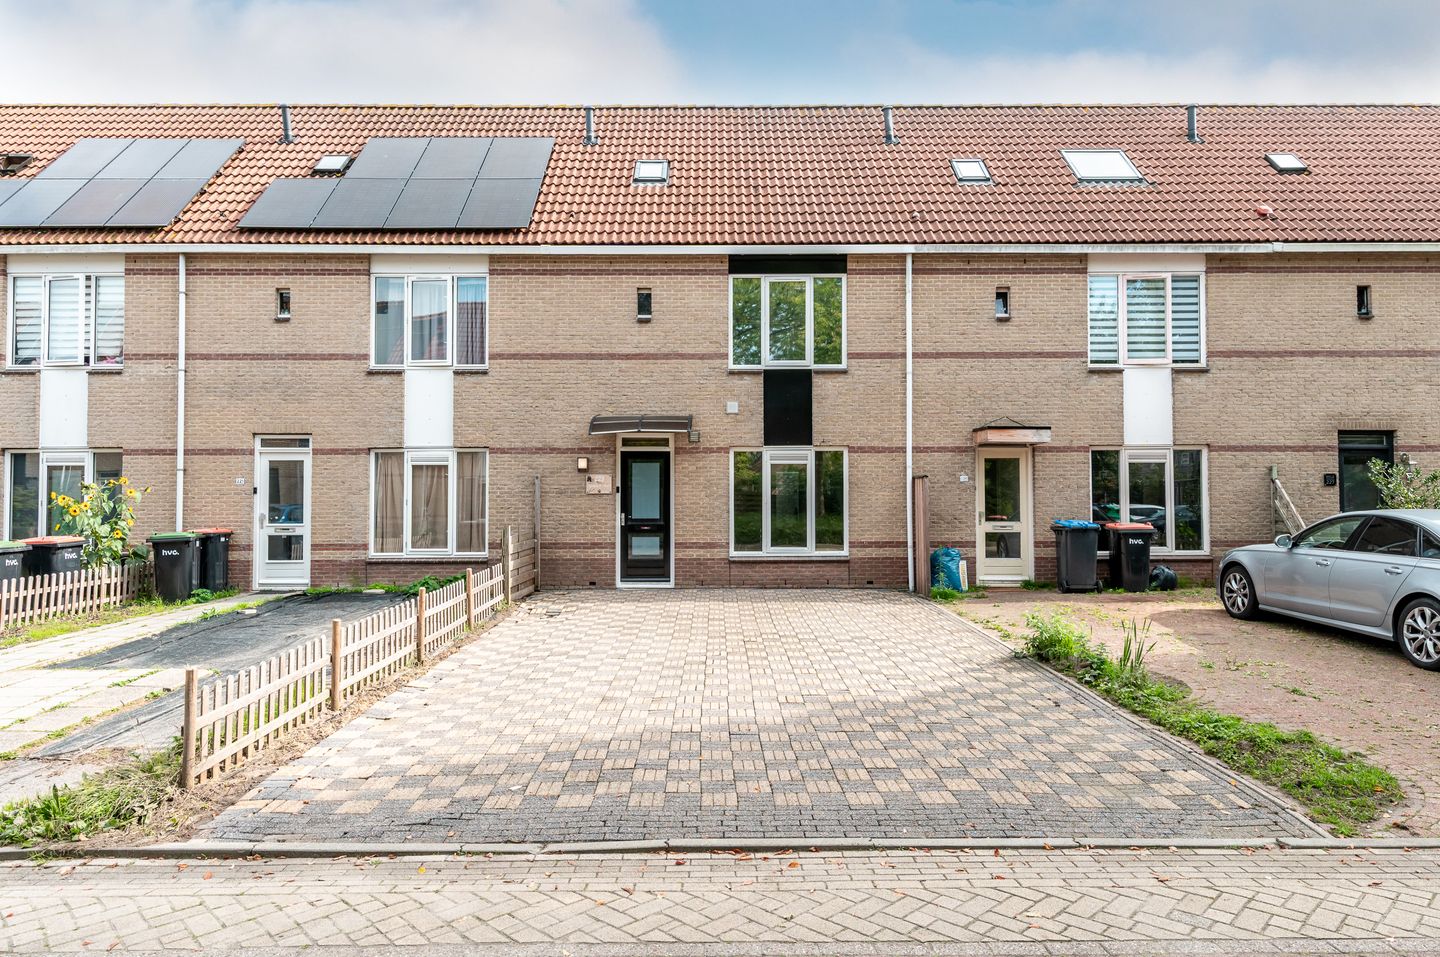
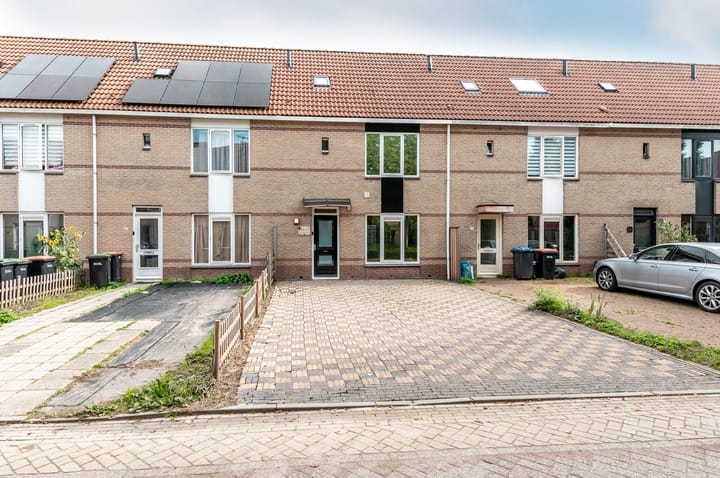
A spacious bathroom with a whirlpool bath, a large bedroom with a walk-in closet and a beautifully landscaped garden with a luxurious covered terrace: Rhônestraat 223 is all about comfortable living. This stylishly finished terraced house combines a contemporary look with a practical layout, three spacious bedrooms and private parking for two cars. It also offers attractive energy features, with an A energy rating and eight solar panels.
Zuiderzee Makelaars would be delighted to show you around this appealing home!
Ground floor
The carefully chosen finishes give the living area a contemporary feel. The tiled floor, calm colour scheme and stylish details provide an attractive backdrop for your own furnishings. Overlooking the garden, there is space for a welcoming seating area with views of the covered terrace and rear garden. Air conditioning provides additional comfort on warm days.
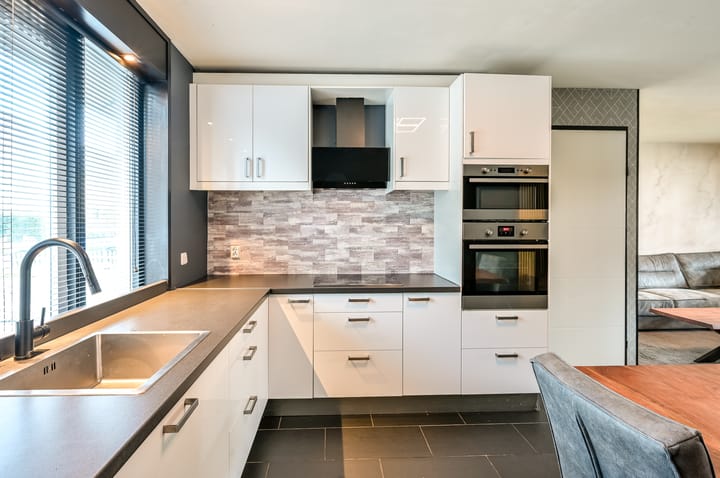
The open-plan kitchen connects seamlessly to the living room and offers space for a dining table, allowing you to chat with family or guests while cooking. The modern kitchen features white cabinetry, a dark worktop and a range of built-in appliances, including a hob, extractor hood, oven, microwave, dishwasher and fridge-freezer. An inviting setting for anything from a quick breakfast to a leisurely dinner.
First floor
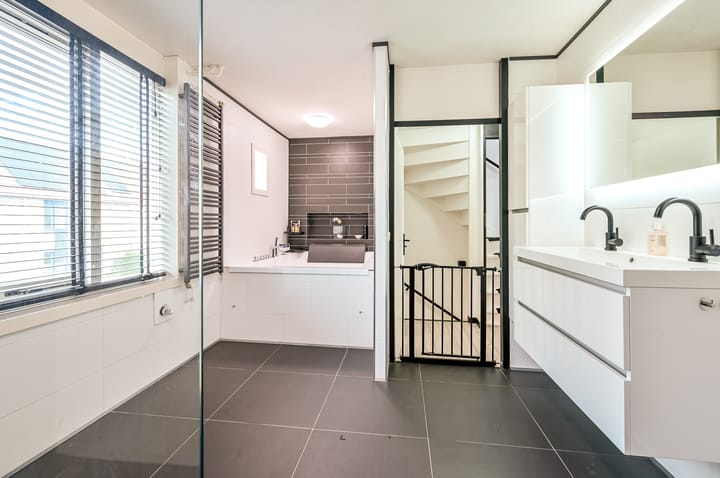
The first floor offers two spacious bedrooms and an exceptionally generous bathroom. A former bedroom has been incorporated into the bathroom, creating plenty of space to relax.
Light wall tiles, dark accents and contemporary fittings give the bathroom a luxurious feel. Features include a whirlpool bath, a spacious walk-in shower with a rainfall showerhead, a double vanity unit, a toilet and a designer radiator. The perfect place to start your day in comfort or unwind in the evening.
The two bedrooms offer ample space and can also be used as children’s rooms, a home office or a guest room.
Second floor
The second floor is arranged as a large third bedroom with a walk-in closet. This private retreat at the top of the house combines comfortable sleeping space with convenient clothing storage. Its generous layout makes it an appealing principal bedroom.
Garden and parking
The attention to style and comfort continues outdoors. The beautifully landscaped, east-facing rear garden features paving, greenery and raised planting beds.
The luxurious timber covered terrace adjoining the house is a real highlight. It offers a wonderful setting for a morning coffee, drinks or a relaxed evening with friends. A sheltered space that makes outdoor living even more enjoyable.
At the front of the property, there is private parking for two cars. The house also benefits from an external storage room of approximately 6 m².
Key features
Stylishly finished terraced house with luxurious details.
Approximately 100 m² of living space.
Three spacious bedrooms across two upper floors.
Large second-floor bedroom with a walk-in closet.
Exceptionally spacious bathroom with a whirlpool bath, walk-in shower and double vanity unit.
Modern kitchen installed in 2019 with a range of built-in appliances.
Beautifully landscaped, east-facing rear garden.
Luxurious timber covered terrace.
Private parking for two cars.
External storage room of approximately 6 m².
A energy rating and eight fully owned solar panels.
Air conditioning.
Exterior window frames painted in 2026.
Experience it for yourself
Are you looking for a stylishly finished home with a spa-style bathroom and a wonderful outdoor seating area? Then Rhônestraat 223 is certainly worth a viewing.
Contact Zuiderzee Makelaars and discover whether this could be your new home!
Highlights
AI-generated from the description
Modern open kitchen
Open-plan 2019 kitchen with built-in appliances.
Luxury terrace and garden
East-facing landscaped garden with luxury terrace.