New
Schoener 16 618243 TL LelystadSchoener
€ 375,000 k.k.

- 103 m²living area
- 247 m²plot size
- 3bedrooms
- Cenergy label
Description
Lifelong living with a bedroom and bathroom on the ground floor
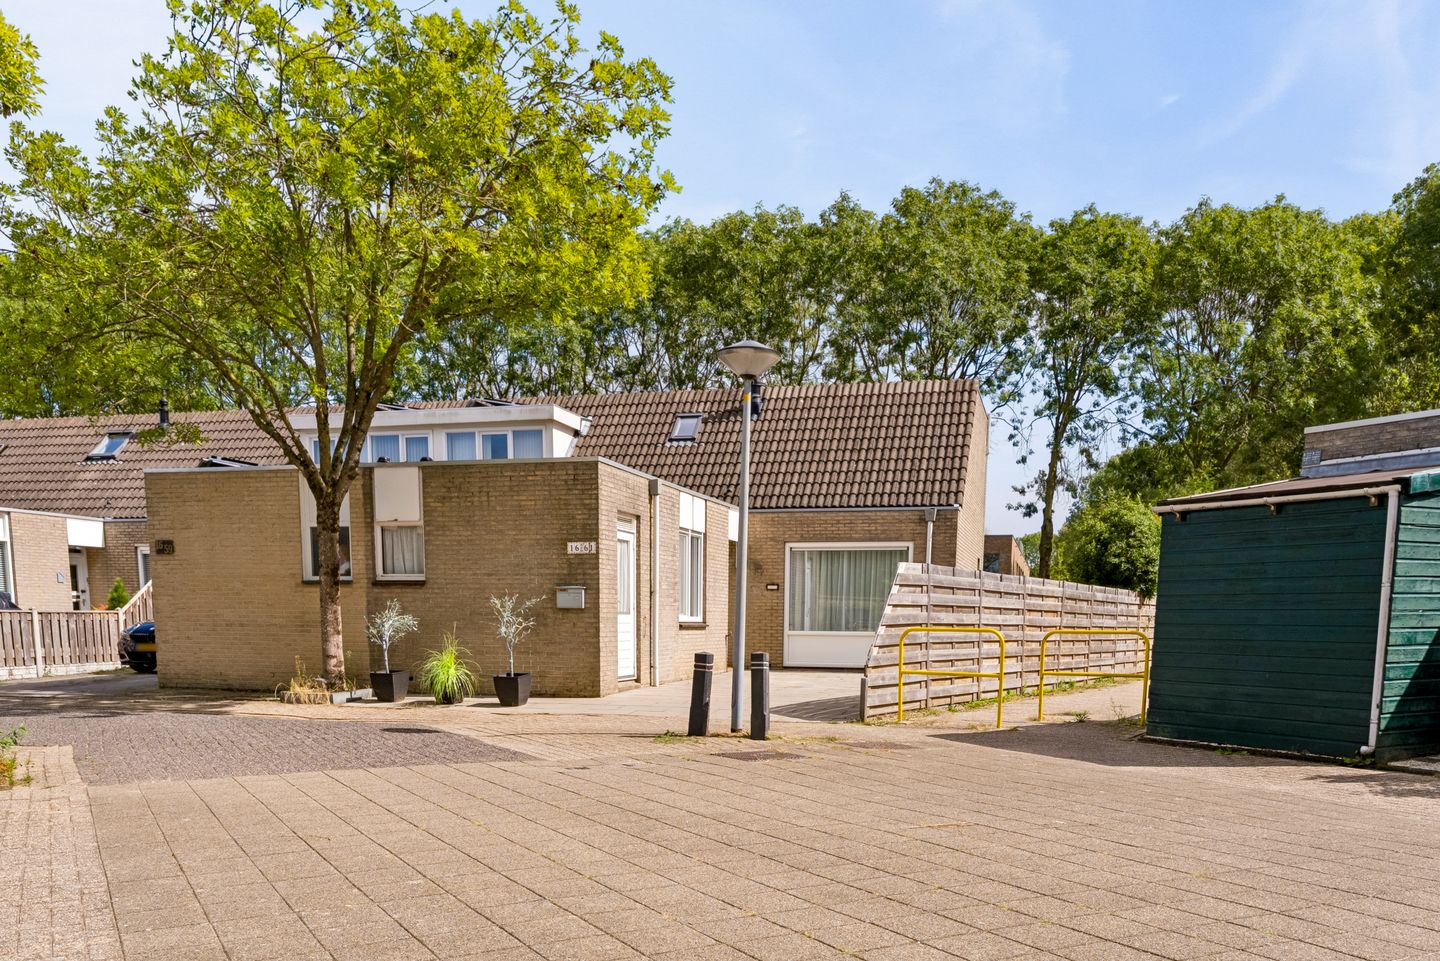
In a quiet and green location in the popular “Schoener” neighbourhood stands this spacious corner house, where comfort, space and practical living possibilities come together.
The property offers a generous through-living room with plenty of natural light, a kitchen with built-in appliances, three bedrooms, a bathroom and a private rear garden. The house is fully equipped with maintenance-friendly uPVC window frames on both the ground and first floor, ensuring durability and a neat finish.
Thanks to the presence of a bedroom and bathroom on the ground floor, this home is perfectly suited for lifelong living.
This means you can continue to live comfortably here now and in the future, without being dependent on a home where all facilities are located upstairs.
The practical layout offers many possibilities for families, seniors or anyone who would like an additional sleeping, working or hobby space on the ground floor.
The quiet location in the Schoener neighbourhood, combined with the green surroundings and the proximity of daily amenities, makes this a pleasant place to come home to.
The house is within walking distance of the local shopping centre “Botter”, a health centre and several primary schools. The city centre of Lelystad, including Lelystad CS bus and train station, is only a few minutes away by bike. A pleasant living environment where peace and convenience come together.
Layout
Ground floor
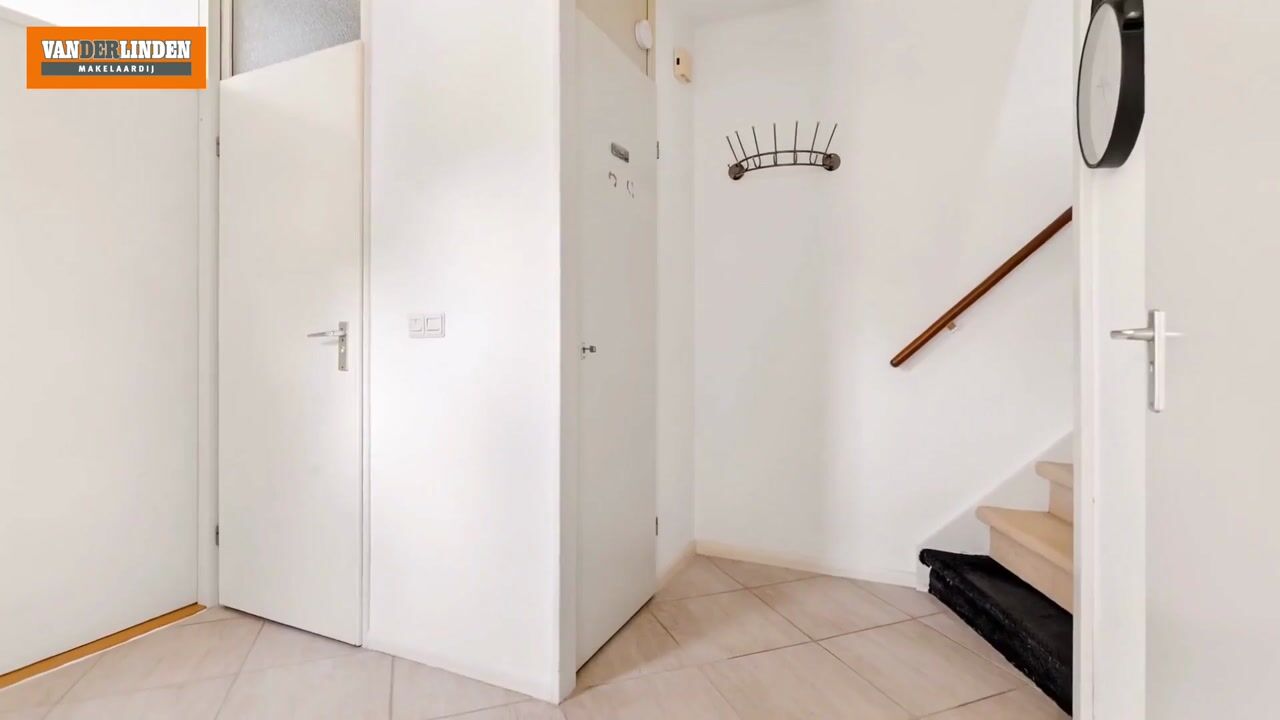
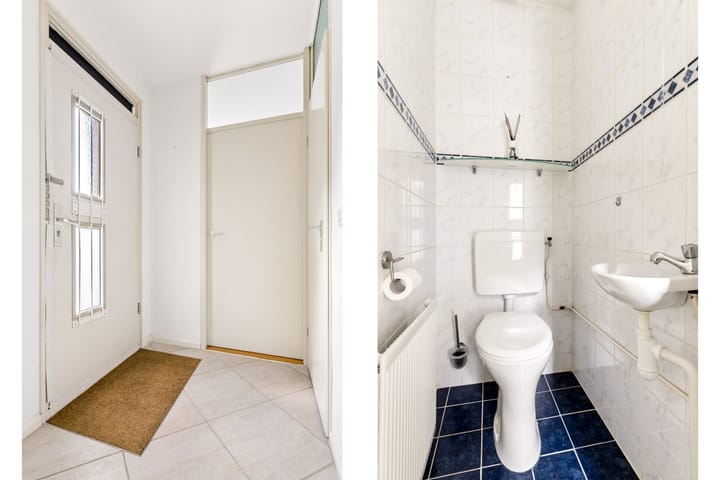
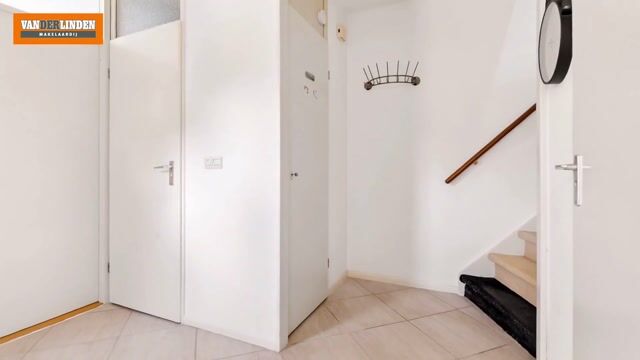
Upon entering the house, you find the hallway with access to all rooms.
Meter cupboard with fibre-optic connection. Separate wall-mounted toilet with washbasin.
Living room
The lovely garden-facing through-living room is spacious and benefits from plenty of natural light thanks to the large windows.
There is ample space for a comfortable seating area and a large dining table. The pleasant layout also offers various possibilities to arrange the living room entirely according to your own wishes and lifestyle.
Kitchen
From the living room you reach the practical kitchen, designed in a spacious corner layout. The kitchen is equipped with various built-in appliances, including an oven, gas hob, extractor hood, refrigerator and microwave. There is also plenty of cupboard space. A door provides direct access to the rear garden, creating a natural connection between indoor and outdoor living.
Bedroom
On the ground floor you will find a spacious bedroom. Thanks to its location on the ground floor, this room is ideal for single-level living, but also perfectly suitable as a workspace, hobby room or guest room. The large window provides plenty of daylight, giving the room a pleasant atmosphere.
Bathroom
The ground floor is fitted with tiled flooring and underfloor heating.
The bathroom is fully tiled and equipped with a walk-in shower, washbasin cabinet, mirror cabinet, radiator and washing machine connections. The space is neatly and functionally arranged.
First floor
A fixed staircase leads to the first floor.
Landing with the central-heating system and access to the bedrooms.
Bedrooms
On the first floor there are two comfortable bedrooms, including a spacious master bedroom and a second bedroom that is also ideal as a workspace, hobby room or guest room. Both rooms are equipped with air conditioning, allowing you to cool or heat the space and enjoy a pleasant indoor climate throughout the year.
The master bedroom offers plenty of space for a large bed and additional wardrobes. The second bedroom is flexible in use and offers various possibilities thanks to its practical layout. One of the bedrooms also features extra storage space, ideal for keeping belongings neatly organised.
The first floor is fitted with carpet flooring.
Garden
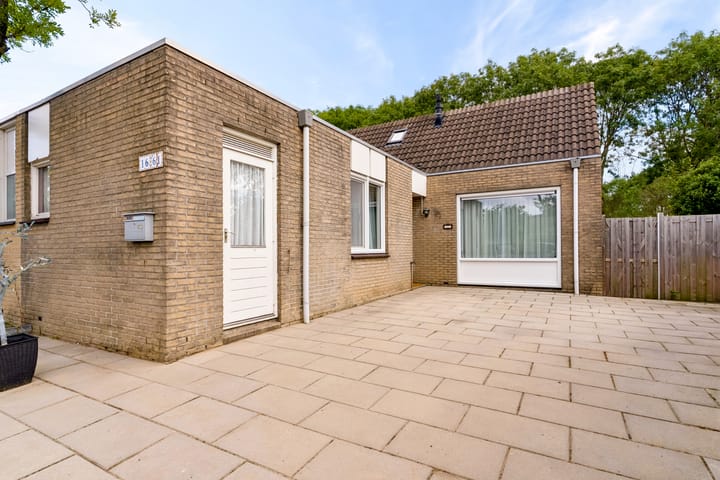
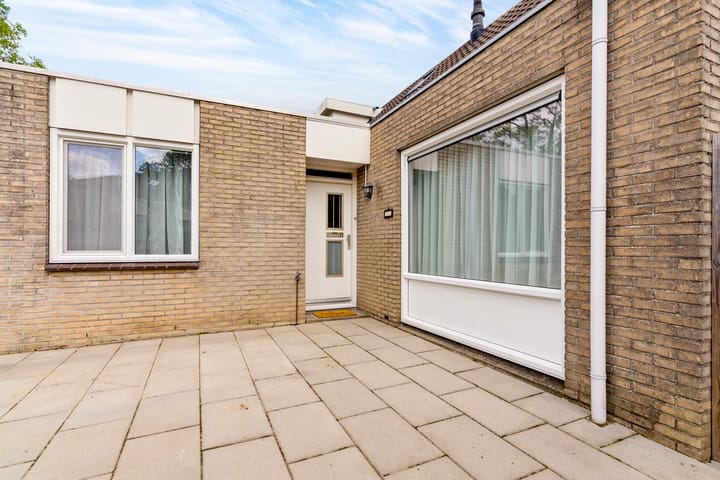
Via the driveway, with parking space for two cars, you reach the entrance of the house.
The rear garden features an attractive combination of paving, lawn, green borders and a terrace, offering multiple spots to enjoy the outdoors in peace.
At the back of the garden is a uPVC storage shed, ideal for storing bicycles and garden tools.
The practical side garden also provides an additional entrance to the garden from the front of the house.
Thanks to the green boundary, the garden offers plenty of privacy and forms a wonderful place to relax, enjoy the sun or spend time outside with family and friends.
Details
-Suitable for lifelong living
-Bedroom and bathroom on the ground floor
-Spacious through-living room
-uPVC window frames on both floors
-Private parking for two cars
-Kitchen with built-in appliances
-Two bedrooms on the first floor
-Front garden, rear garden and side garden
-Close to schools, public transport, local shopping centre and park
-Transfer in consultation
In short: a versatile home offering space, comfort and a future-proof layout in a pleasant location.
Highlights
AI-generated from the description
Single-level living possible
Bedroom and bathroom on the ground floor for comfort.
Bright through-living room
Spacious garden-facing living room with large windows.
Private rear garden
Rear garden with terrace, lawn, side entrance and uPVC shed.
Advertisement
Features
Transfer of ownership
- Listed since
- Acceptance
- Available in consultation
- Asking price
- € 375,000 kosten koper
- Asking price per m²
- € 3,641
- Status
- Available
Construction
- Kind of house
- Single-family home, corner house
- Building type
- Resale property
- Year of construction
- 1982
- Type of roof
- Combination roof covered with roof tiles
Surface areas and volume
- Areas
- Living area
- 103 m²
- Other space inside the building
- 5 m²
- Plot size
- 247 m²
- Volume in cubic meters
- 438 m³
Layout
- Number of rooms
- 4 rooms (3 bedrooms)
- Number of bath rooms
- 1 bathroom and 1 separate toilet
- Bathroom facilities
- Shower and washstand
- Number of stories
- 2 stories
- Facilities
- Air conditioning, optical fibre, and passive ventilation system
Energy
- Energy label
- C
- Insulation
- Floor insulation
- Heating
- CH boiler
- CH boiler
- TP28E00H (gas-fired from 2018, in ownership)
Cadastral data
- LELYSTAD O 2690
- Cadastral map
- Area
- 247 m²
- Ownership situation
- Full ownership
Exterior space
- Location
- Alongside a quiet road and in residential district
- Garden
- Back garden and front garden
- Back garden
- 147 m² (14.00 metre deep and 14.50 metre wide)
- Garden location
- Located at the east with rear access
Storage space
- Shed / storage
- Attached brick storage
- Facilities
- Electricity
Parking
- Type of parking facilities
- Parking on private property and public parking
Popularity
0x
Viewed
0x
Saved
6-10-2026
On Funda
Neighborhood

Schoener
Lelystad- Residents
- 1,805
- Family with children
- 36%
- Avg. asking price / m²
- € 3,453
Discover the neighborhood
Curious about the housing supply, residents and local real estate agents?

Don’t want to forget this home?
Save it as a favorite. You’ll easily find it back and get notified when something changes.
