
New
Tiberstraat 308226 MA LelystadRivierenbuurt
€ 369,000 k.k.

- 101 m²living area
- 130 m²plot size
- 4bedrooms
- Aenergy label
Ruime tussenwoning met energielabel A en vier slaapkamers.
Description
NEW ON THE MARKET: Tiberstraat 30, 8226 MA Lelystad!
Spacious mid-terrace home with Energy Label A, four bedrooms, a bright living area and a pleasant rear garden
Looking for a surprisingly spacious family home with no fewer than four bedrooms and an excellent energy rating? Welcome to Tiberstraat 30 in Lelystad!
Built in 1986, this mid-terrace property offers much more space than you might expect from the outside. Arranged over three floors, the house features a bright living and dining room, a separate kitchen, three bedrooms and a bathroom on the first floor, as well as a particularly spacious attic floor that can be used as a fourth bedroom. The property also benefits from Energy Label A.
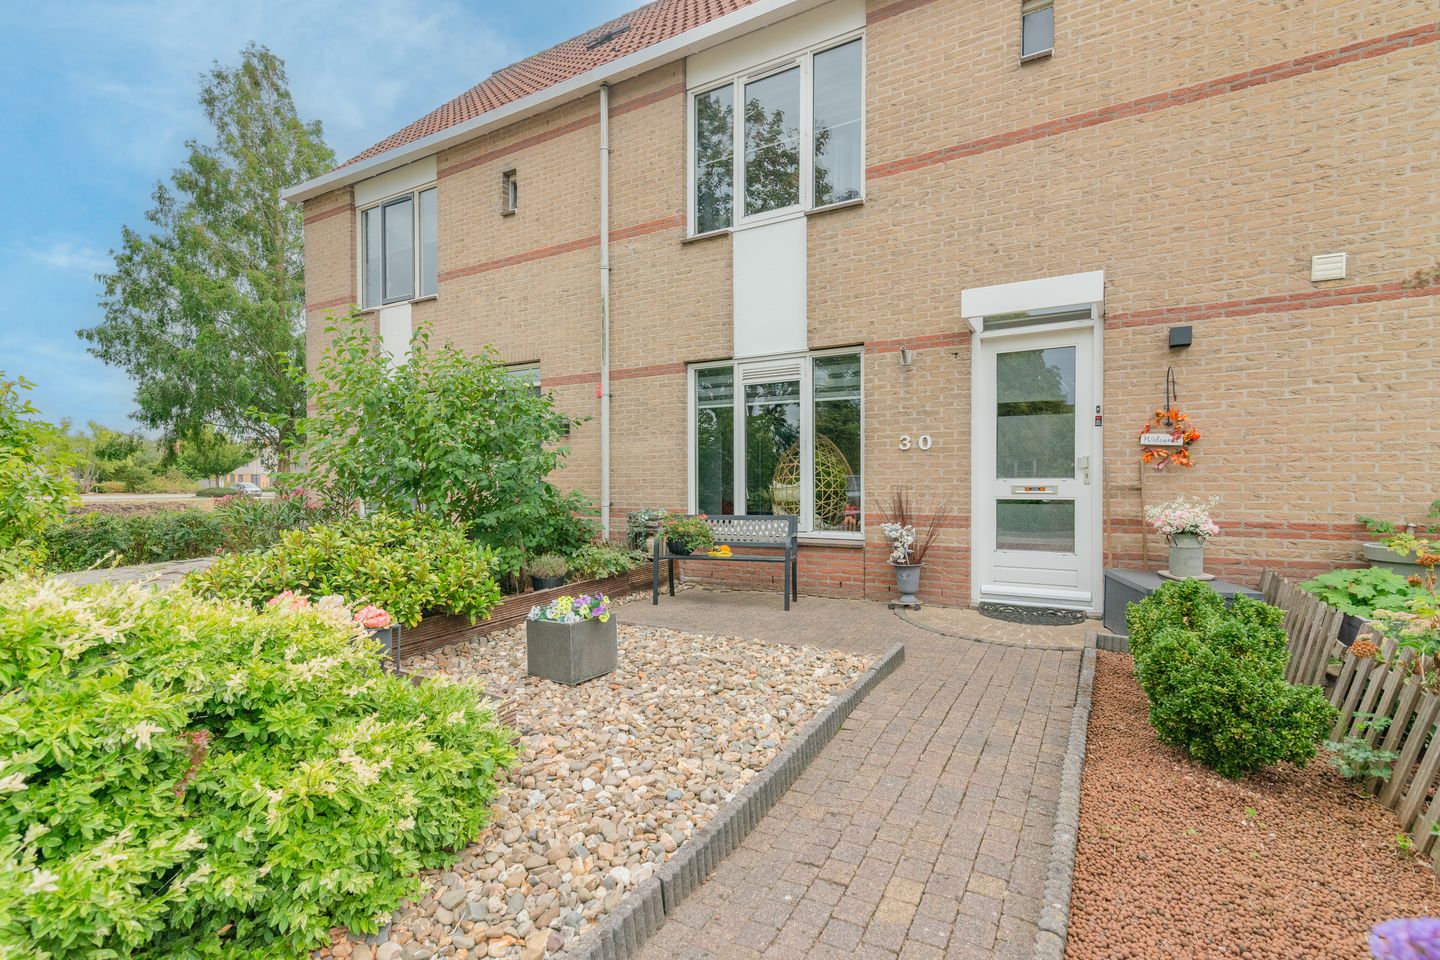
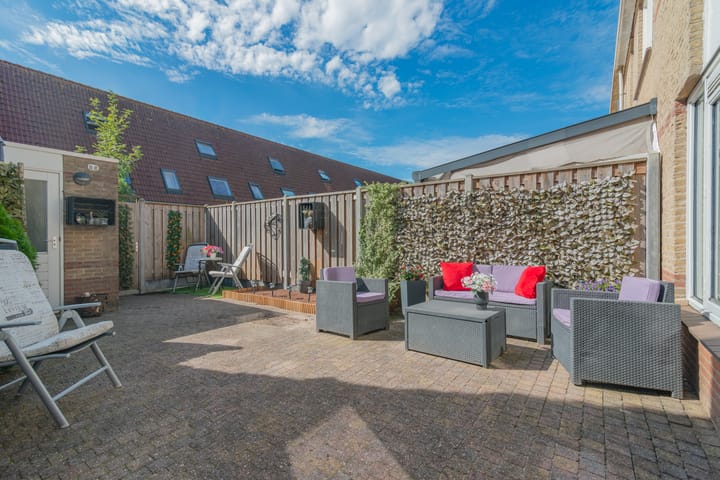
The outdoor space is equally appealing. To the rear is a sheltered, low-maintenance garden with a brick-built storage shed. At the front of the property, greenery and water contribute to a pleasant and attractive residential setting.
The area
Tiberstraat 30 is located in the Rivierenbuurt neighbourhood of Lelystad. The street consists mainly of homes dating from the same period and is set in an area characterised by plenty of greenery and water.
Everyday amenities are within easy reach. Several supermarkets, primary schools and childcare facilities can be found nearby. Publicly available information indicates that several primary schools are located within approximately half a kilometre of Tiberstraat. A recent property sale on the same street also highlights shops, schools, childcare facilities, public transport and convenient access to the A6 motorway as nearby amenities.
Layout
Ground floor
Entrance hall with staircase leading to the first floor. From the hallway, you enter the spacious and bright living area.
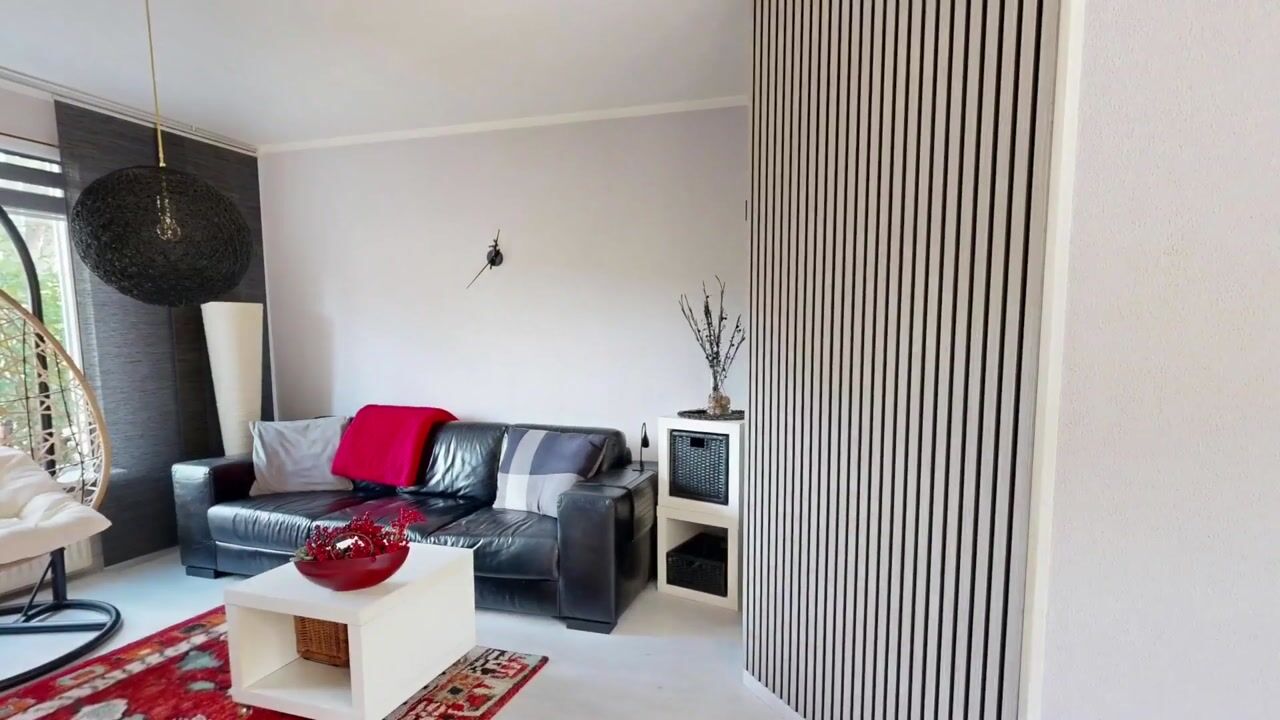

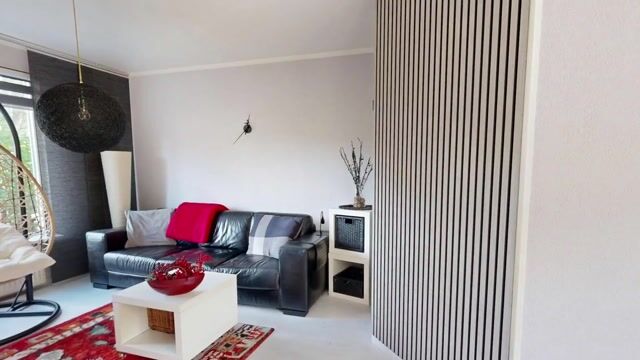
The sitting area is situated at the front of the property. The large window allows plenty of natural light to enter and provides a pleasant outlook. The living room offers ample space for a generous seating arrangement and flows naturally into the dining area at the rear.
The dining area forms the heart of the ground floor and comfortably accommodates a large dining table. Its open connection to the sitting area creates an inviting and continuous living space. The light-coloured flooring and large windows at both the front and rear further enhance the sense of space.
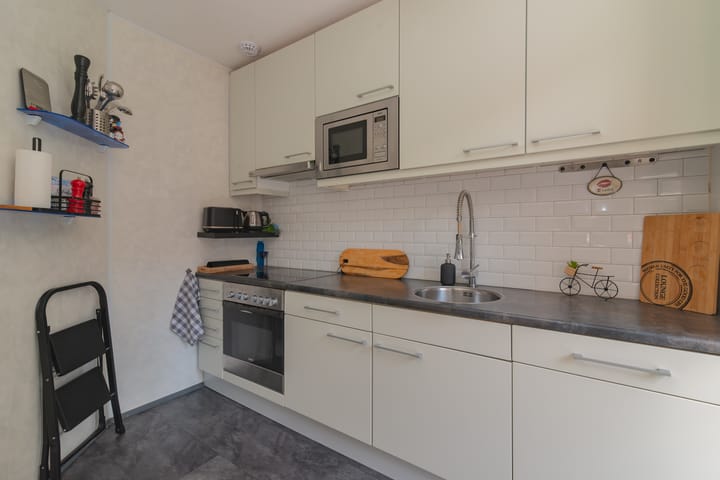
At the rear of the property is the separate kitchen, measuring approximately 5.6 m². It features light-coloured cabinet fronts, a dark worktop and a white tiled splashback. The kitchen is equipped with various appliances, including a hob, extractor hood and built-in microwave. The rear garden can be accessed directly from the kitchen.
First floor
The landing provides access to three bedrooms and the bathroom.
The largest bedroom measures approximately 12.3 m² and offers ample space for a double bed and wardrobes. The second bedroom measures approximately 7.7 m² and is ideally suited as a child's bedroom, guest room or home office. The third bedroom has an area of approximately 6.7 m² and can also be used for a variety of purposes.
The fully tiled bathroom has a practical layout and is fitted with a shower and toilet. The washing machine connection is also located here. A window provides natural light as well as ventilation.
Second floor
The second floor comprises a generously sized open attic space. Thanks to the high pitched roof and roof window, this floor feels spacious and bright.
The space is ideally suited for use as a fourth bedroom, but also offers a range of other possibilities. It could, for example, serve as a spacious principal bedroom, home office, hobby room or a combination of these. The generous dimensions of this floor also make it possible to create several functional areas within the same space.
Outdoor space
The rear garden can be accessed from both the dining area and the kitchen. It is largely paved, making it easy to maintain. Planted borders along the boundaries add greenery, while the wooden fencing provides privacy.
There is ample space for a terrace and several seating areas. The garden also features a brick-built storage shed, ideal for storing bicycles, garden tools and other belongings.
The front garden is also neatly landscaped. Greenery and water in front of the property contribute to the open and spacious feel of the immediate surroundings.
KEY FEATURES
* Mid-terrace property built in 1986;
* Energy Label A;
* Foundation: no increased risk (A, B, C);
* Arranged over three floors;
* Bright living and dining room;
* Separate kitchen with direct access to the garden;
* Three bedrooms on the first floor;
* Spacious attic floor suitable for use as a fourth bedroom;
* Attic measuring approximately 23.9 m²;
* Bathroom with shower and toilet;
* Washing machine connection in the bathroom;
* Plenty of natural light throughout;
* Sheltered, low-maintenance rear garden;
* Schools, childcare facilities and shops within easy reach;
* Located in the Rivierenbuurt neighbourhood;
* Completion date by mutual agreement.
Highlights
AI-generated from the description
Spacious family home with loft
Mid-terrace with 4 bedrooms spread over 3 floors.
Bright living and kitchen
Open living-dining area and separate kitchen with garden view.
Sheltered garden with storage
Low-maintenance rear garden with brick shed and greenery.
Advertisement
Features
Transfer of ownership
- Listed since
- Acceptance
- Available in consultation
- Asking price
- € 369,000 kosten koper
- Asking price per m²
- € 3,653
- Status
- Available
Construction
- Kind of house
- Single-family home, row house
- Building type
- Resale property
- Year of construction
- 1986
- Type of roof
- Gable roof covered with roof tiles
Surface areas and volume
- Areas
- Living area
- 101 m²
- External storage space
- 4 m²
- Plot size
- 130 m²
- Volume in cubic meters
- 250 m³
Layout
- Number of rooms
- 5 rooms (4 bedrooms)
- Number of bath rooms
- 1 bathroom and 1 separate toilet
- Bathroom facilities
- Shower, toilet, and washstand
- Number of stories
- 3 stories
- Facilities
- TV via cable
Energy
- Energy label
- A
- Insulation
- Roof insulation and double glazing
- Heating
- District heating
- Hot water
- District heating
Cadastral data
- LELYSTAD P 3143
- Cadastral map
- Area
- 130 m²
- Ownership situation
- Full ownership
Exterior space
- Location
- In residential district
- Garden
- Back garden and front garden
- Back garden
- 49 m² (8.99 metre deep and 5.49 metre wide)
- Garden location
- Located at the south with rear access
Storage space
- Shed / storage
- Detached brick storage
Parking
- Type of parking facilities
- Public parking
Popularity
0x
Viewed
0x
Saved
16-9-2026
On Funda
Neighborhood

Rivierenbuurt
Lelystad- Residents
- 1,535
- Family with children
- 35%
- Avg. asking price / m²
- € 3,213
Discover the neighborhood
Curious about the housing supply, residents and local real estate agents?

Don’t want to forget this home?
Save it as a favorite. You’ll easily find it back and get notified when something changes.
