
New
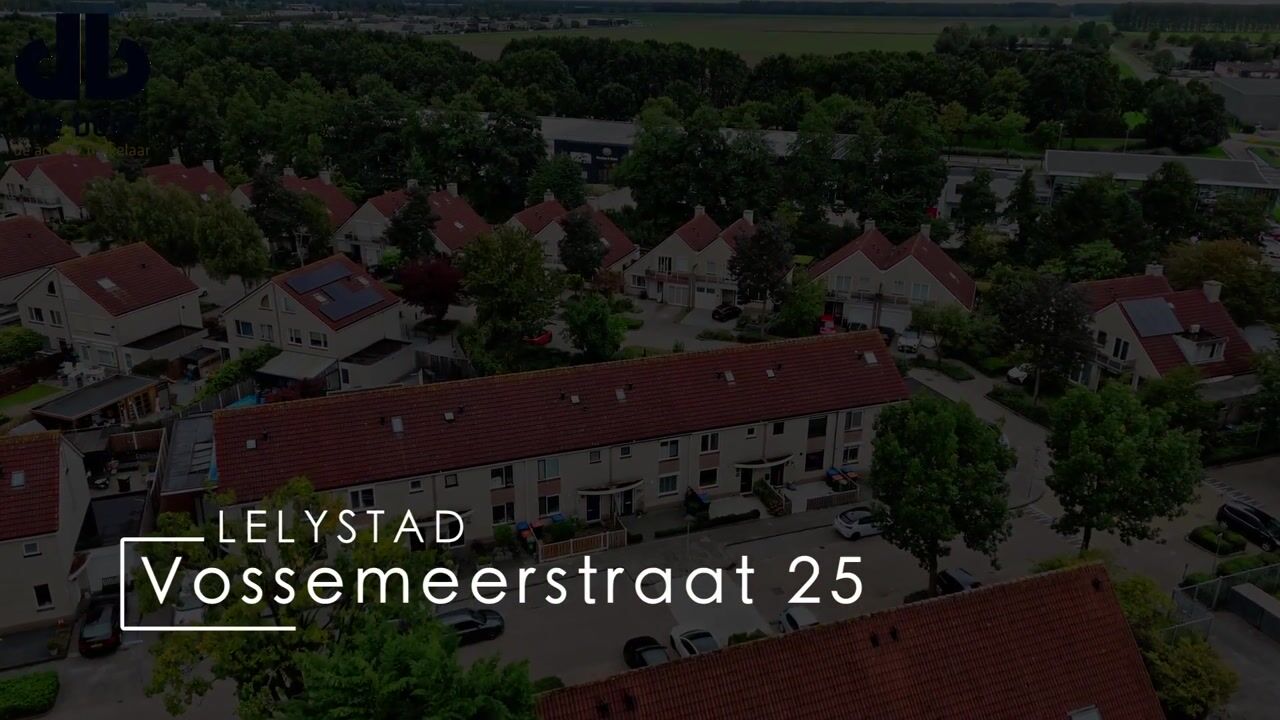
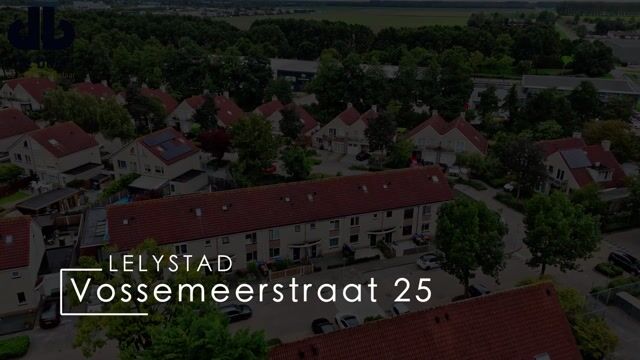
Vossemeerstraat 258226 HT LelystadMerenbuurt
€ 385,000 k.k.

- 84 m²living area
- 130 m²plot size
- 3bedrooms
- A+energy label
Instapklaar wonen met 3 slaapkamers, A+, zonnige tuin en volop privac
Description
* English translation below *
Instapklaar wonen met volop comfort, ruimte en privacy!

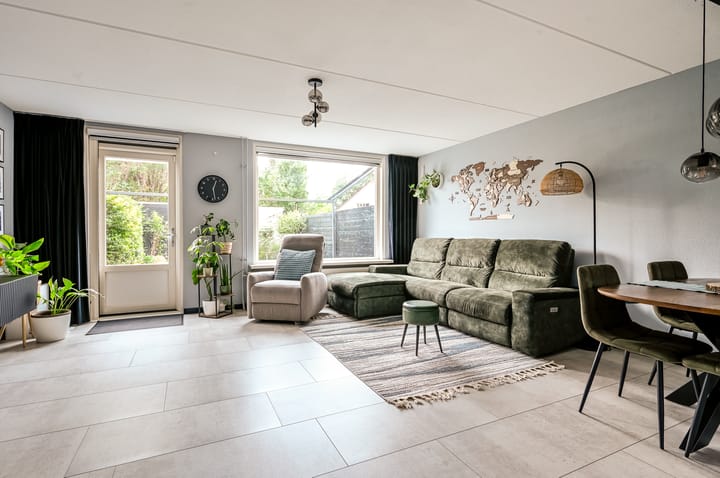
Bent u op zoek naar een uitstekend onderhouden woning waar u zich direct thuis voelt? Dan is deze fraaie eengezinswoning aan de Vossemeerstraat zeker het bekijken waard! Met circa 84 m² woonoppervlakte, energielabel A+ en een verzorgde, moderne afwerking is deze woning helemaal klaar voor nieuwe bewoners.
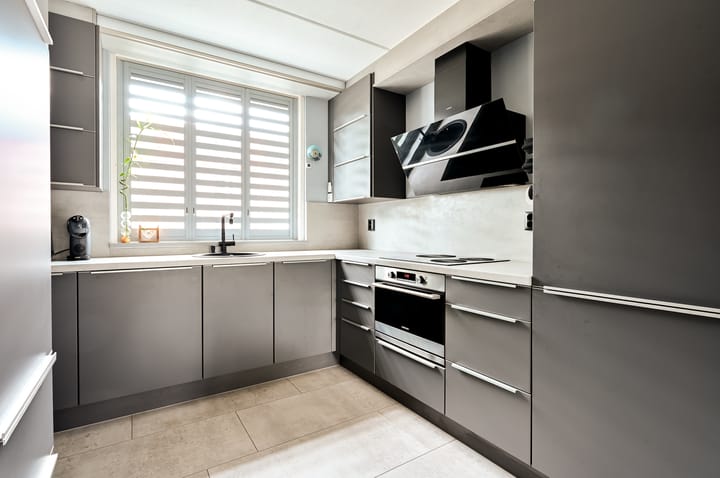
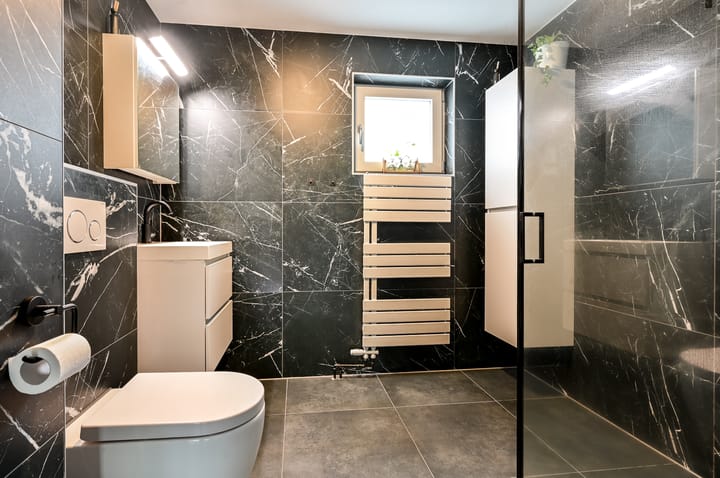
De woning beschikt over een lichte en sfeervolle woonkamer, een moderne keuken (2019), drie ruime slaapkamers (met mogelijkheid tot een vierde) en een luxe badkamer (2024). Daarnaast biedt de royale zolderverdieping volop mogelijkheden. Dankzij de praktische indeling is er bovendien verrassend veel bergruimte aanwezig.
Ook buiten heeft deze woning veel te bieden. De zonnige achtertuin op het zuidoosten is fraai aangelegd en heerlijk beschut, waardoor u hier volop kunt genieten van rust en privacy. De gezellige overkapping en de praktische berging maken de tuin compleet en bieden volop mogelijkheden om lange zomeravonden buiten door te brengen.
De ligging is eveneens een groot pluspunt. U woont in een rustige en kindvriendelijke omgeving, terwijl winkels, scholen, kinderopvang en openbaar vervoer op korte afstand liggen. Ook het centrum van Lelystad, de natuurgebieden en Batavia Stad zijn eenvoudig bereikbaar. Dankzij de gunstige ligging ten opzichte van de uitvalswegen bereikt u bovendien binnen enkele minuten de A6.
Kortom: een compleet, energiezuinig en instapklaar woonhuis met een fijne tuin, volop mogelijkheden en een uitstekende ligging. Een woning waar comfort, sfeer en praktisch wonen perfect samenkomen!
"Nu bieden vanaf € 385.000,- k.k.. De gestelde vraagprijs betreft een "bieden vanaf prijs". Biedingen vanaf € 385.000,- k.k. zullen door verkoper in behandeling genomen worden".
Indeling;
Begane grond:
Entree, hal, modern toilet met fonteintje, ruime en lichte woonkamer (ca. 27 m²) met deur naar de achtertuin, trapkast, open moderne keuken voorzien van diverse inbouwapparatuur zoals vaatwasser, combi-oven, koelvries-combinatie en inductie kookplaat.
De begane grond is voorzien van een fraaie PVC-vloer.
Eerste verdieping:
Overloop, slaapkamer 1 (ca. 22 m², voorheen waren dit twee slaapkamers) met inloopkast, slaapkamer 2 (ca. 9 m²), moderne badkamer voorzien van wastafel met meubel, toilet, inloopdouche en natuurlijke ventilatie.
De eerste verdieping is voorzien van een vinyl vloer.
Tweede verdieping:
Ruime kamer (ca. 30 m²), eventueel te gebruiken als derde slaapkamer, opstelling wassen/drogen, dakraam en bergruimte achter de knieschotten.
De tweede verdieping is voorzien van een laminaatvloer.
Tuin:
De fraai aangelegde achtertuin (11x5 meter) is gelegen op het zuidoosten en biedt volop mogelijkheden om heerlijk van het buitenleven te genieten. De tuin is een prettige combinatie van bestrating en groen, met een verzorgd en onderhoudsvriendelijk terras. Dankzij de ruime opzet is er voldoende plek voor een comfortabele loungehoek, waar u optimaal van de zon kunt genieten. Bovendien is de tuin rondom goed beschut, waardoor u hier in alle rust en privacy kunt ontspannen.
Achter in de tuin bevindt zich een sfeervolle overkapping met aangrenzende berging. De overkapping biedt een fijne plek om ook bij minder zonnig weer heerlijk buiten te zitten. De praktische berging biedt voldoende ruimte voor het stallen van fietsen en het opbergen van tuinspullen en overige benodigdheden. Daarnaast is de achtertuin voorzien van pergola-zonwering, waarmee u op zonnige dagen eenvoudig voor extra schaduw en comfort zorgt.
Bijzonderheden:
* Energielabel A+;
* Volledig geïsoleerd, inclusief HR beglazing;
* Instapklaar en zeer goed onderhouden;
* Fraaie keuken en drie ruime slaapkamers, mogelijkheid voor een vierde slaapkamer;
* De woning is voorzien van horren;
* Diverse laadpalen zijn in de buurt aanwezig om uw elektrische voertuig op te laden;
* Royale zolderverdieping met volop mogelijkheden, onder andere plaatsing dakkapel;
* Geheel voorzien van kunststof kozijnen (2021);
* De keuken is gemoderniseerd in 2019, de badkamer en het toilet zijn gemoderniseerd in 2024;
* Voorzien van raamdecoratie, rolluiken en pergola-zonwering
* Gelegen in een kindvriendelijke woonomgeving
* Alle denkbare voorzieningen op korte afstand
* Gunstige ligging ten opzichte van de A6
* Bouwjaar 1996;
* Woonoppervlakte circa 84 m² + 22 m² oppervlakte op zolder, totaal 105 m² (woon)oppervlakte;
* Perceeloppervlakte 130 m².
---
Move-in ready living with plenty of comfort, space and privacy!
Are you looking for a well-maintained home where you can feel at home from day one? Then this attractive family home on Vossemeerstraat is certainly worth a viewing! With approximately 84 m² of living space, an A+ energy label and a modern, well-kept finish, this property is completely ready for its new owners.
The property features a bright and inviting living room, a modern kitchen (2019), three spacious bedrooms (with the possibility of creating a fourth) and a luxurious bathroom (2024). In addition, the generous attic floor offers plenty of possibilities. Thanks to the practical layout, the property also provides surprisingly ample storage space.
The outdoor space has plenty to offer as well. The sunny southeast-facing rear garden is beautifully landscaped and pleasantly sheltered, allowing you to enjoy peace and privacy. The attractive covered seating area and practical storage shed complete the garden and provide the perfect setting for spending long summer evenings outdoors.
The location is another major advantage. You will live in a quiet and child-friendly neighbourhood, while shops, schools, childcare facilities and public transport are all within easy reach. The centre of Lelystad, surrounding nature areas and Batavia Stad are also easily accessible. Thanks to the convenient location near the main roads, the A6 motorway can be reached within just a few minutes.
In short: a complete, energy-efficient and move-in ready family home with a lovely garden, plenty of possibilities and an excellent location. A home where comfort, atmosphere and practical living come together perfectly!
Offers from €385,000 buyer's costs payable by the buyer. The stated asking price is a "starting bid" price. Offers from €385,000 buyer's costs payable by the buyer will be considered by the seller.
Layout;
Ground floor:
Entrance, hallway, modern toilet with washbasin, spacious and bright living room (approx. 27 m²) with door providing access to the rear garden, understairs storage cupboard, and an open-plan modern kitchen equipped with various built-in appliances, including a dishwasher, combination oven, fridge-freezer and induction hob.
The ground floor is finished with an attractive PVC floor.
First floor:
Landing, bedroom 1 (approx. 22 m², formerly two separate bedrooms) with walk-in wardrobe, bedroom 2 (approx. 9 m²), and a modern bathroom equipped with a washbasin with vanity unit, toilet, walk-in shower and natural ventilation.
The first floor is finished with vinyl flooring.
Second floor:
Spacious room (approx. 30 m²), which can optionally be used as a third bedroom, laundry area with connections for a washing machine and dryer, roof window and storage space behind the knee walls.
The second floor is finished with laminate flooring.
Garden:
The beautifully landscaped rear garden (approx. 11 x 5 metres) faces southeast and offers plenty of opportunities to enjoy outdoor living. The garden combines paving and greenery, with a neat and low-maintenance terrace. Its generous layout provides ample space for a comfortable lounge area where you can make the most of the sunshine. The garden is also well sheltered, allowing you to relax in peace and privacy.
At the rear of the garden, there is an attractive covered seating area with an adjoining storage shed. The covered area provides a pleasant place to sit outdoors even on less sunny days. The practical storage shed offers ample space for storing bicycles, garden equipment and other belongings. The rear garden also features pergola-style sun shading, allowing you to easily create additional shade and comfort on sunny days.
Key features:
* Energy label A+;
* Fully insulated, including HR++ high-efficiency glazing;
* Move-in ready and very well maintained;
* Attractive kitchen and three spacious bedrooms, with the possibility of creating a fourth bedroom;
* The property is equipped with insect screens;
* Several EV charging points are available nearby;
* Generous attic floor offering plenty of possibilities, including the option to add a dormer window;
* Fully fitted with uPVC window frames (2021);
* Kitchen modernised in 2019; bathroom and toilet modernised in 2024;
* Equipped with window coverings, roller shutters and pergola-style sun shading;
* Located in a child-friendly residential neighbourhood;
* All everyday amenities within easy reach;
* Conveniently located in relation to the A6 motorway;
* Year of construction: 1996;
* Living area of approximately 84 m² + 22 m² of space in the attic, resulting in a total living area of 105 m²;
* Plot area: 130 m².
Highlights
AI-generated from the description
Bright living and kitchen
Spacious living room with modern open kitchen (2019).
Sunny garden with canopy
Beautiful southeast garden with covered seating and shed.
Energy-efficient and insulated
A+ energy label, fully insulated with HR++ glazing.
Advertisement
Features
Transfer of ownership
- Listed since
- Acceptance
- Available in consultation
- Asking price
- € 385,000 kosten koper
- Asking price per m²
- € 4,583
- Status
- Available
Construction
- Kind of house
- Single-family home, row house
- Building type
- Resale property
- Year of construction
- 1996
- Type of roof
- Gable roof covered with roof tiles
Surface areas and volume
- Areas
- Living area
- 84 m²
- Other space inside the building
- 22 m²
- External storage space
- 7 m²
- Plot size
- 130 m²
- Volume in cubic meters
- 360 m³
Layout
- Number of rooms
- 4 rooms (3 bedrooms)
- Number of bath rooms
- 1 bathroom
- Bathroom facilities
- Walk-in shower, toilet, sink, and washstand
- Number of stories
- 3 stories
- Facilities
- Outdoor awning, skylight, optical fibre, mechanical ventilation, rolldown shutters, and TV via cable
Energy
- Energy label
- A+
- Insulation
- Energy efficient window and completely insulated
- Heating
- District heating
- Hot water
- District heating
Cadastral data
- LELYSTAD P 1630
- Cadastral map
- Area
- 130 m²
- Ownership situation
- Full ownership
Exterior space
- Location
- In residential district
- Garden
- Back garden and front garden
- Back garden
- 55 m² (11.00 metre deep and 5.00 metre wide)
- Garden location
- Located at the south with rear access
Storage space
- Shed / storage
- Detached wooden storage
Parking
- Type of parking facilities
- Public parking
Popularity
0x
Viewed
0x
Saved
25-9-2026
On Funda
Neighborhood

Merenbuurt
Lelystad- Residents
- 1,055
- Family with children
- 48%
Discover the neighborhood
Curious about the housing supply, residents and local real estate agents?

Don’t want to forget this home?
Save it as a favorite. You’ll easily find it back and get notified when something changes.
