New
Wijngaard 988212 CE LelystadHofstede, Plantage, Wijngaard
€ 425,000 k.k.

- 122 m²living area
- 206 m²plot size
- 4bedrooms
- Cenergy label
Description
A WONDERFULLY BRIGHT, WELL-MAINTAINED AND FULLY EQUIPPED FAMILY HOME WITH GENEROUS LIVING SPACE, AN ATTACHED GARAGE AND A SOUTH-FACING GARDEN!
This property stands out for its generous internal width of approximately 5.80 metres, large windows and abundance of natural light throughout the different floors. The modern finish on the ground floor, the luxurious kitchen installed in 2021, the three rooms on the first floor and the surprisingly spacious second floor with two dormer windows make this an exceptionally comfortable and versatile family home.
A wonderful home where space, natural light and modern living comfort come together perfectly!
KEY FEATURES
- Spacious and bright family home with an internal width of approximately 5.80 metres
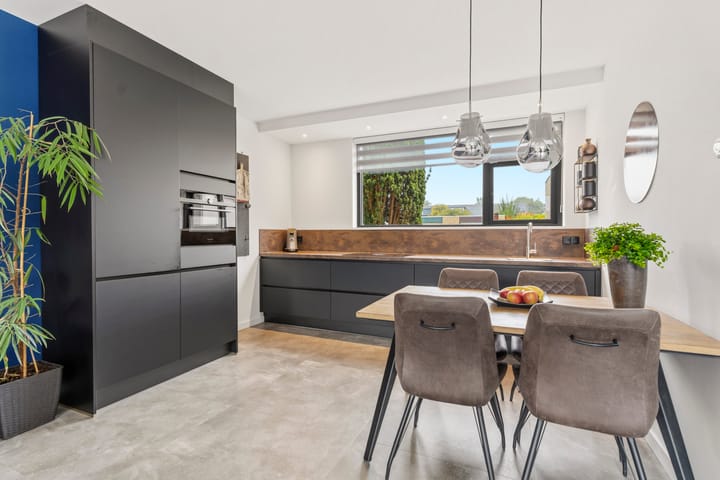
- Luxurious, fully equipped kitchen renovated in 2021, featuring various built-in appliances
- Ground floor modernised in 2021
- Fully equipped bathroom with bathtub, separate shower enclosure, vanity unit and second toilet
- Two dormer windows, one on each side of the property, providing additional space and plenty of natural light
-Mechanical ventilation system renewed in 2021
- HR++ double glazing (2019)
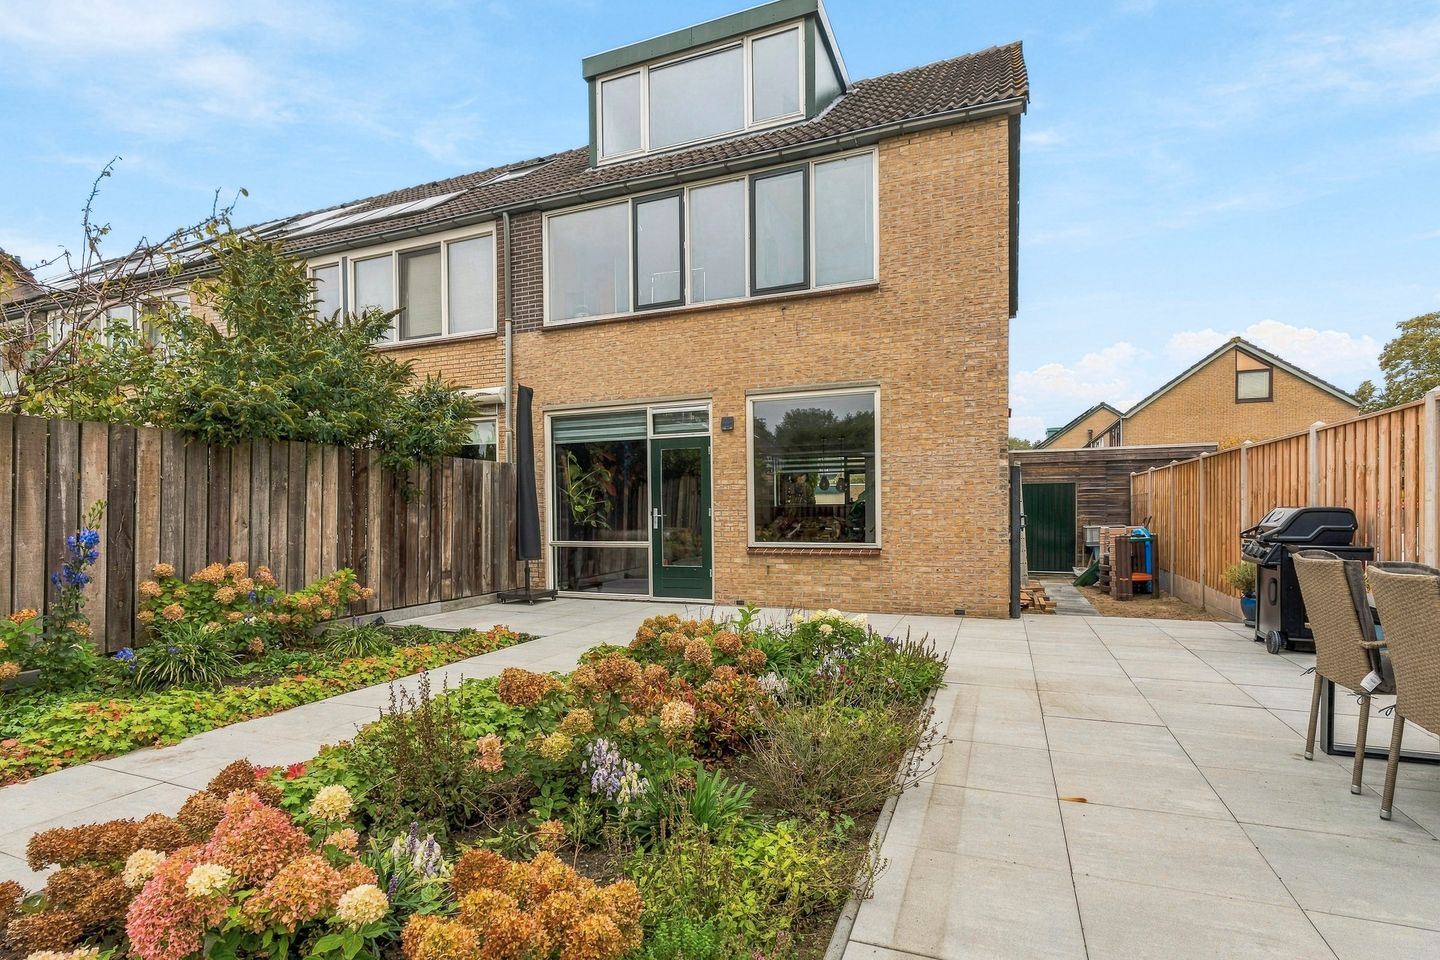
- Generous, sunny south-facing rear garden with additional side garden
-Garden completely redesigned and landscaped in 2026
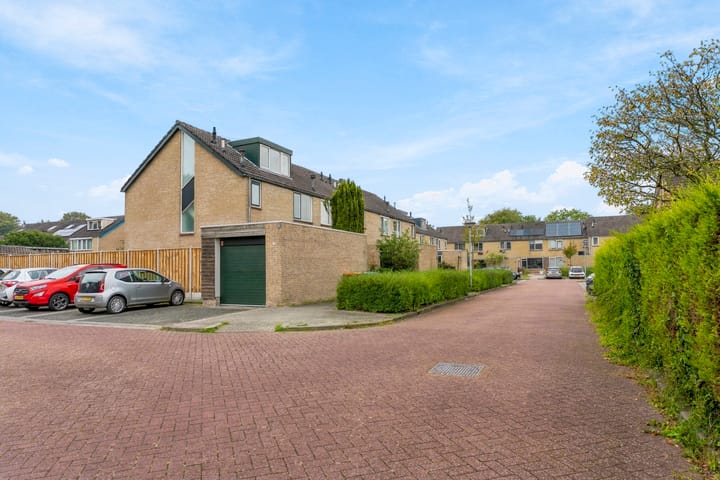
- Attached garage with electrically operated roller door, electricity and heating
- Floor and wall insulation installed in 2020
- Exterior brickwork repointed and water-repellent treated in 2019
- A spacious and versatile family home offering excellent living comfort!
GOOD TO KNOW
The advertised asking price is a starting price for offers. This means that the seller will seriously consider offers above the stated asking price.
LOCATION AND ACCESSIBILITY
The property is situated in a family-friendly neighbourhood in the popular part of Atolwijk in Lelystad. The local Albert Heijn Voorhof supermarket is within walking distance, as are several primary schools.
The neighbourhood is also conveniently located near the Gelderse Hout woodland area, which offers numerous walking and cycling trails.
Sports centre and swimming pool De Koploper, the De Gordiaan shopping centre and Lelystad Central Station are all within easy cycling distance.
The main roads connecting Lelystad to Amsterdam, as well as the N302 towards Harderwijk, can be reached within just a few minutes.
DETAILED PROPERTY DEscriptION
Ground Floor
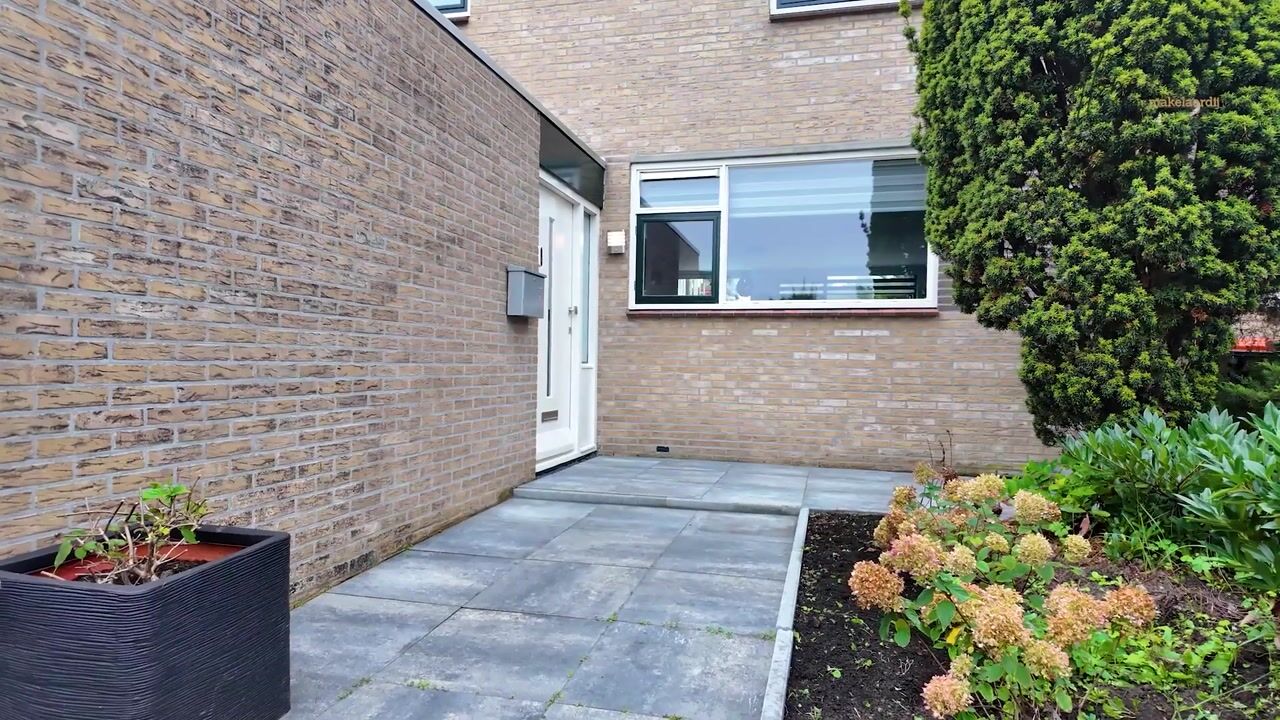
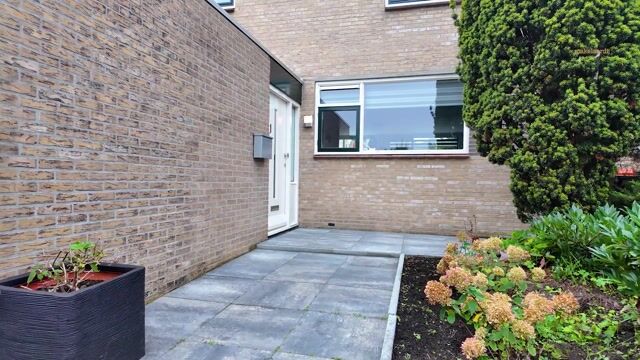
Upon entering the property, you are welcomed into the entrance hall, which provides access to the modern toilet with a wall-hung WC, the living room and the open-plan kitchen. The hallway also offers internal access to the attached garage.
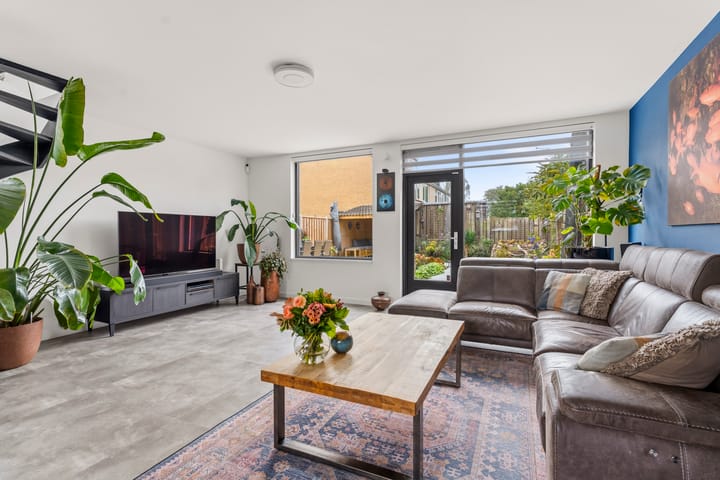
One of the first things you notice upon entering the living room is the wonderful natural light streaming through the large windows. This creates a bright, welcoming and spacious atmosphere.
With an impressive internal width of approximately 5.80 metres, the property offers plenty of possibilities for comfortable family living.
The ground floor features a modern, stylish finish, including attractive flooring with underfloor heating. The smoothly plastered walls and ceilings enhance the calm, contemporary appearance and provide an excellent foundation for a variety of interior styles.
The open-plan kitchen connects seamlessly with the living area and forms a central part of the home. Installed in 2021, this luxurious and fully equipped kitchen features various built-in appliances, combining elegant design with everyday practicality.
First Floor
The staircase leads to a spacious landing on the first floor, providing access to three generously proportioned rooms and the bathroom.
The rooms benefit from pleasant natural light, creating bright and comfortable spaces. The flooring is finished with laminate, while the walls feature a combination of plasterwork, textured plaster and wallpaper.
The fully equipped bathroom features a bathtub, separate shower enclosure, vanity unit and second toilet. For additional comfort, the bathroom also benefits from underfloor heating.
The walls are tiled up to the ceiling, creating a neat, practical and easy-to-maintain finish.
Second Floor
The second floor offers a surprisingly spacious and versatile additional living area.
The staircase leads to a landing with access to a separate laundry room, storage space and a generously sized additional room.
A particularly attractive feature of this floor is the presence of two dormer windows, positioned on opposite sides of the property.
These not only create significantly more usable space but also allow natural light to enter from both sides, making the room feel exceptionally bright and spacious.
The generously sized room is ideal for use as an additional bedroom, home office, hobby room or a combination of these purposes. The two dormer windows also offer excellent opportunities for a practical and comfortable layout.
This floor is finished with laminate flooring, while the walls feature plasterwork, textured plaster and wallpaper.
A separate laundry room and practical storage area provide additional convenience and useful storage options.
GARDEN – SPACIOUS, SUNNY AND PRIVATE – ATTACHED GARAGE
The property boasts a wonderfully spacious and beautifully maintained south-facing garden, offering plenty of opportunities to enjoy the sunshine, peace and privacy.
Thanks to its open position and generous dimensions, the garden is an exceptionally pleasant place to relax outdoors.
The garden has been carefully landscaped and maintained, offering ample space for several seating areas.
A major advantage is the additional side garden, providing even more outdoor space and enhancing the overall feeling of openness.
The covered outdoor seating area creates a welcoming spot to relax in comfort and enjoy outdoor living well into the evening.
The attached garage is equipped with an electrically operated roller door, electricity and heating. It is ideal for parking a car, storing bicycles or providing additional storage space.
The combination of the sunny south-facing position, generous rear and side gardens, covered seating area and attached garage makes outdoor living here particularly appealing.
A wonderful garden offering plenty of space, comfort and privacy!
PROPERTY LAYOUT
Ground Floor: entrance, hallway, internally accessible garage, toilet, garden-facing living room and open-plan kitchen.
- PVC flooring with underfloor heating
- Smoothly plastered walls and ceiling
- Toilet with wall-hung WC
- Luxurious, fully equipped kitchen (2021) featuring a combination oven/microwave, refrigerator and dishwasher
First Floor: spacious landing, three rooms and bathroom.
- Laminate flooring
- Walls finished with plasterwork, textured plaster and wallpaper
- Bathroom with bathtub, shower enclosure, vanity unit and second toilet
- Floor-to-ceiling wall tiling and underfloor heating
Second Floor: landing, laundry room, storage area and spacious room with two dormer windows.
- Laminate flooring
- Walls finished with plasterwork, textured plaster and wallpaper
- Dormer windows on both sides of the property
FURTHER INFORMATION AND VIEWINGS
Would you like to explore the property in more detail before arranging a viewing?
On funda.nl, you will find not only the photographs and property description but also the sales brochure, floor plans, 360-degree photographs and a property video, providing a comprehensive first impression of this wonderful home.
DISCLAIMER
Although this information has been compiled with the utmost care, no rights can be derived from its contents. Neither the seller nor the estate agent accepts any liability for inaccuracies or omissions.
Highlights
AI-generated from the description
Bright living with kitchen
Garden-facing living room with large windows and luxury open kitchen from 2021.
Sunny garden with side plot
Spacious, well-kept south-facing garden with extra side garden and covered seating.
Recent maintenance and insulation
Façade, insulation, HR++ glazing and mechanical ventilation renewed between 2019-2021.
Advertisement
Features
Transfer of ownership
- Listed since
- Acceptance
- Available in consultation
- Asking price
- € 425,000 kosten koper
- Asking price per m²
- € 3,484
- Status
- Available
Construction
- Kind of house
- Single-family home, corner house
- Building type
- Resale property
- Year of construction
- 1974
- Specific
- Partly furnished with carpets and curtains
- Type of roof
- Gable roof covered with asphalt roofing and roof tiles
Surface areas and volume
- Areas
- Living area
- 122 m²
- Other space inside the building
- 20 m²
- Plot size
- 206 m²
- Volume in cubic meters
- 491 m³
Layout
- Number of rooms
- 5 rooms (4 bedrooms)
- Number of bath rooms
- 1 bathroom and 1 separate toilet
- Bathroom facilities
- Shower, bath, toilet, and sink
- Number of stories
- 3 stories
- Facilities
- Mechanical ventilation and TV via cable
Energy
- Energy label
- C
- Insulation
- Roof insulation, insulated walls, floor insulation and completely insulated
- Heating
- CH boiler and partial floor heating
- Hot water
- CH boiler
- CH boiler
- Gas-fired from 2019, in ownership
Cadastral data
- LELYSTAD K 540
- Cadastral map
- Area
- 170 m²
- Ownership situation
- Full ownership
- LELYSTAD K 5388
- Cadastral map
- Area
- 36 m²
- Ownership situation
- Full ownership
Exterior space
- Location
- Alongside a quiet road, in wooded surroundings and in residential district
- Garden
- Back garden and front garden
- Back garden
- 89 m² (10.50 metre deep and 8.50 metre wide)
- Garden location
- Located at the south with rear access
Garage
- Type of garage
- Attached brick garage
- Capacity
- 1 car
- Facilities
- Electrical door and electricity
Parking
- Type of parking facilities
- Public parking
Popularity
0x
Viewed
0x
Saved
21-10-2026
On Funda
Neighborhood
Hofstede, Plantage, Wijngaard
Lelystad- Residents
- 1,630
- Family with children
- 37%
- Avg. asking price / m²
- € 3,040
Discover the neighborhood
Curious about the housing supply, residents and local real estate agents?

Don’t want to forget this home?
Save it as a favorite. You’ll easily find it back and get notified when something changes.
