New
Zeepkruidstraat 108245 JP LelystadFlora Midden
€ 895,000 k.k.

- 230 m²living area
- 481 m²plot size
- 4bedrooms
- Aenergy label
Description
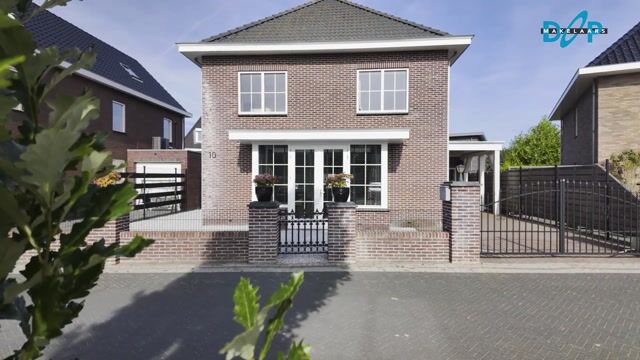
Dop Real Estate offers: Zeepkruidstraat 10 in Lelystad.
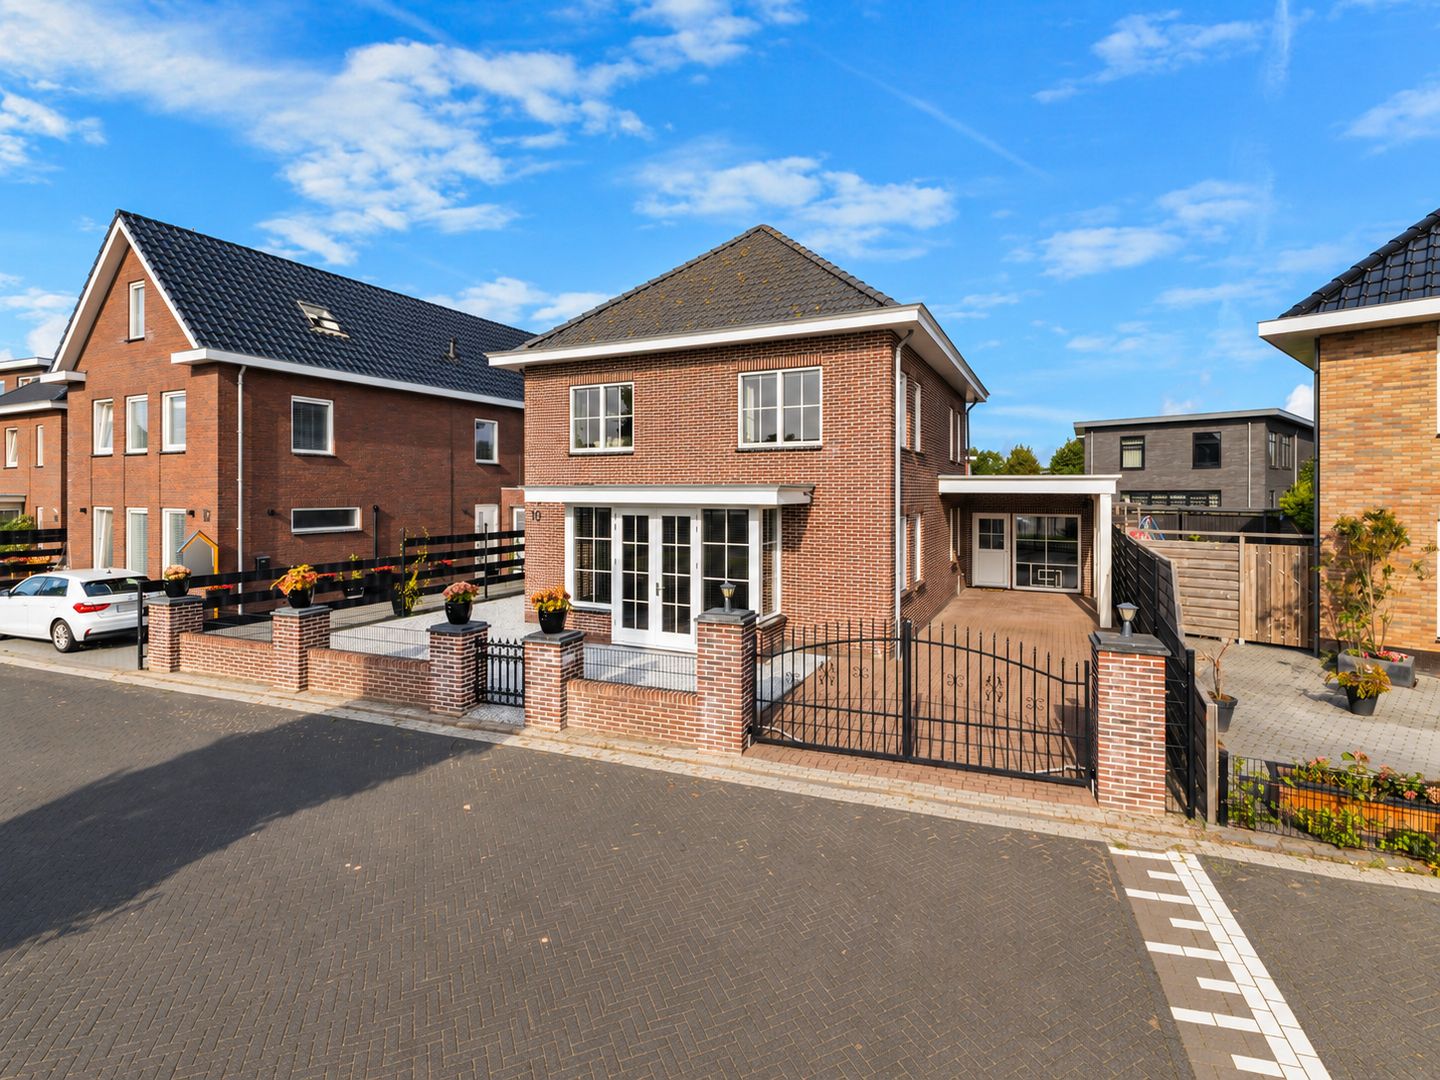
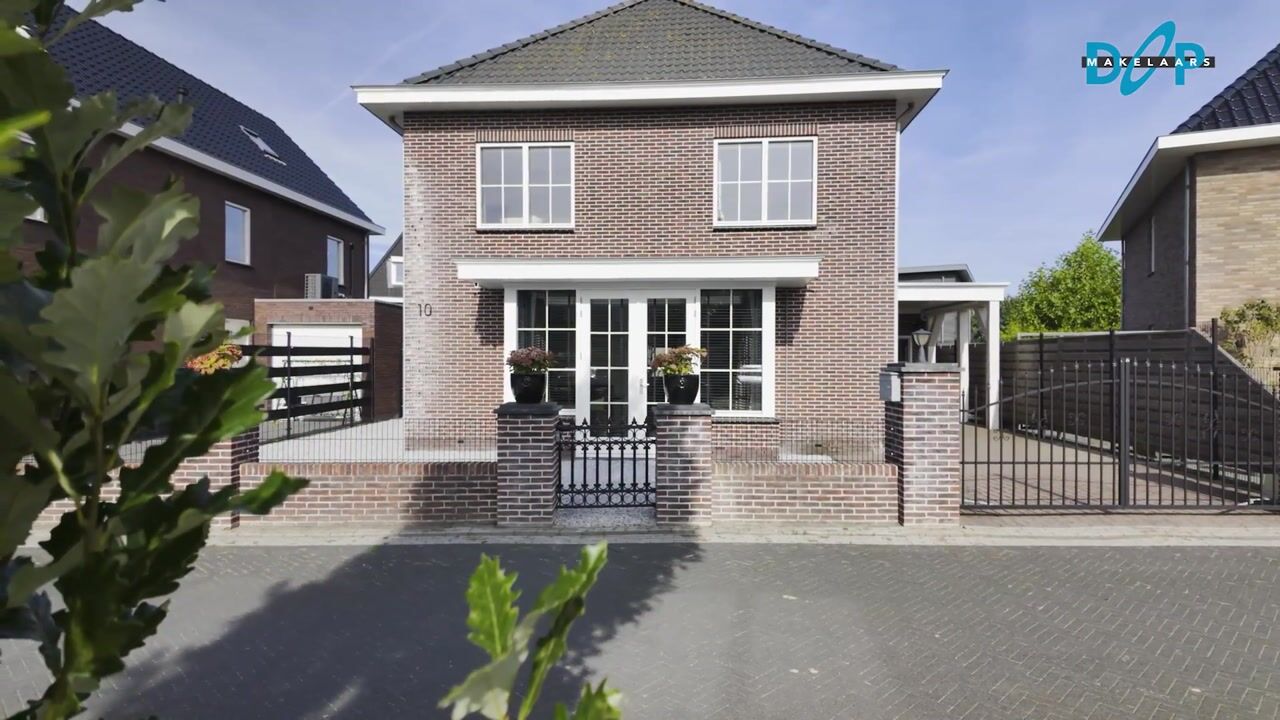
Located in the popular and green residential neighbourhood of Warande, we are pleased to offer this spacious detached villa. A home in which space, comfort and high-quality finishes come together beautifully.
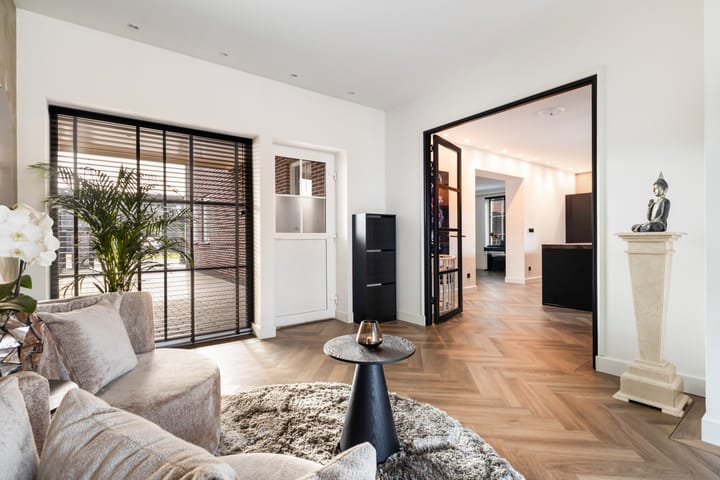
Built in 2011, the villa offers a living area of approx. 230 m², arranged over three floors, and is situated on a freehold plot of approx. 481 m². The property was carefully renovated in 2022 and finished in a modern, hotel-chic style. With several generous living areas on the ground floor, 3 bedrooms and a luxurious bathroom on the first floor, as well as a spacious multifunctional second floor, the property offers plenty of possibilities for both families and those working from home.
Layout
Ground floor
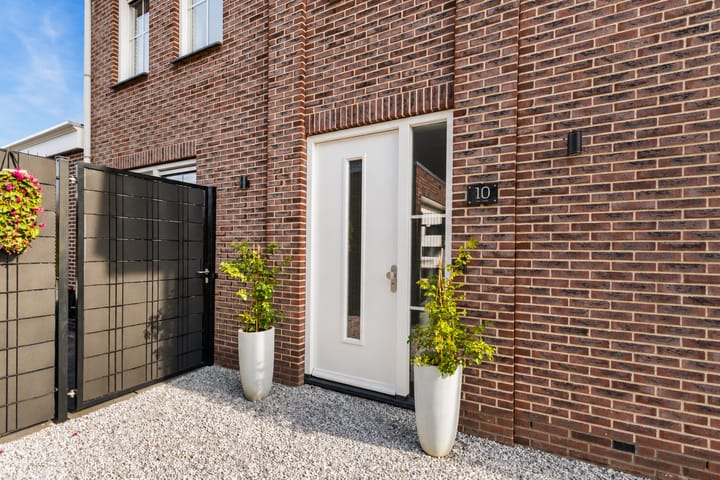
The entrance opens into a spacious hallway with a meter cupboard, staircase and separate toilet with washbasin. From the hallway, you enter the generous living room, where large windows provide plenty of natural light. At the front of the property is a characteristic bay window with French doors opening onto the front garden, creating a natural connection between indoor and outdoor living.
From the living room, you continue into the spacious kitchen and dining area. This is one of the true highlights of the property and centres around a kitchen island measuring over 3 metres in length. The kitchen is equipped with an extensive range of built-in appliances, including an oven, a combination microwave oven, a refrigerator, a freezer, a dishwasher, a hob and a Quooker. This creates an inviting space where extensive cooking and spending time with family and friends come together effortlessly.
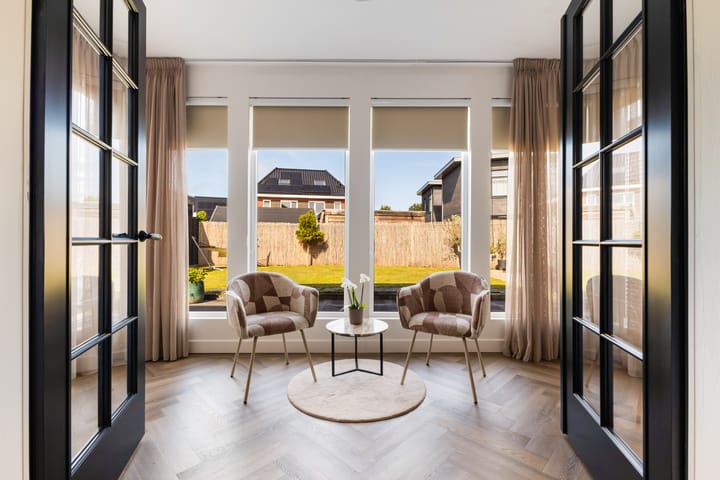
Adjoining the kitchen is an attractive sitting room overlooking the garden. Thanks to the wide windows and French doors, this space connects directly to the rear garden. The combination of the living room, kitchen and dining area and this additional sitting room gives the ground floor an exceptionally spacious and versatile character.
The property also features a generous separate study. Due to its size and position, this room is not only ideally suited as a comfortable home office, but could also be used as a dining room, playroom, reading room or second living room.
The entire ground floor benefits from underfloor heating and is finished with stylish PVC herringbone flooring, creating a calm and luxurious sense of continuity throughout the various living spaces. The first floor is also equipped with underfloor heating.
First floor
The first floor comprises 3 spacious bedrooms and the bathroom. Thanks to the practical layout, each bedroom offers excellent usable space, making this floor particularly suitable for family living.
The bathroom was completely renovated in 2024 and has been finished in a calm Japandi style. It features a bathtub with jet system, a spacious walk-in shower, a washbasin unit and a second toilet. The combination of light tones and modern materials creates a refined and relaxing atmosphere.
The PVC herringbone flooring continues throughout this floor, while the underfloor heating provides additional comfort.
Second floor
A fixed staircase leads to the second floor, which offers a surprising amount of additional space. The floor plan currently shows a spacious bedroom together with a practical storage area.
This floor can also be used in a variety of ways, for example as a hobby room, gym, playroom or additional home office. Its generous proportions also provide opportunities to adapt the layout further to suit your own preferences.
Garden
The property is surrounded by a spacious and well-maintained garden with several areas in which to enjoy outdoor living. The rear garden offers plenty of privacy and features generous terraces as well as a green garden area. There is ample space for both a large outdoor dining table and several separate seating areas.
The main garden is northwest-facing. Thanks to the size of the plot and the various terraces, there is always a pleasant place to sit outside throughout the day.
There is also ample private parking to the front and side of the property, allowing several cars to be parked on site.
Surroundings
Zeepkruidstraat 10 is situated in Warande, a young and spacious residential neighbourhood on the southern side of Lelystad. The area is characterised by its green and water-rich surroundings, broad streets and pleasant combination of modern architecture and nature. Warande lies between the urban area of Lelystad and the extensive nature reserves of Hollandse Hout and Oostvaardersplassen, allowing residents to enjoy peaceful surroundings while having numerous recreational opportunities close at hand.
Daily amenities can be found within the neighbourhood itself. Warande offers, among other things, primary schools, childcare facilities, a supermarket and various medical services, including a GP practice, pharmacy and dentist. There are also several playgrounds and 3 neighbourhood parks, making the area particularly attractive for families with children.
Those who enjoy spending time outdoors can easily walk or cycle from the neighbourhood towards Hollandse Hout. This extensive woodland borders the Oostvaardersplassen and offers plenty of opportunities for walking, cycling and enjoying nature. The Oostvaardersplassen themselves are also located a short distance away. In addition, Lelystad's waterfront along the Markermeer and IJsselmeer can be reached easily by bicycle, placing watersports and recreation within convenient reach.
Lelystad city centre is also easily accessible and offers a wide range of shops, restaurants, cultural facilities and other amenities. Via the Larserdreef, the A6 motorway can be reached quickly, providing good connections towards Almere, Amsterdam and the north of the Netherlands.
With its generous living area, high-quality finish, variety of living spaces and attractive location, Zeepkruidstraat 10 is a property that truly needs to be experienced in person.
Have we sparked your interest in this exceptional villa? Please contact Dop Real Estate for more information or to arrange a viewing. We would be delighted to show you the property personally.
Bieden vanaf € 895.000 k.k.
Highlights
AI-generated from the description
Luxurious kitchen with island
Spacious kitchen with 3 m island and built-in appliances.
Spacious detached villa
Detached villa, approx. 230 m² on three floors.
Generous garden all around
Well-kept garden with terraces, green area and privacy.
Advertisement
Features
Transfer of ownership
- Listed since
- Acceptance
- Available in consultation
- Asking price
- € 895,000 kosten koper
- Asking price per m²
- € 3,891
- Status
- Available
Construction
- Kind of house
- Villa, detached residential property
- Building type
- Resale property
- Year of construction
- 2011
- Type of roof
- Hipped roof covered with roof tiles
Surface areas and volume
- Areas
- Living area
- 230 m²
- Plot size
- 481 m²
- Volume in cubic meters
- 882 m³
Layout
- Number of rooms
- 6 rooms (4 bedrooms)
- Number of bath rooms
- 2 bathrooms and 1 separate toilet
- Bathroom facilities
- Double sink, walk-in shower, toilet, underfloor heating, washstand, and sit-in bath
- Number of stories
- 2 stories and an attic
Energy
- Energy label
- A
- Heating
- District heating
Cadastral data
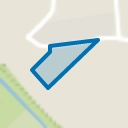
- LELYSTAD A 356
- Cadastral map
- Area
- 481 m²
- Ownership situation
- Full ownership
Exterior space
- Location
- Alongside a quiet road and in residential district
- Garden
- Surrounded by garden
Parking
- Type of parking facilities
- Parking on private property
Popularity
0x
Viewed
0x
Saved
24-9-2026
On Funda
Neighborhood
Flora Midden
Lelystad- Residents
- 1,585
- Family with children
- 66%
- Avg. asking price / m²
- € 3,882
Discover the neighborhood
Curious about the housing supply, residents and local real estate agents?

Don’t want to forget this home?
Save it as a favorite. You’ll easily find it back and get notified when something changes.
