
New
Zevensterstraat 58245 JR LelystadFlora Midden
€ 975,000 k.k.

- 235 m²living area
- 645 m²plot size
- 7bedrooms
- A++energy label
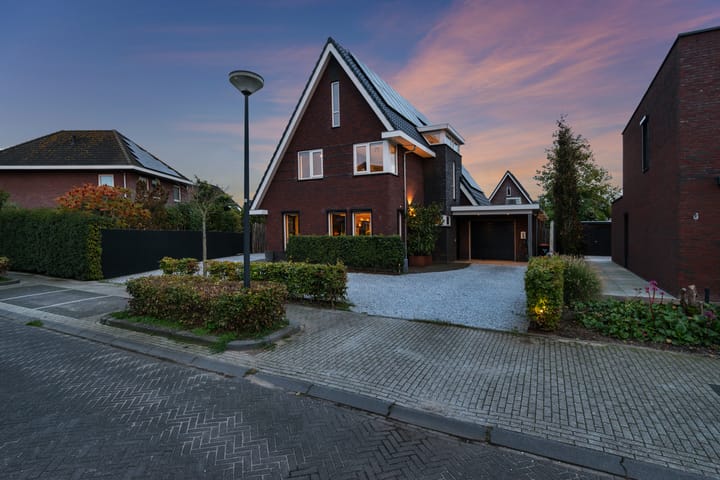
Vrijdag verhuizen, zaterdag barbecueën, instapklaar wonen in Warande
Description
Seven stars, seven rooms: everyone gets a place of their own here!
Move-in ready detached villa in Warande, with room for the whole family
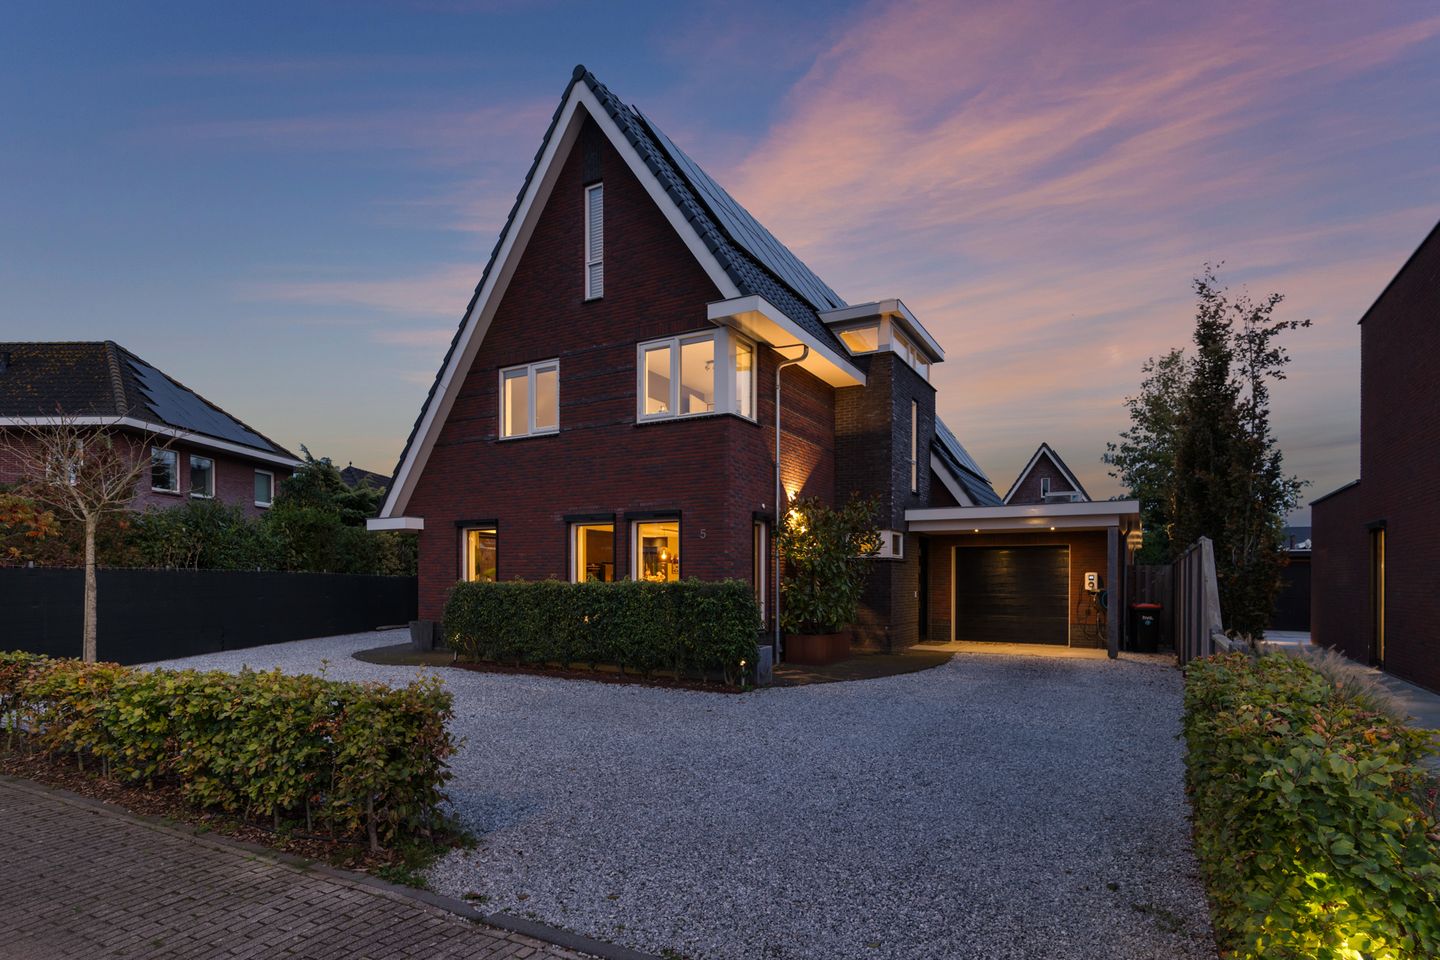
Sometimes a street name says it all. On Zevensterstraat (“Seven Star Street”) stands a villa with six bedrooms and an extra attic room. That’s seven places to retreat to, and you’ll spot the first star the moment you walk in: the chandelier hanging in the void. Looking for a home with space for the whole family, maybe even for grandma and grandpa too? Then you’ll want to see Zevensterstraat 5 from the inside!
Moving boxes in on Friday, outdoor kitchen fired up for your first barbecue on Saturday? With this villa, that’s really possible. Built in 2021 and finished to a very high standard, there’s nothing left to do. Simply unpack and start living. The villa offers approx. 235 m² of living space and energy label A++. There’s a spacious kitchen-diner with cooking island, plus a bedroom and bathroom on the ground floor. The garden all around the house was landscaped by a garden architect.
Green living on the sunny side of Lelystad
You’ll live in Flora Midden, a quiet neighbourhood in Warande, Lelystad’s newest district. The street names sound like a field of flowers, and between the houses you’ll find water, greenery and play areas. Groceries are just a few minutes away by bike at the Albert Heijn on Ranonkellaan. The kids cycle to Kindcentrum Warande or the new Stella Nova primary school, and Huisartsenpraktijk Warande (GP practice) is right in the neighbourhood too.
Need to go further? The city centre (Stadshart) and Lelystad Centrum railway station are about 3 kilometres away. From there, direct trains take you to Almere, Amsterdam, Schiphol or Zwolle. By car, you’re on the A6 in no time.
On Sundays, swap the city for the Hollandse Hout forest, or cycle to the Oostvaardersplassen nature reserve, where you can leave the bustle behind among the red deer.
What makes this house special
This 2021 villa grows with your life. Young children sleep close to you on the first floor, while teenagers get their own space in the attic. Should an elderly parent ever move in, the ground-floor bedroom and bathroom are ready and waiting. Luxury finishes were chosen throughout, and there’s underfloor heating downstairs and in the bathrooms. With a heat pump, 25 solar panels and preparation for a charging point, you’re ready for the future. The driveway fits five or more cars, plus a camper or caravan. No more paying for storage elsewhere.
Ground floor: an entrance that leaves you speechless
The front door opens and you look up. The void gives the entrance height and light, and the chandelier completes it. This is an entrance that deserves to be seen! The hall offers a cloakroom for all the family’s coats and shoes, the toilet, the meter cupboard and the staircase to the upper floors.
At the front is the living room, a spacious, bright place to spend time together, ready to furnish entirely to your own taste.
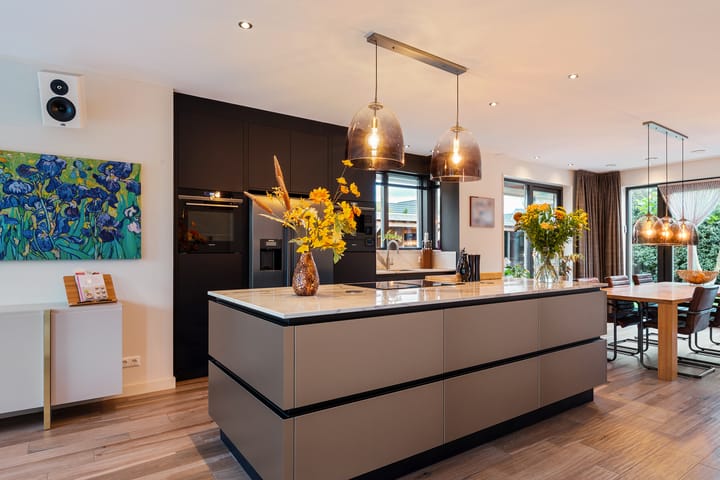
The kitchen-diner is the heart of the home, where everything comes together. You can cook in peace while your guests sit comfortably at the dining table, so you never miss a word of the conversation. The cooking island with ceramic worktop gives you plenty of workspace. You cook with Siemens appliances: an induction hob with integrated extraction, a steam oven, a built-in coffee machine and a warming drawer. The dishwasher, American-style fridge and Quooker complete the picture.
The dining area is on the garden side. From the dining table you look straight out into the garden, and in the morning this is where the sun comes in first.
Behind the scenes, the pantry and a separate laundry room keep household chores out of sight.
At the rear is a bedroom with its own bathroom, fully tiled with a walk-in shower, wall-hung toilet and double vanity unit with storage. Use it as a parents’ bedroom, a guest room or a space for family living with you.
The garage is insulated and heated, making it much more than a place for the car. Think of a workshop, home gym or hobby room where it’s pleasant to work even in January.
First floor: sleeping and relaxing
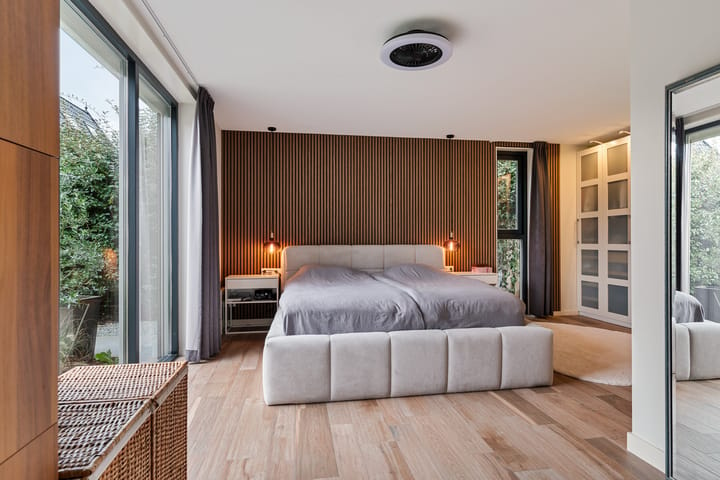
Upstairs are four spacious bedrooms. The master bedroom measures approx. 20 m², with plenty of room for a large bed and a generous wardrobe. The fully tiled bathroom has a walk-in shower, wall-hung toilet and double vanity unit with storage. That last feature is no unnecessary luxury when the whole family needs to leave the house at the same time in the morning. Thanks to the underfloor heating, you’ll step out of the shower onto a warm floor, even in winter.
Second floor: extra space
The second floor has two attic rooms. One is used as the sixth bedroom. The other is ideal as a study, playroom or guest room. A separate storage cupboard houses the heat recovery ventilation (WTW) unit.
Your own outdoor space
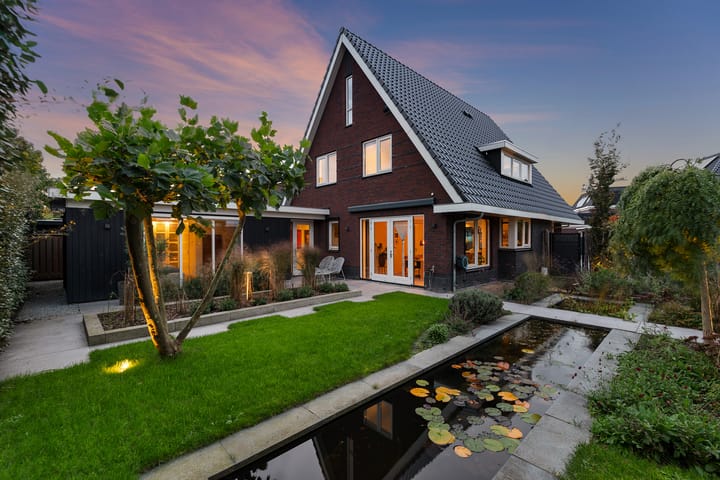
The garden all around the house was landscaped by a garden architect. The back garden faces south-east, so you can enjoy breakfast in the morning sun and light well into the afternoon. Under the spacious covered patio with outdoor kitchen, storage shed and lounge area, you can sit outside comfortably on warm summer evenings, and when the weather turns too. On hot days, the external screens on the ground floor keep the house cool.
At the front, the driveway fits five or more cars plus a camper or caravan, and thanks to the existing preparation, a charging point is easy to install.
Sustainable and comfortable living
With energy label A++, a heat pump, 25 solar panels, heat recovery ventilation and underfloor heating, living here is both economical and comfortable. The window coverings are included, and various pieces of furniture can be taken over if desired.
Features:
• Living space approx. 235 m², plot 645 m²
• Built in 2021, detached villa
• Very luxuriously finished and move-in ready
• Energy label A++, heat pump (2021), 25 solar panels and heat recovery ventilation
• Six bedrooms, including one with bathroom on the ground floor, plus an extra attic room
• Master bedroom approx. 20 m²
• Kitchen-diner with cooking island, Siemens appliances and Quooker (2021)
• Two fully tiled bathrooms with walk-in shower (2021)
• Underfloor heating on the ground floor and in the bathrooms
• Insulated and heated garage
• Laundry room and pantry
• Garden all around landscaped by a garden architect, with smart irrigation system; back garden facing south-east
• Covered patio with outdoor kitchen, dining area (with infrared heating), storage shed and lounge area
• External screens on the ground floor
• Driveway for 5+ cars and a camper or caravan, prepared for a charging point
• Window coverings included, various furniture available for takeover
• Asking price € 975,000 costs buyer (k.k.)
• Transfer by arrangement, preferably mid-2027
Space for the whole family, a garden that’s finished and a home you can move straight into: Zevensterstraat 5 has it all.
Curious? Book a viewing and discover for yourself why this could be your new home!
Highlights
AI-generated from the description
Luxury kitchen-diner island
Spacious kitchen-diner with island, Siemens appliances and Quooker.
Garden with outdoor kitchen
Architect-designed garden, covered patio with outdoor kitchen and lounge.
Highly sustainable and comfy
Energy label A++, heat pump, 25 solar panels, HRV and underfloor heating.
Advertisement
Features
Transfer of ownership
- Listed since
- Acceptance
- Available in consultation
- Asking price
- € 975,000 kosten koper
- Asking price per m²
- € 4,149
- Status
- Available
Construction
- Kind of house
- Villa, detached residential property
- Building type
- Resale property
- Year of construction
- 2021
- Type of roof
- Gable roof covered with roof tiles
Surface areas and volume
- Areas
- Living area
- 235 m²
- Other space inside the building
- 24 m²
- Exterior space attached to the building
- 9 m²
- Plot size
- 645 m²
- Volume in cubic meters
- 1,029 m³
Layout
- Number of rooms
- 8 rooms (7 bedrooms)
- Number of bath rooms
- 2 bathrooms and 1 separate toilet
- Bathroom facilities
- 2 showers, 2 double sinks, 2 walk-in showers, 2 toilets, underfloor heating, 2 sinks, and 2 washstands
- Number of stories
- 3 stories
- Facilities
- Outdoor awning, skylight, smart home, optical fibre, TV via cable, and solar panels
Energy
- Energy label
- A++
- Insulation
- Completely insulated
- Heating
- Electric heating, partial floor heating, heat recovery unit and heat pump
- Hot water
- Electrical boiler
Cadastral data
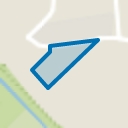
- LELYSTAD A 1092
- Cadastral map
- Area
- 645 m²
- Ownership situation
- Full ownership
Exterior space
- Location
- Alongside park, alongside a quiet road and in residential district
- Garden
- Surrounded by garden
Storage space
- Shed / storage
- Detached wooden storage
- Facilities
- Electricity
Garage
- Type of garage
- Attached brick garage
- Capacity
- 1 car
- Facilities
- Electricity and heating
Parking
- Type of parking facilities
- Parking on private property and public parking
Curious what your home is worth?
See your estimated home value and discover what's happening in your neighborhood.

Popularity
0x
Viewed
0x
Saved
30-10-2026
On Funda
Neighborhood
Flora Midden
Lelystad- Residents
- 1,585
- Family with children
- 66%
- Avg. asking price / m²
- € 3,887
Discover the neighborhood
Curious about the housing supply, residents and local real estate agents?

Don’t want to forget this home?
Save it as a favorite. You’ll easily find it back and get notified when something changes.
