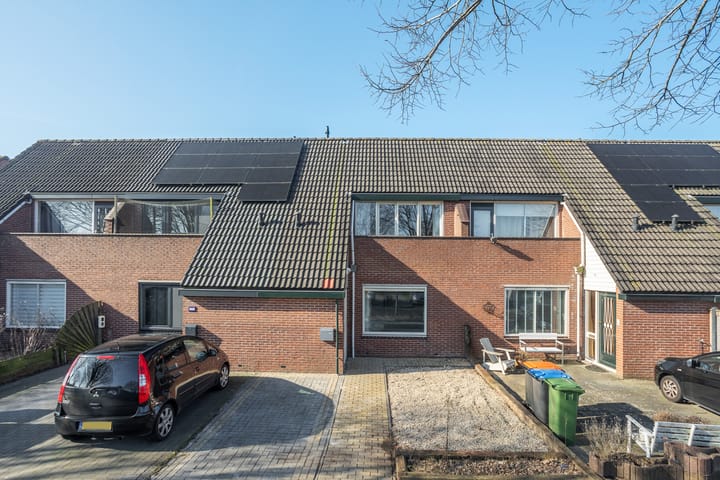
Sold

- 133 m²living area
- 192 m²plot size
- 3bedrooms
- Cenergy label
Sales history
- Listed since
- March 20, 2026
- Date of sale
- April 28, 2026
- Term
- 5 weeks
Description
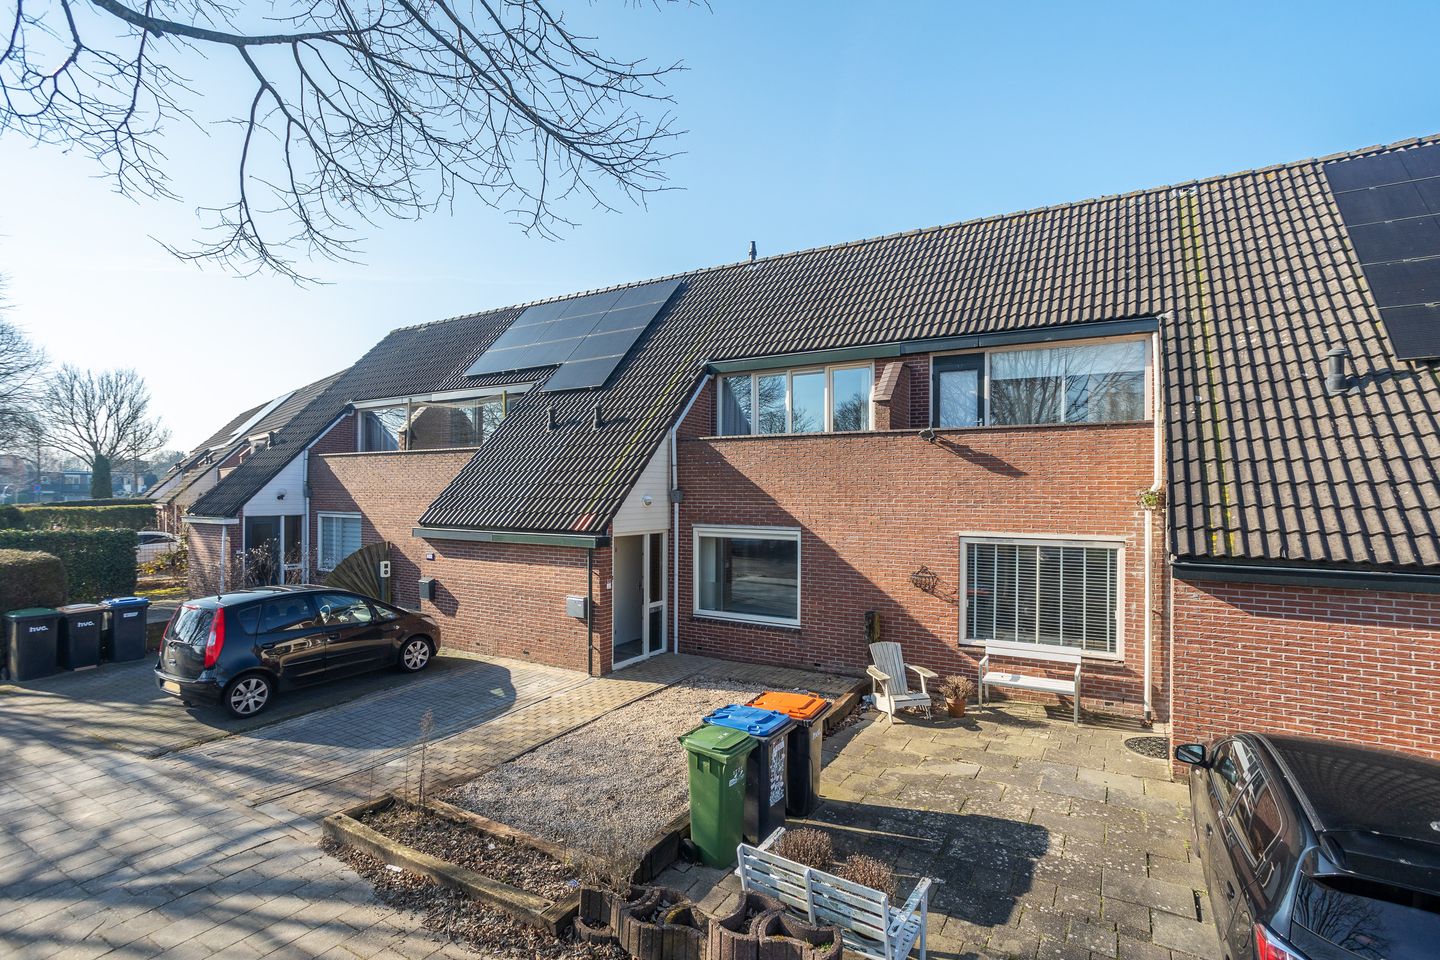
Spacious family home in the beloved and child-friendly residential area 'Jol'.
Are you looking for the ideal start or a lovely place for your (growing) family?
This spacious terraced house in the popular and child-friendly residential area of ??Jol offers everything you are looking for: a sunny southwest-facing garden, private parking, and all amenities literally around the corner.
In the immediate vicinity, there are childcare centers, schools, and playgrounds, ideal for families with children. For recreation and relaxation, Jolpark, the nearby coastal area of ??Lelystad where Bataviastad Fashion Outlet and Bataviahaven are located, offers various possibilities.
Moreover, the city center of Lelystad, with its wide range of shops, restaurants, and activities, can be reached within 10 minutes by bike or car. Major roads, such as the A6 towards Almere, Amsterdam, and Utrecht, are also accessible within 10 minutes.
This spacious home is offered with a starting bid price of € 350,000 buyer's costs.
Why this home is your new home:
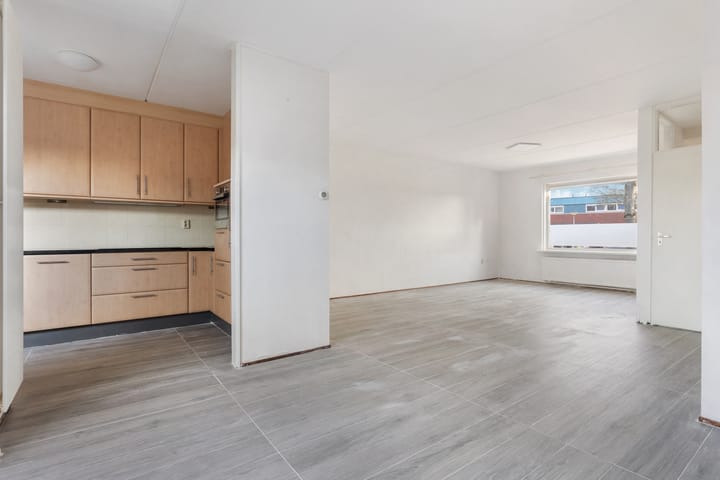
- Space & Light: With no less than 132 m² of living space and large windows on both sides, you will enjoy a wonderfully bright and spacious living area.
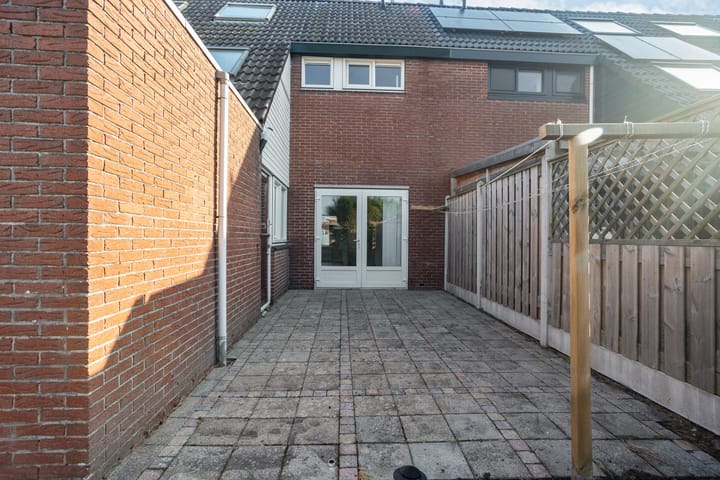
- Outdoor Living: The backyard is perfectly situated to the southwest, allowing you to enjoy the sun until late in the evening with plenty of privacy.
- Comfort & Convenience: Never search for a parking spot again; you simply park on your own driveway. Additionally, the home is fully insulated (Energy Label C) and features a new central heating system.
- Location: Situated in a quiet, green neighborhood with schools, shops, childcare, and healthcare facilities within walking distance.
The layout of the home
Ground floor:
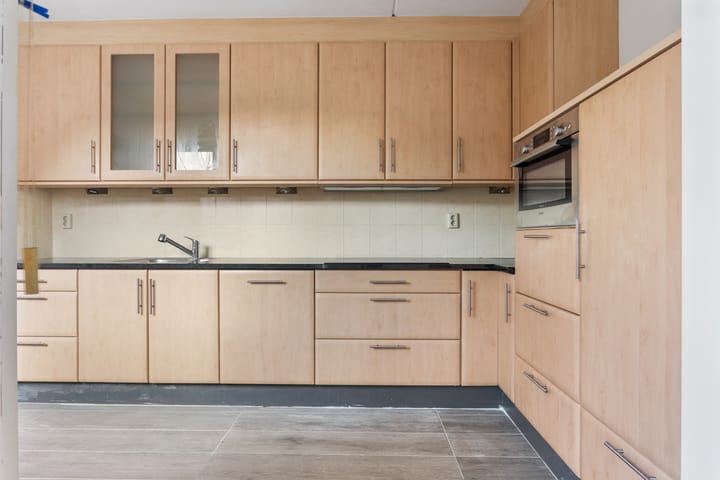
You enter through the spacious hall with a toilet. The bright living room forms the heart of the house and offers countless layout possibilities. The semi-open kitchen is equipped with built-in appliances and provides access to a convenient utility room/storage area, ideal for extra supplies or the washing machine. From the rear, you step straight into the sunny garden.
First floor:
Here you will find two very spacious bedrooms. The room at the front features a private balcony, while the room at the rear is equipped with a washbasin. On the landing, you will find a second, separate toilet and the neat bathroom with a walk-in shower and vanity unit.
Second floor:
A fixed staircase leads to the surprisingly spacious third bedroom, which is pleasantly bright thanks to the skylight. Additionally, there is a spacious landing area with extra storage space for all your belongings. Features at a glance:
- Year of construction: 1980
- Plot size: 192 m²
- Number of bedrooms: 3 (possibility for more)
- Insulation: Fully insulated, Energy label C
- New central heating system (August 2025) Intergas Kombi Kompakt HRE 28/24 RF HR Combi boiler
- Parking: Private driveway + free parking on the street
Applicable clauses:
Non-occupancy clause
Age clause (home is 45 years old)
Asbestos clause (due to year of construction before 1993)
Completion date by mutual agreement.
Interested?
Do not wait too long and experience the space and pleasant atmosphere of this home for yourself. Contact us immediately for a viewing.
Disclaimer:
This information has been compiled with due care. However, no rights can be derived from any inaccuracies or omissions. All stated dimensions and areas are indicative.
Advertisement
Features
Transfer of ownership
- Last asking price
- € 350,000 kosten koper
- Asking price per m²
- € 2,632
- Status
- Sold
Construction
- Kind of house
- Single-family home, row house
- Building type
- Resale property
- Year of construction
- 1980
- Type of roof
- Gable roof covered with roof tiles
Surface areas and volume
- Areas
- Living area
- 133 m²
- Exterior space attached to the building
- 4 m²
- Plot size
- 192 m²
- Volume in cubic meters
- 461 m³
Layout
- Number of rooms
- 4 rooms (3 bedrooms)
- Number of bath rooms
- 1 bathroom and 2 separate toilets
- Bathroom facilities
- Shower and washstand
- Number of stories
- 3 stories
- Facilities
- Skylight and mechanical ventilation
Energy
- Energy label
- C
- Insulation
- Roof insulation, double glazing and insulated walls
- Heating
- CH boiler
- Hot water
- CH boiler
- CH boiler
- Intergas Kombi Kompakt HRE 28/24 RF HR Combiketel (gas-fired combination boiler from 2025, in ownership)
Cadastral data
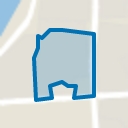
- LELYSTAD N 1346
- Cadastral map
- Area
- 192 m²
- Ownership situation
- Full ownership
Exterior space
- Location
- Alongside a quiet road and in residential district
- Garden
- Back garden and front garden
- Back garden
- 45 m² (7.50 metre deep and 6.00 metre wide)
- Garden location
- Located at the southwest with rear access
- Balcony/roof terrace
- Balcony present
Storage space
- Shed / storage
- Attached brick storage
- Facilities
- Electricity
Parking
- Type of parking facilities
- Parking on private property and public parking
Popularity
3,627x
Viewed
68x
Saved
20-3-2026
On Funda
Neighborhood
Jol
Lelystad- Residents
- 2,295
- Family with children
- 39%
- Avg. asking price / m²
- € 3,443
Discover the neighborhood
Curious about the housing supply, residents and local real estate agents?

Don’t want to forget this home?
Save it as a favorite. You’ll easily find it back and get notified when something changes.
