Looking for a dike house with lots of potential and a pleasant location?
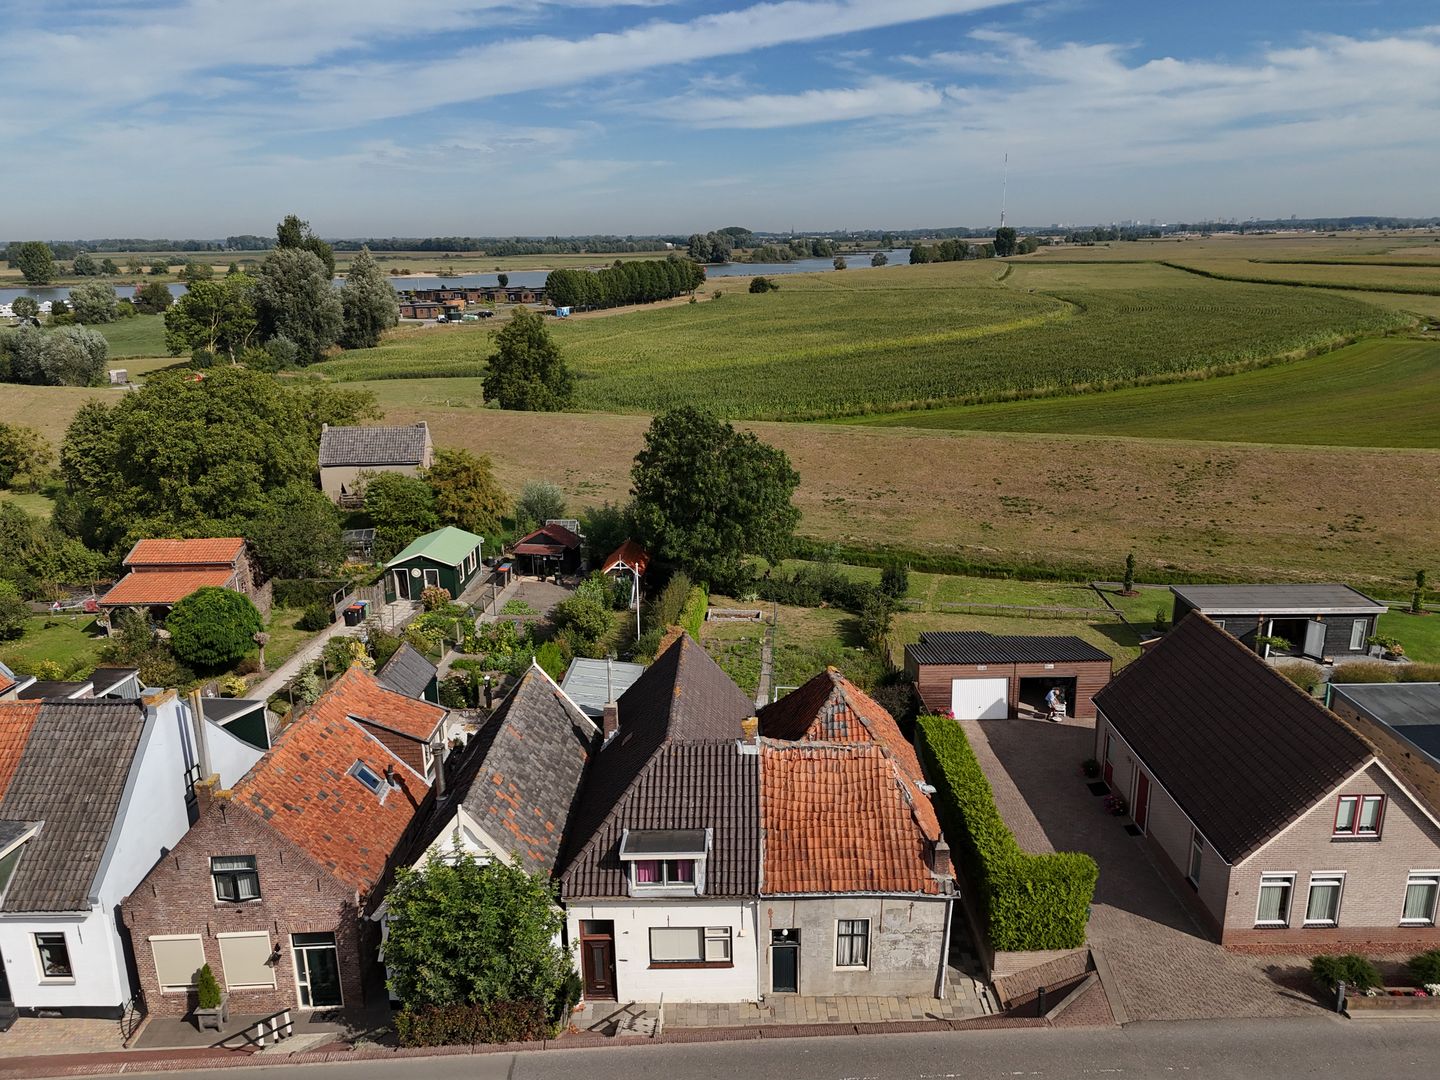
This property is located on the Kom Lekdijk in Lexmond, with the floodplains of the river Lek directly behind it. The spacious plot offers plenty of privacy, giving you all the room to modernize and arrange it to your own taste.
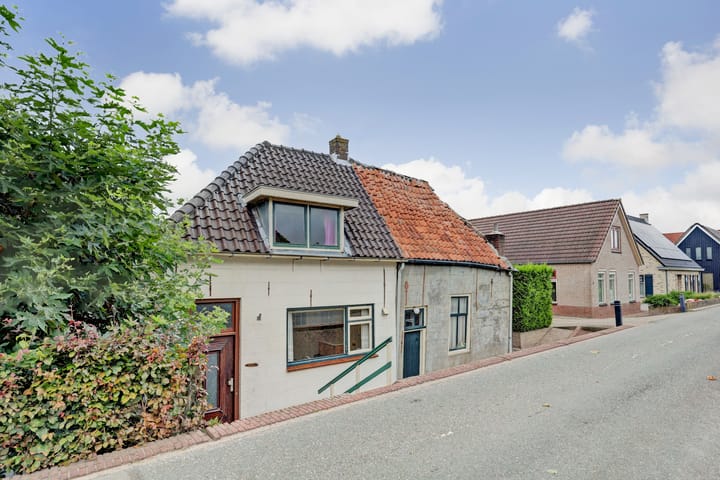
This characteristic 1924 home has a living area of approx. 160 m² and stands on a plot of 550 m². With five bedrooms and several multifunctional spaces, the house offers plenty of possibilities for families or for single-level living.
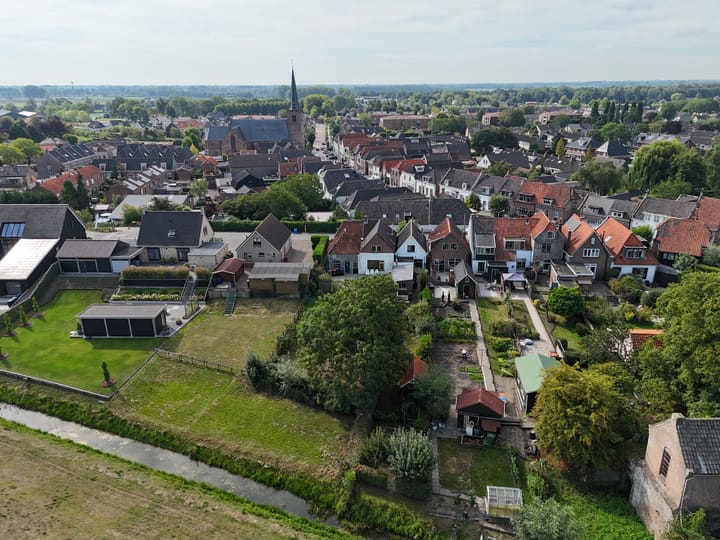
The setting is rural yet surprisingly central. Lexmond offers various amenities such as shops, schools, sports clubs, and healthcare, all close by. Nearby Vianen provides an even wider range of shops, restaurants, and a major bus station with direct connections to Utrecht and beyond. For leisure, the river Lek’s floodplains are within walking distance. The A2 and A27 highways are just minutes away, giving easy access to Utrecht and Gorinchem.
Layout:
Ground floor:
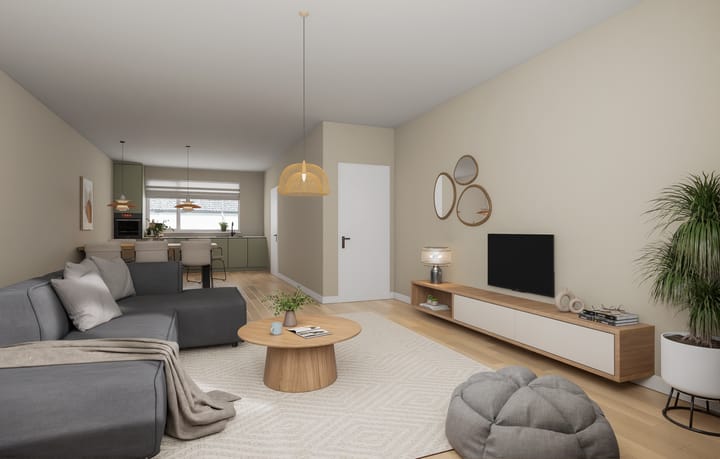
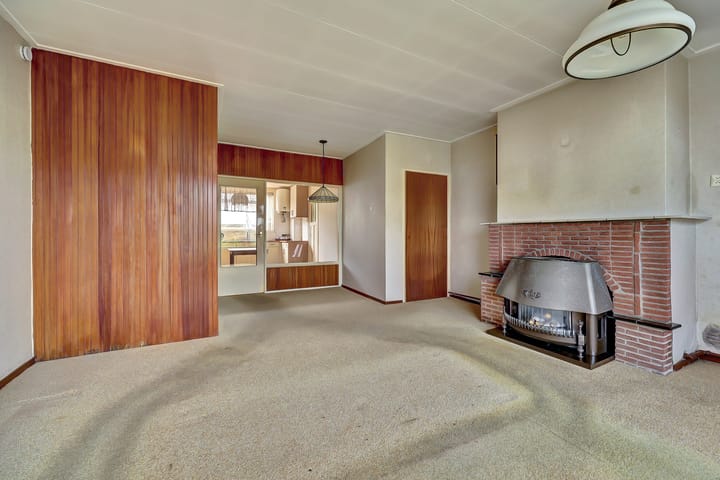
The entrance hall leads to the closed kitchen of approx. 15 m², equipped with a gas fireplace and a kitchen unit with boiler. From the kitchen, both the living room and a bathroom of approx. 3 m² are accessible. The living room (approx. 27 m²) is located at the rear and also features a gas fireplace. From here, the back hall provides access to the toilet and a spacious (bed)room of approx. 23 m², suitable for multiple functions, making the home suitable for ground-floor living. This hall also connects to the backyard.
At the front, there is an additional room of approx. 22 m² that can be used flexibly, for example as a home office, bedroom, or storage space.
First floor:
The landing gives access to three bedrooms of approx. 14, 8, and 7 m². The dormer window at the front brings in extra light and space. From the rear bedroom, there are beautiful views over the backyard and the floodplains. This floor also offers several built-in closets.
Garden:
The backyard faces north and is over 30 meters deep, providing plenty of opportunities for a green layout and relaxation. The garden is very private and has a back entrance.
Key features:
Beautiful location along the dike and floodplains;
The house requires modernization;
Two house numbers (10 and 12);
Right side of the property needs full renovation;
Lots of storage space available;
Suitable for ground-floor living;
An age clause, asbestos clause, and non-occupancy clause will be included in the purchase agreement.
Acceptance: In consultation
Energy label: G
Interested in this house? Contact your own NVM buying agent right away.
Your NVM agent looks after your interests and saves you time, money, and effort.
Addresses of fellow NVM agents in Lexmond can be found on Funda.