


New
Lexmonderwaard 64128 EA LexmondLexmond kern
€ 495,000 k.k.

- 126 m²living area
- 113 m²plot size
- 2bedrooms
- Aenergy label
Description
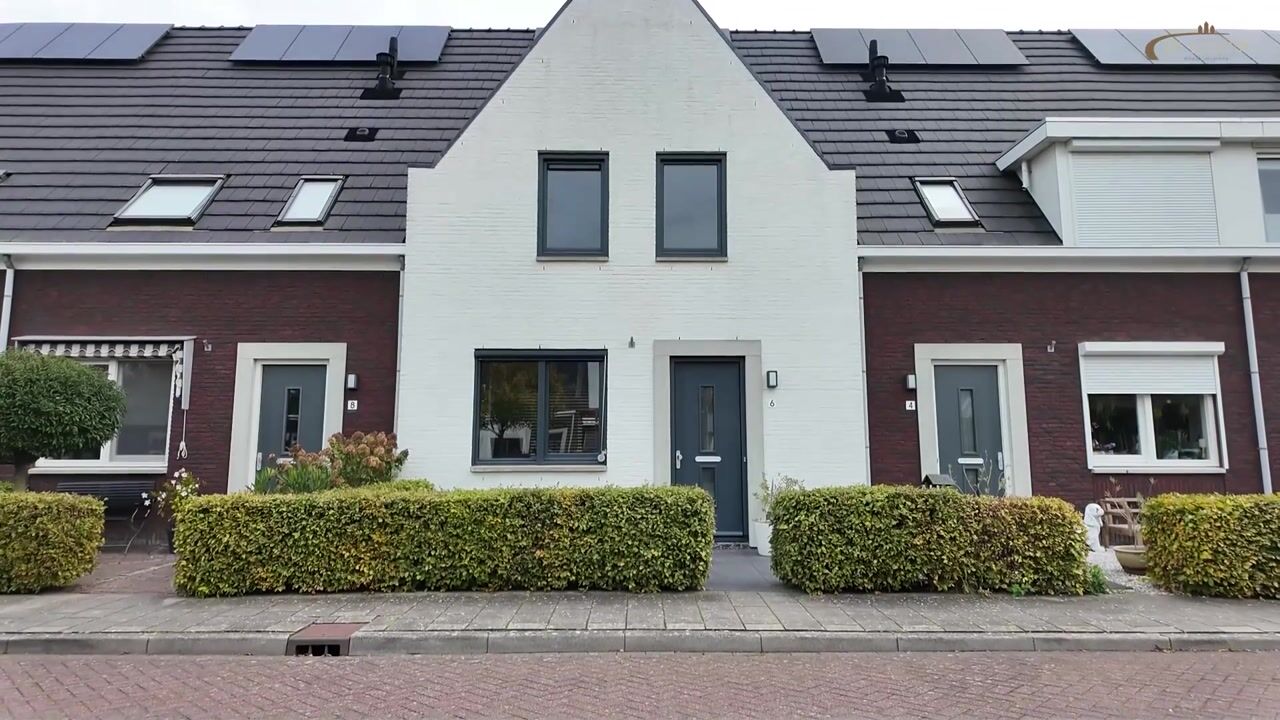
The striking white gable gives this spacious mid-terrace house a distinctive appearance, while the extended ground floor and flexible layout provide a surprisingly generous amount of living space.
Located at Lexmonderwaard 6 in Lexmond, this well-maintained mid-terrace house was built in 2017 and offers approximately 126 m² of living space, a 113 m² plot and an energy label A. Thanks to the 2.4-metre ground-floor extension and the property’s width of approximately 5.4 metres, the ground floor provides a generous living area of around 47 m². With an open-plan kitchen at the front, a spacious sitting area at the rear and wide sliding doors opening onto the garden, this is a welcoming place to come home to.
The upper floors also offer plenty of possibilities. The property currently has two bedrooms, including a spacious principal bedroom that was originally divided into two separate rooms and could easily be converted back if desired. In addition, the generous attic floor offers scope for an extra bedroom, home office or hobby room.
Location:
The property is situated on Lexmonderwaard, a modern residential street in Lexmond with contemporary housing, well-maintained public green spaces and children’s play areas nearby. Lexmond offers an attractive combination of village living and convenient everyday amenities, including a supermarket, primary school and sports clubs.
Its location close to the River Lek is another major advantage, with attractive walking and cycling routes through the surrounding countryside. The nearby A27 and A2 motorways provide convenient connections to Vianen, Utrecht and Gorinchem, among other destinations.
Layout:
Ground floor:
The neatly maintained front garden leads to the entrance hall, which includes the meter cupboard, toilet, staircase and access to the living room.
The spacious ground floor provides plenty of options for comfortable living. At the front of the property is an open-plan corner kitchen featuring wood-effect cabinet fronts, a dark worktop and a range of integrated appliances, including a five-burner gas hob, extractor hood and combination microwave oven. Adjacent to the kitchen is ample space for a large dining table.
At the rear is the generous sitting area, where wide aluminium sliding doors provide plenty of natural light and a direct connection to the rear garden. Large floor tiles, smooth wall finishes and underfloor heating throughout the ground floor create a calm and well-finished living space. There is also a practical under-stairs storage cupboard.
First floor:
The landing provides access to two bedrooms and the bathroom. At the rear is the spacious principal bedroom of approximately 21 m², fitted with roof windows and offering ample space for a large wardrobe wall. This room was originally divided into two separate bedrooms and can be converted back if desired, making it possible to create three bedrooms on this floor.
At the front is the second bedroom of approximately 10 m², currently used as a home office. The well-presented bathroom features a walk-in shower with glass screen, vanity unit, wall-mounted toilet and heated towel rail. A window provides pleasant natural daylight.
Second floor:
A fixed staircase leads to the spacious open attic floor, offering approximately 22 m² of living space. Thanks to the roof windows and the generous amount of space, this floor can be used in various ways, for example as a hobby room, home office or additional bedroom.
This floor also accommodates the connections for laundry appliances, the technical installations and practical storage space behind the knee walls.
Garden:
The rear garden faces northeast and, at approximately 5.6 metres wide, is pleasantly proportioned. Its low-maintenance design with large grey paving slabs provides ample room for a comfortable seating area. Wooden fencing clearly defines the boundaries of the garden.
At the rear of the garden is a detached wooden storage shed of approximately 5 m², suitable for bicycles and other belongings. The garden can also be accessed from the rear via the gate next to the shed.
Key features:
* Built in 2017;
* Approximately 126 m² of living space and a 113 m² plot;
* Distinctive white gable and property width of approximately 5.4 metres;
* Ground floor extended by 2.4 metres;
* Two bedrooms, with the option to divide the principal bedroom back into two separate rooms;
* Spacious attic floor with potential for an additional bedroom;
* Underfloor heating on the ground floor;
* Roof, wall and floor insulation and HR++ double glazing;
* Four privately owned solar panels;
* Mechanical ventilation system renewed in 2025;
* Northeast-facing rear garden with storage shed and rear access.
Completion: By mutual agreement
Energy label: A
Interested in this property? We recommend appointing your own NVM purchasing agent.
An NVM purchasing agent represents your interests and can save you time, money and unnecessary concerns.
You can find contact details for fellow NVM purchasing agents in Lexmond on Funda.
Highlights
AI-generated from the description
Spacious ground floor living
Extended ground floor of approx. 47 m² with open kitchen.
Energy-efficient and comfortable
Energy label A, underfloor heating, insulation and HR++ glazing.
Low-maintenance rear garden
Northeast garden with large paving, shed and rear access.
Advertisement
Features
Transfer of ownership
- Listed since
- Acceptance
- Available in consultation
- Asking price
- € 495,000 kosten koper
- Asking price per m²
- € 3,929
- Status
- Available
Construction
- Kind of house
- Single-family home, row house
- Building type
- Resale property
- Year of construction
- 2017
- Specific
- Partly furnished with carpets and curtains
- Type of roof
- Combination roof covered with roof tiles
- Quality marks
- SWK Garantiecertificaat
Surface areas and volume
- Areas
- Living area
- 126 m²
- External storage space
- 5 m²
- Plot size
- 113 m²
- Volume in cubic meters
- 448 m³
Layout
- Number of rooms
- 4 rooms (2 bedrooms)
- Number of bath rooms
- 1 bathroom and 1 separate toilet
- Bathroom facilities
- Walk-in shower, toilet, sink, and washstand
- Number of stories
- 3 stories
- Facilities
- Skylight, optical fibre, mechanical ventilation, passive ventilation system, sliding door, TV via cable, and solar panels
Energy
- Energy label
- A
- Insulation
- Roof insulation, energy efficient window, insulated walls, floor insulation and completely insulated
- Heating
- CH boiler and partial floor heating
- Hot water
- CH boiler
- CH boiler
- Buva EcoHeat 16-4 (gas-fired combination boiler from 2017, in ownership)
Cadastral data
- LEXMOND B 4312
- Cadastral map
- Area
- 113 m²
- Ownership situation
- Full ownership
- LEXMOND B 4324
- Cadastral map
- Area
- 5 m² (part of parcel)
- Ownership situation
- Held in common ownership
Exterior space
- Location
- In residential district
- Garden
- Back garden and front garden
- Back garden
- 25 m² (5.43 metre deep and 5.60 metre wide)
- Garden location
- Located at the northeast with rear access
Storage space
- Shed / storage
- Detached wooden storage
- Facilities
- Electricity
- Insulation
- No insulation
Parking
- Type of parking facilities
- Public parking
Curious what your home is worth?
See your estimated home value and discover what's happening in your neighborhood.

Popularity
0x
Viewed
0x
Saved
4-11-2026
On Funda
Neighborhood

Lexmond kern
Lexmond- Residents
- 2,150
- Family with children
- 38%
- Avg. asking price / m²
- € 4,361
Discover the neighborhood
Curious about the housing supply, residents and local real estate agents?

Don’t want to forget this home?
Save it as a favorite. You’ll easily find it back and get notified when something changes.
