
Hoofdstraat 505757 AN LiesselLiessel kern
€ 725,000 k.k.

- 206 m²living area
- 553 m²plot size
- 6bedrooms
- Aenergy label
Vrijstaand wonen en werken met privacyvolle achtertuin!
Description
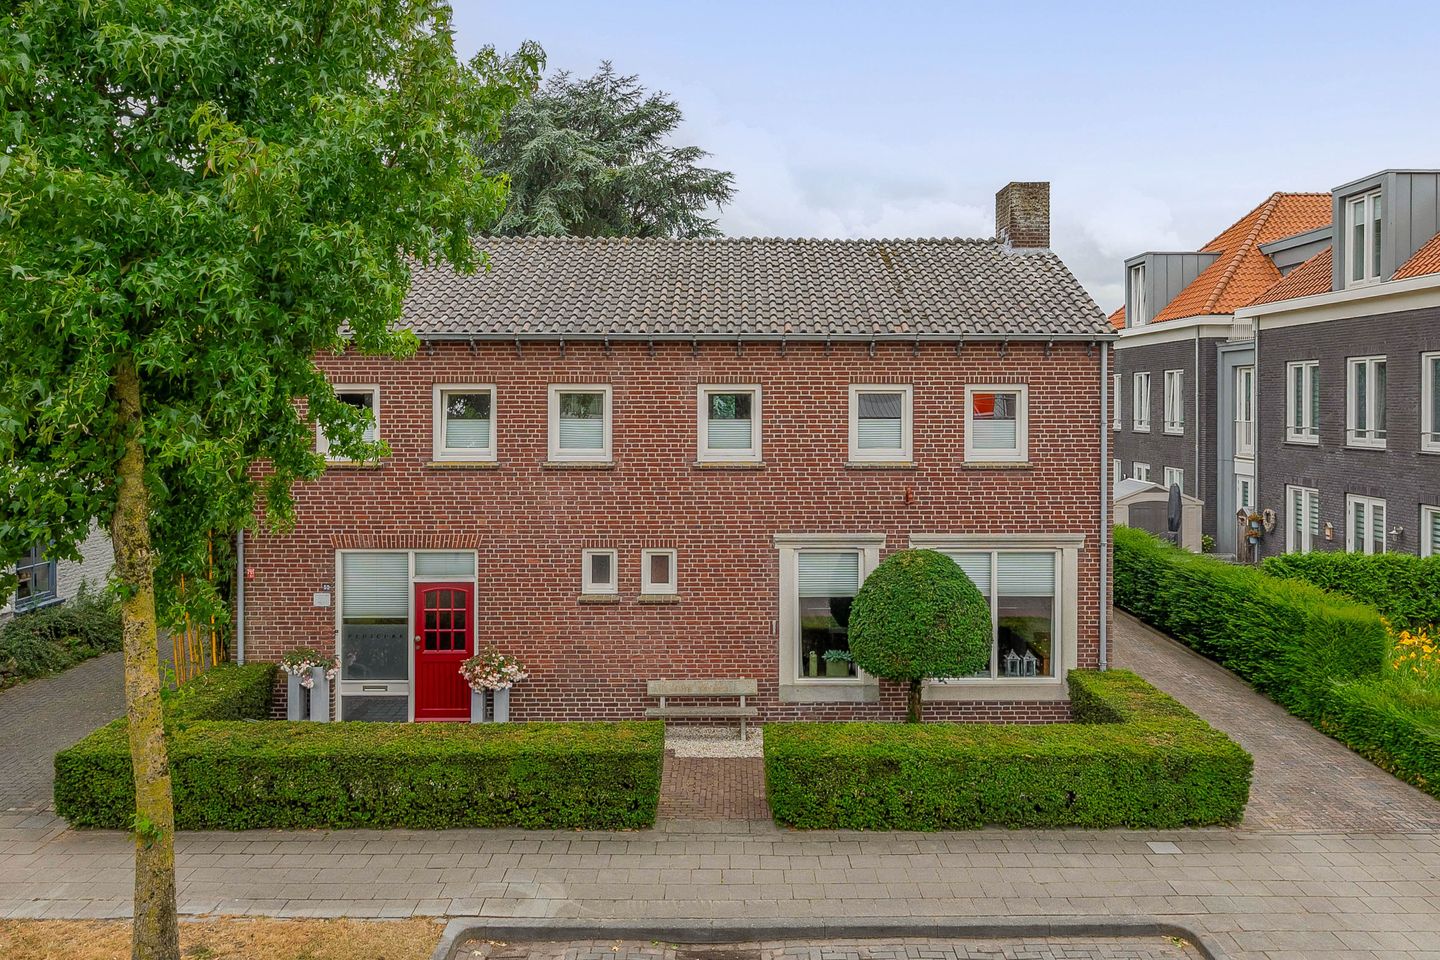
This spacious and charming property at 50 Hoofdstraat combines comfortable living with the opportunity to work from home. The property features a spacious living room, an open-plan kitchen, four bedrooms and a beautifully landscaped garden. Thanks to the practice room and home office, the property offers various options for using these spaces as you wish. All everyday amenities, schools and restaurants are within easy reach. There is also a quick and easy link to the A67 motorway towards Eindhoven, Helmond and Venlo. We would love to invite you to discover the property’s potential and possibilities during a viewing!
Ground floor:
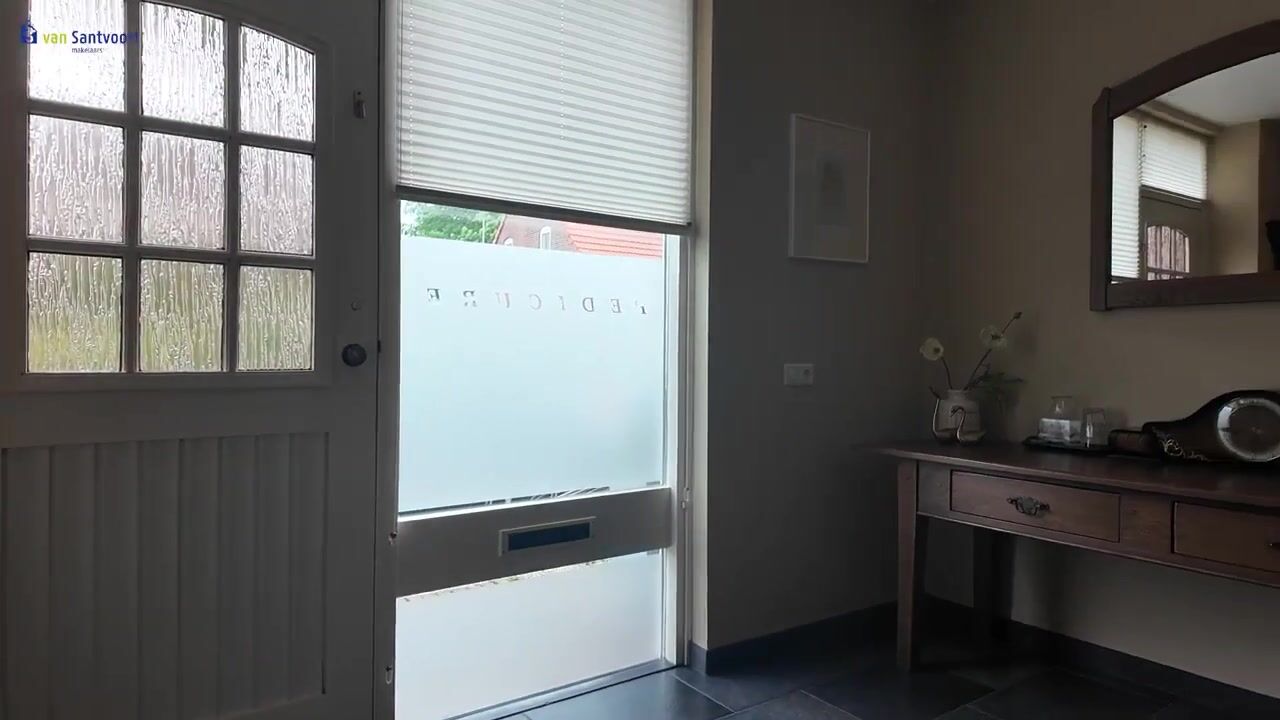
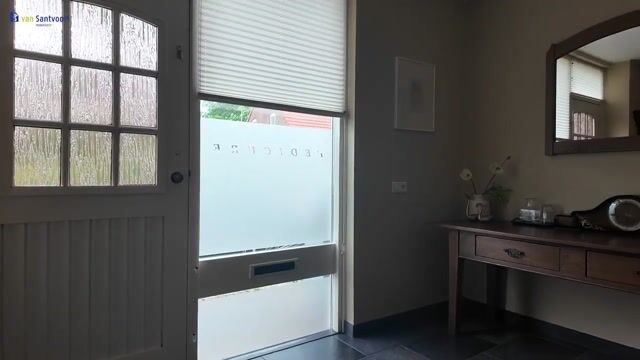
Step into the spacious, newly finished entrance hall. From here, you have access to the practice space and the rest of the house. A connecting door leads to the hallway towards the living area.
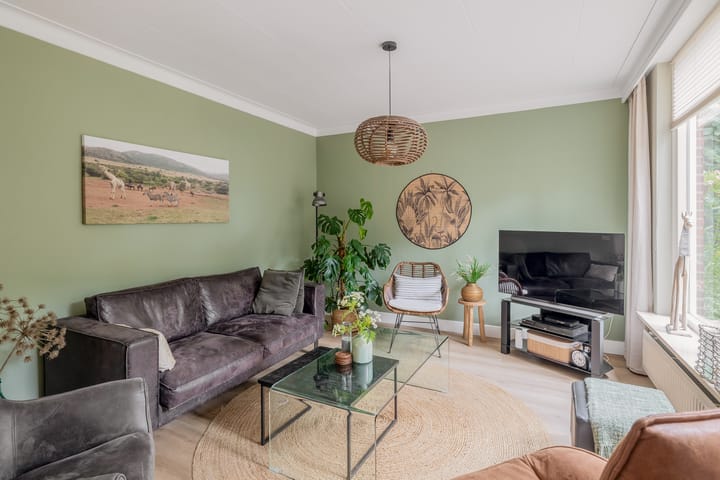
The spacious L-shaped living room opens directly onto the kitchen. Both the living room and the kitchen feature beautiful PVC flooring and benefit from plenty of natural light thanks to the large windows all around, offering views of the front and back gardens. The living room has ample space to create a cosy seating area and accommodate a large dining table. The living room houses the refurbished meter cupboard, which has sufficient circuits and residual current devices.
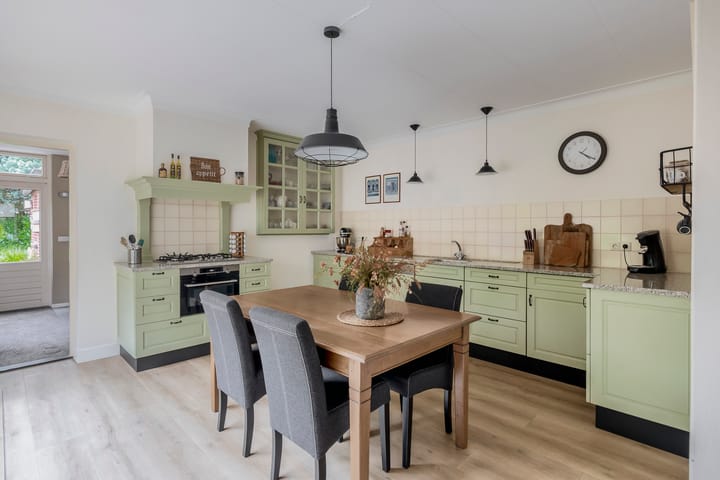
The open-plan kitchen, arranged in a double-wall configuration, is fully equipped. The kitchen has a country-style look with a beautiful natural stone worktop. On the short side, you’ll find a combi-oven, a 5-burner hob with an extractor hood and storage space in the base units.
The long wall unit is fitted with a fridge, dishwasher, a sink, ample storage space in the base units and a water heater. There is also a practical, built-in wall cupboard providing extra storage space. A large wooden sliding door provides access to the back garden and allows plenty of natural light to flood in.
A door from the kitchen leads to the rear hallway, which features a tiled floor, stucco walls and a stucco ceiling. From here, you have access to the back garden, the office space and the fully tiled utility room, fitted with washing machine connections and a wall-hung toilet with a washbasin. This space offers the perfect opportunity to create a ground-floor bathroom.
The office area has direct access to the back garden via a door. This room features wooden flooring and panelling on the stucco walls. The space could also easily serve as a playroom, a relaxation area or an extra ground-floor bedroom. This room is equipped with air conditioning.
In the corridor between the entrance hall and the living area are the partially tiled toilet with washbasin, the staircase leading to the first floor, and the sunken cellar.
The practice room is versatile and can, for example, also be used as a home office, playroom, beauty salon or an extra bedroom. Thanks to the large windows, this room enjoys plenty of natural light.
First floor:
The spacious landing on the first floor is fitted with carpet and provides access to the four bedrooms, the fully tiled bathroom and the separate, fully tiled toilet with a wall-hung toilet, bidet and washbasin. The storage loft can be accessed via a loft ladder.
The ‘master bedroom’ is situated at the rear right. From here, you can see right up to the ridge of the roof, which adds to the unique atmosphere. The room features PVC flooring, wallpapered walls and wooden roof boarding. It is equipped with air conditioning, a built-in wardrobe and roller shutters.
The generous windows provide an abundance of light and a stunning view across the entire garden.
A tilt-and-turn door provides access to the flat roof, which serves as a sunny roof terrace with a high boundary, ensuring optimal privacy. From the flat roof, there is a magnificent view over the back garden and the ‘Volksvriend’ windmill.
On the right-hand side at the front is the second bedroom, a lovely, spacious room with carpeted floors, wallpapered walls and a stuccoed ceiling. The windows provide natural ventilation and plenty of natural light.
The third bedroom is situated at the rear on the left, featuring a fitted wardrobe, wallpapered walls and a stucco ceiling. Here, too, there are large windows which provide ample natural light and ventilation.
The fourth bedroom has carpeted floors and wallpapered walls. This room is currently used as a dressing room and features a built-in wardrobe. It would also be ideal as a nursery or study.
The spacious, fully fitted bathroom is equipped with a bath with a thermostatic mixer tap, a shower with a shower tray and a washbasin. A mechanical extractor fan and a built-in cupboard complete the room. Natural ventilation is possible via the windows.
Second floor:
The second floor is accessed via a loft ladder. This storage loft is neatly finished with several skylights, spotlights in the ceiling and laminate flooring. There are two additional rooms here, which can be used entirely as desired. The central heating boiler (Nefit, 2011) is installed here, neatly concealed behind a cupboard. The attic provides ample storage space.
Garden:
At the front, the property has a neatly landscaped front garden with gravel, surrounded by a hedge. On the right-hand side of the property, there is a driveway leading from the street to the back garden.
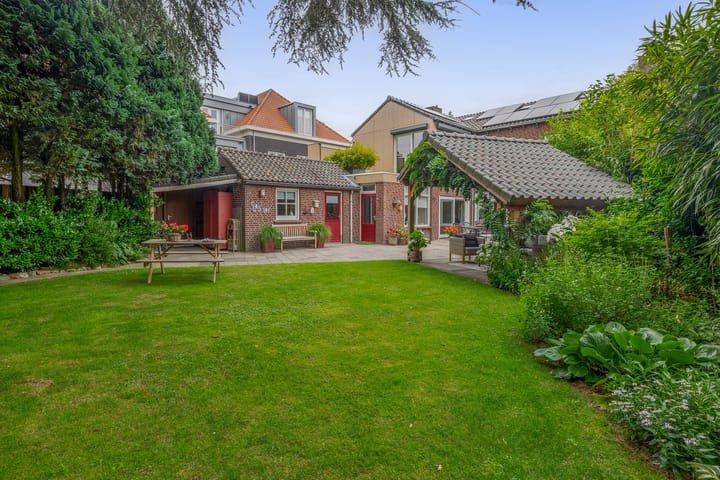
The back garden is a lovely place to relax, with a spacious paved terrace, a large lawn and an abundance of plants, flowers, hydrangeas and large trees. A beautiful wooden canopy adds to the cosy atmosphere. An awning is situated on the rear façade of the house. You can enjoy plenty of privacy here thanks to the brick wall and a hedge.
To the side of the house is a wooden shed, ideal for storing bicycles, with a door leading to the driveway. An external tap and drain are provided.
Details:
• Floor area approx.: 206 m²;
• Volume approximately: 868 m³;
• The property is insulated with roof and wall insulation. Hardwood window frames with HR+ and HR++ glazing are fitted throughout the property;
• Thanks to the existing connections in the utility room, there is the possibility of creating a bathroom on the ground floor. Furthermore, the practice room and office space on the ground floor offer the possibility of creating additional bedrooms, a playroom, a relaxation area or a hobby room here. These various possibilities contribute to the potential for making the property suitable for all stages of life;
• The entire property features characterful travertine window sills;
• A wooden rack on the side for bicycle storage;
• Both upper floors consist of concrete slabs;
• Centrally located in Liessel, close to amenities, nature and a quick link to the main roads towards Helmond, Venlo and Eindhoven;
• Through the Groene Zone scheme (Deurne municipality), 14 solar panels have been installed on the roof of the property. It is possible to
take over the maintenance contract;
• For further information or to arrange a viewing, please contact our office in Deurne.
Highlights
AI-generated from the description
Bright living with kitchen
Spacious L-shaped living room with open kitchen and light.
Atmospheric garden and roof terrace
Beautiful landscaped garden and sunny roof terrace with views.
Insulation and solar panels
Roof and wall insulation, HR+ and HR++ glass and 14 solar panels.
Advertisement
Features
Transfer of ownership
- Listed since
- Acceptance
- Available in consultation
- Asking price
- € 725,000 kosten koper
- Asking price per m²
- € 3,519
- Status
- Available
Construction
- Kind of house
- Single-family home, detached residential property
- Building type
- Resale property
- Year of construction
- 1956
- Type of roof
- Gable roof covered with roof tiles
Surface areas and volume
- Areas
- Living area
- 206 m²
- Other space inside the building
- 25 m²
- Exterior space attached to the building
- 7 m²
- Plot size
- 553 m²
- Volume in cubic meters
- 868 m³
Layout
- Number of rooms
- 9 rooms (6 bedrooms)
- Number of bath rooms
- 1 bathroom and 2 separate toilets
- Bathroom facilities
- Shower, bath, and sink
- Number of stories
- 2 stories, an attic, and a basement
- Facilities
- Air conditioning, skylight, optical fibre, passive ventilation system, sliding door, and solar panels
Energy
- Energy label
- A
- Insulation
- Roof insulation, double glazing, energy efficient window and insulated walls
- Heating
- CH boiler
- Hot water
- CH boiler and electrical boiler
- CH boiler
- Nefit Aquapower (gas-fired combination boiler from 2011, in ownership)
Cadastral data
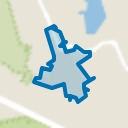
- DEURNE G 5798
- Cadastral map
- Area
- 450 m²
- Ownership situation
- Full ownership
- DEURNE G 5799
- Cadastral map
- Area
- 103 m²
- Ownership situation
- Full ownership
Exterior space
- Garden
- Back garden and front garden
- Back garden
- 402 m² (28.00 metre deep and 14.36 metre wide)
- Garden location
- Located at the south with rear access
Parking
- Type of parking facilities
- Parking on private property
Popularity
3,679x
Viewed
13x
Saved
27-8-2026
On Funda
Neighborhood
Liessel kern
Liessel- Residents
- 2,415
- Family with children
- 34%
- Avg. asking price / m²
- € 3,709
Discover the neighborhood
Curious about the housing supply, residents and local real estate agents?

Don’t want to forget this home?
Save it as a favorite. You’ll easily find it back and get notified when something changes.
