Akerdijk 81175 LE LijndenLijnden
€ 725,000 k.k.

- 153 m²living area
- 330 m²plot size
- 3bedrooms
- Benergy label
Description
Freedom, Space & Views: A Unique Property for Sale!
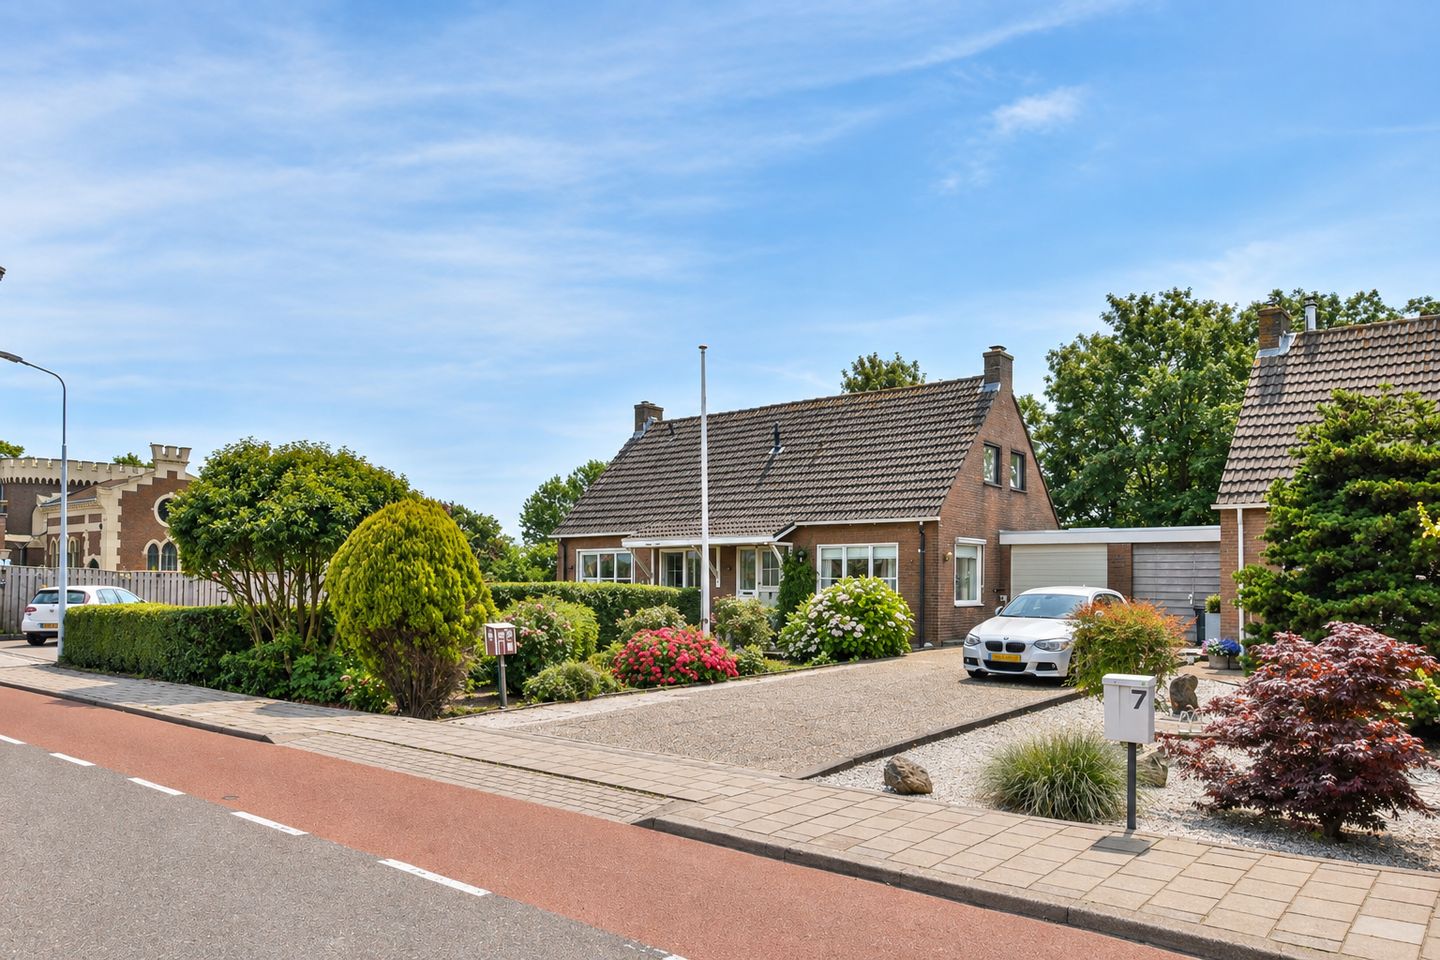

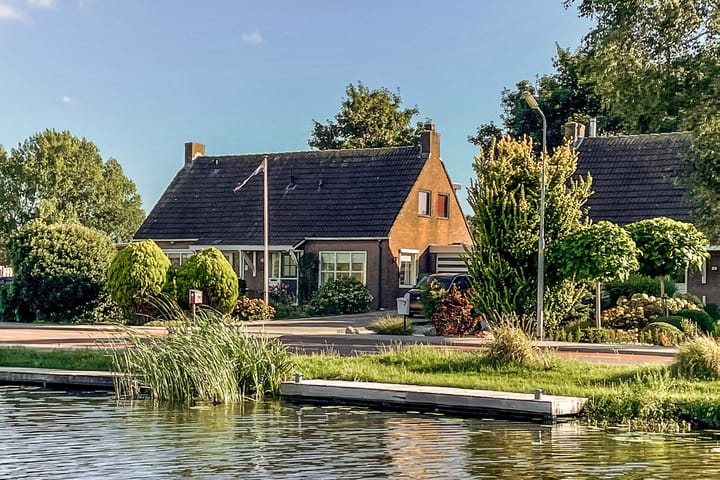
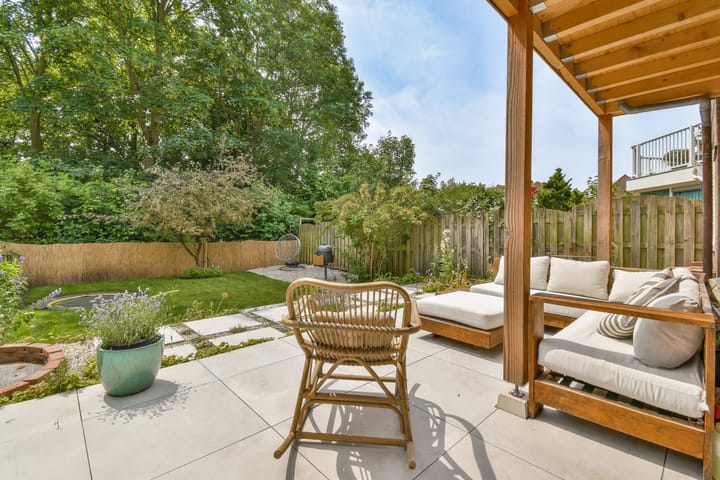
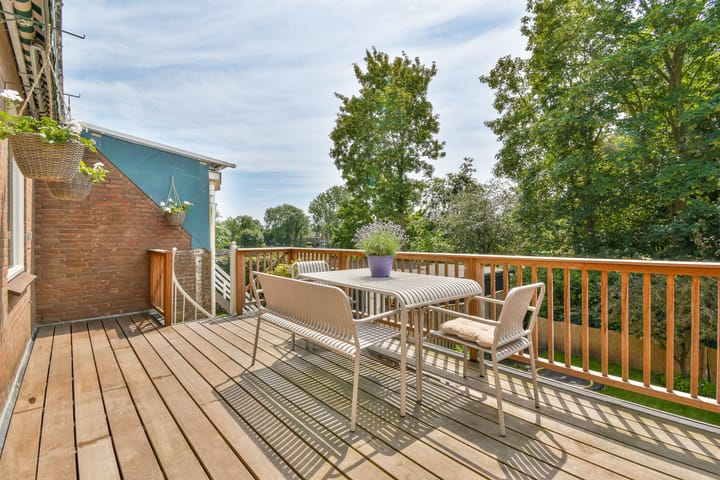
A recently and largely renovated semi-detached dike house, offering an exceptionally large front garden, private parking for several cars, a spacious basement, a generous terrace, a rear garden and a private jetty on the navigable waterway of the Ringvaart.
Located near the historic Gemaal Lynden, on the Ringvaart canal of the Haarlemmermeer polder and just outside Amsterdam, this property enjoys unobstructed views to both the front and rear. Badhoevedorp, Amsterdam, Schiphol and Haarlem are all within easy cycling distance.
Because the house is positioned approximately in the centre of the plot, the front and rear gardens are almost equal in size. This unique layout provides an exceptional level of privacy.
The property forms part of a development of six semi-detached dike houses, completed in 1975. The houses have a distinctive position set back from the road and located approximately in the middle of their respective plots. Almost all other dike houses in the surrounding area are situated directly along the road, making this development a true eye-catcher then and now. The properties are highly sought after and rarely come onto the market.
A truly unique opportunity, don’t miss your chance to own one of these exceptional homes!
Location & Surroundings
* Situated directly opposite the Ringvaart, with unobstructed views across the water towards the Lutkemeerpolder/Lutkemeer Park in Amsterdam; the Hoofdvaart starts at the rear of the property.
* Close to the national heritage-listed Gemaal Lynden (pumping station), which recently became home to the trendy Quatre Beach.
* Ample private parking on the property.
* The A4, A5, A9 and A10 motorways, as well as major arterial roads towards Schiphol, Amsterdam and Haarlem, are only a few minutes away by car.
* Public transport: bus stops on the Hoofdvaart in Lijnden (approximately 5 minutes by bicycle), as well as in Badhoevedorp, with connections to Amsterdam-Zuidoost and Schiphol.
* Daily shopping facilities are available in Badhoevedorp and Zwanenburg.
Layout
Ground floor / Dike level:
Generous front garden with a private driveway providing parking for several cars.
Characteristic dike house with entrance, hallway, bright through-living room with windows at both the front and rear, access to the balcony/terrace and a semi-open kitchen.
The staircase in the living room provides access to both the first floor and the basement.
Basement:
Hallway, spacious bathroom, generous bedroom with walk-in closet and access to the well-maintained rear garden, which also has a rear entrance. A second bedroom is also located on this level.
First floor:
Landing, bedroom with dormer window and a second bathroom. A loft ladder provides access to the spacious attic storage area.
General
* Living area of 153.2 m², outdoor space (balcony/terrace) of 16.4 m² and volume of 542.29 m³, according to the measurement report.
* Private jetty at the front of the property. The jetty is leased from Hoogheemraadschap van Rijnland (HHRS). Upon transfer of ownership, the purchaser will enter into a new agreement with HHRS.
* Long leasehold/right of superficies (opstalrecht) granted by Hoogheemraadschap van Rijnland, running until 1. February 2054. The annual fee (retributie) is currently €445.50, subject to annual indexation, with the first indexation taking place on 1 February 2027. The fee is reviewed every five years, with the next review scheduled for 1 February 2029.
* The property was largely renovated in 2023 and meets current standards and expectations for comfortable living.
* Characteristic dike house with a unique position approximately in the middle of the plot, resulting in front and rear gardens that are almost equal in size.
* Quiet location offering a high degree of privacy, with parking for several cars on private property.
* Conveniently located in relation to major roads, motorways, recreational facilities and cities and destinations including Amsterdam, Schiphol and Haarlem.
* Given the age of the property, a general age clause and asbestos clause will apply to the purchase agreement.
* The sale is subject to the express approval of the sellers.
* The sellers' preferred notary is Albers & Van Tienen, Amsterdam.
* Transfer date to be agreed upon between the parties; short-term completion is possible.
This information has been compiled by us with the necessary care. On our part, however, no liability is accepted for any incompleteness, inaccuracy or otherwise, or the consequences thereof. All specified sizes and surfaces are indicative. The tenant has his own duty to investigate all matters that are important to him or her. With regard to this property is the broker advisor to lessor. We advise you to engage an expert broker who will guide you through the rental process. If you have specific wishes regarding the property, we advise you to make this known to your real estate agent or relocator in time and to have an independent investigation done. If you do not engage an expert representative, you consider yourself expert enough according to the law to be able to oversee all matters that are important.
Highlights
AI-generated from the description
Large garden and jetty
Very large front and rear gardens plus private jetty on the Ringvaart.
Characteristic dike house
Semi-detached dike house with basement, 3 bedrooms and 2 bathrooms.
Central by waterways
On the Ringvaart near Gemaal Lynden, with good connections to Amsterdam, Schiphol and Haarlem.
Advertisement
Features
Transfer of ownership
- Listed since
- Acceptance
- Available in consultation
- Asking price
- € 725,000 kosten koper
- Asking price per m²
- € 4,739
- Status
- Available
Construction
- Kind of house
- Single-family home, linked semi-detached residential property (dyke house)
- Building type
- Resale property
- Year of construction
- 1975
- Type of roof
- Gable roof covered with roof tiles
Surface areas and volume
- Areas
- Living area
- 153 m²
- Exterior space attached to the building
- 16 m²
- Plot size
- 330 m²
- Volume in cubic meters
- 542 m³
Layout
- Number of rooms
- 6 rooms (3 bedrooms)
- Number of bath rooms
- 2 bathrooms
- Bathroom facilities
- 2 showers, 2 toilets, and 2 sinks
- Number of stories
- 3 stories and an attic
Energy
- Energy label
- B
- Insulation
- Roof insulation and double glazing
- Heating
- CH boiler
- Hot water
- CH boiler
- CH boiler
- Gas-fired combination boiler, in ownership
Cadastral data
- HAARLEMMERMEER AA 438
- Cadastral map
- Area
- 330 m²
- Ownership situation
- Ownership encumbered with building and planting rights
Exterior space
- Location
- Alongside busy road, along waterway and unobstructed view
- Garden
- Back garden and front garden
- Back garden
- 134 m² (14.60 metre deep and 9.20 metre wide)
- Garden location
- Located at the southwest with rear access
- Balcony/roof terrace
- Roof terrace present
Garage
- Type of garage
- Parking place
Parking
- Type of parking facilities
- Parking on private property and public parking
Popularity
844x
Viewed
50x
Saved
11-9-2026
On Funda
Neighborhood

Lijnden
Lijnden- Residents
- 735
- Family with children
- 36%
Discover the neighborhood
Curious about the housing supply, residents and local real estate agents?

Don’t want to forget this home?
Save it as a favorite. You’ll easily find it back and get notified when something changes.
